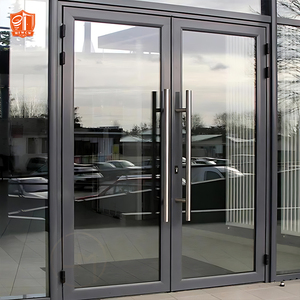
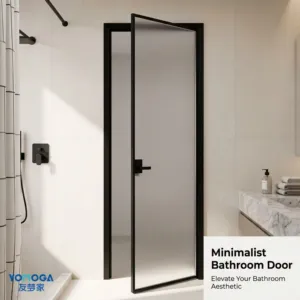
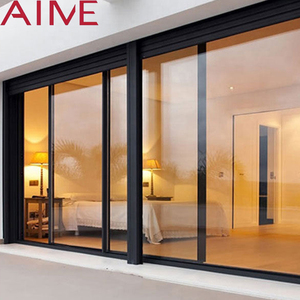
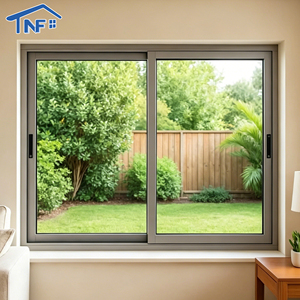
Direct factory manufacturing to exact Australian Standards. Each profile is precision extruded with structural 6063-T6 architectural grade aluminium, designed for seamless integration into WA building envelopes.
Automated precision intelligent production facilities based in Foshan, China with specialized Oceania fabrication cells.
Scalable capacity guaranteeing uninterrupted project supply for major Perth builders, fabricators, and commercial developers.
Proprietary R&D including the Four-Side Six-Point security locking mechanism and narrow sightline drainage manifolds.
Fast containerized sea freight logistics direct from South China port hubs to Fremantle Port, Western Australia.
An analytical overview of structural deflection, thermal resistance, salt corrosion mitigation, and aerodynamic pressure management under Australian Standards.
The metropolitan architectural landscape of Perth, Western Australia, presents a distinct set of fenestration engineering challenges uncommon to most global coastal markets. Perth experiences a Köppen Mediterranean climate (Csa) marked by exceptionally intense summer solar radiation (UV index often exceeding 12), pronounced diurnal temperature fluctuations, and severe atmospheric salinity along its expansive Indian Ocean shoreline. Central to the performance of any large-format sliding fenestration in Perth is the afternoon meteorological phenomenon known colloquially as the "Fremantle Doctor". This persistent south-westerly sea breeze brings abrupt shifts in wind pressure, regularly generating gust velocities between 25 and 40 knots (45 to 75 km/h) that impart significant positive and negative wind loads upon building envelopes.
For architects, structural engineers, and high-end residential builders operating from Cottesloe and City Beach to the Swan Valley and Mandurah, the desire for ultra-minimalist, uninterrupted floor-to-ceiling glass interfaces must be reconciled with stringent regulatory mandates. Western Australia's building certifiers enforce rigorous compliance with AS 2047 (Windows and External Glazed Doors in Buildings), AS 1288 (Glass in Buildings – Selection and Installation), and the newly operational energy compliance standards stipulated in the National Construction Code (NCC 2022) Volume Two, requiring a minimum NatHERS 7-Star energy equivalent rating.
Coastal suburbs such as Cottesloe, Swanbourne, Trigg, and City Beach demand extreme corrosion resistance and dynamic water ingress prevention. Salt-fog testing (exceeding 3,000 hours per ASTM B117) paired with class-leading fluoropolymer (PVDF) or architectural 25-micron Qualicoat Class 2 powder coatings prevents pitting. Concealed sub-sill cascading drainage trays eliminate back-siphonage during sudden thunderstorm squalls.
Inland areas such as the Swan Valley, Ellenbrook, and Midland experience continental temperature extremes exceeding 42°C during summer heatwaves, followed by winter cold snaps dropping below 2°C. Thermally broken polyamide (PA66 GF25) frame profiles coupled with Argon-injected double Low-E glazed units reduce solar heat gain coefficient (SHGC ≤ 0.28) and deliver overall U-values below 1.6 W/m²K to ease HVAC loads.
High-density urban multi-residential projects across Perth CBD, East Perth, and South Perth require high acoustic attenuation against traffic noise along the Kwinana and Mitchell Freeways, alongside rigorous accessibility guidelines. Zero-threshold flush tracks with integrated stainless-steel architectural linear drainage provide seamless DDA (Disability Discrimination Act) compliance.
How our precision manufacturing capabilities bridge the gap between design aspiration and Western Australian construction standards.
| Performance Metric | Western Australia Target Requirement | DERCHI OEM/ODM Slim System Performance | Compliance Reference |
|---|---|---|---|
| Wind Pressure Resistance (SLS/ULS) | N1 to N4 Residential; C1–C2 Cyclonic fringe (up to 2500 Pa) | Tested & certified up to 3500 Pa SLS / 5000 Pa ULS with high-modulus internal steel stiffeners | AS 2047 / AS 4055 |
| Water Penetration Resistance | Minimum 150 Pa standard; 300–450 Pa exposed beachfront | 450 Pa to 600 Pa with concealed step-down cascading sill and cyclonic drainage check-valves | AS 2047 Clause 2.3 |
| Whole Window Thermal U-Value (Uw) | NCC 2022 Target: Uw ≤ 2.2 W/m²·K (Climate Zone 5, Perth) | Uw 1.4 – 1.8 W/m²·K with 24mm/34mm Polyamide thermal break & Warm Edge composite spacers | NCC 2022 Vol 2 / NFRC |
| Solar Heat Gain Coefficient (SHGC) | SHGC ≤ 0.32 for broad unshaded western exposures | Custom Low-E spectrally selective configurations delivering SHGC 0.22 – 0.30 without tinting clarity | NatHERS 7-Star |
| Surface Corrosion Resistance | AAMA 2604/2605 or Qualicoat Class 2 for marine proximity (<1km) | Qualicoat Class 2/3 polyester & PVDF coatings; 3000hr neutral salt spray certified | AS 3715 / AAMA 2605 |
| Bushfire Attack Level (BAL) | BAL-12.5 to BAL-40 across Perth Hills (Kalamunda, Mundaring) | Toughened safety glass ≥ 6mm, aluminium frame, fire-retardant silicone & stainless mesh screens | AS 3959 Compliance |
Key drivers shaping multi-residential, high-spec custom home builds, and commercial renovations in Perth for 2025–2030.
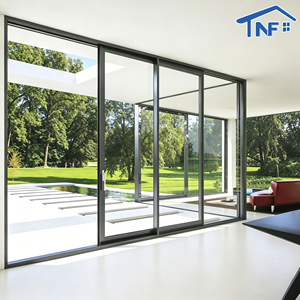
Perth homeowners emphasize biophilic design and large-span alfresco entertaining. Demand has transitioned rapidly from traditional heavy bifolds to multi-track sliding panels (up to 4 panels stacking into concealed wall pockets) that eliminate the threshold divider between internal living spaces and outdoor limestone verandas.
Minimalist European aesthetics dominate luxury builds in Dalkeith, Applecross, and Peppermint Grove. Specifiers reject standard 50mm–80mm sash profiles in favor of structural 18mm to 22mm interlockers, demanding concealed top and bottom sub-frames embedded flush into render and suspended plasterboard ceilings.
With the full enforcement of 7-Star NatHERS building energy ratings across Western Australia, thermally broken aluminium profiles have evolved from an optional luxury to an absolute necessity. Uninsulated standard frames fail whole-of-home heating/cooling compliance budgets unless paired with prohibitively expensive HVAC solar arrays.
Oversized glass panels weighing upwards of 350kg–500kg require effortless operation. OEM integration of concealed magnetic brushless motors, wall switch connectivity, smartphone automation, and smart rain sensor interlocks are increasingly requested in commercial mixed-use developments and executive penthouses.
Guangdong Dejiyoupin Doors and Windows Co., Ltd. (DERCHI) combines over 25 years of tier-one manufacturing heritage with turnkey overseas supply chain management.
Operating from Foshan, China with over 600 skilled technicians, our fully automated CNC cutting, milling, and corner-crimping centers ensure millimeter precision. With an annual capacity surpassing 1,000,000 m², project schedules are safeguarded against costly delays.
Our dedicated technical engineering department holds more than 100 independent patents, including our signature Four-Side Six-Point Lock system engineered for heightened intrusion resistance and structural deadlocking against extreme cyclonic gust buffeting.
Every product batch is accompanied by comprehensive NATA-traceable test reports, certifying structural deflection, air infiltration, and water penetration compliance. We maintain CE, NFRC, CSA, Energy Star, and ISO 9001 certified manufacturing consistency.
We don't force standard catalog molds onto your architecture. We formulate custom extrusion dies, custom sub-sill profiles, and specialized reveal fins (suited for Perth double brick or lightweight timber and steel stud framing systems) tailored directly to your brand or project.
Trusted on luxury residential towers, commercial hotel portfolios (including Hilton and Atour), and high-end coastal villas worldwide. We bridge shop drawing reviews, BIM modeling assistance, and structural validation before a single length of aluminium is cut.
Specialized marine-grade export packaging featuring peelable protective film, thickened corner protectors, shock-absorbing desiccated wrapping, and steel-reinforced fumigated timber crates. Direct ocean freight connects Pearl River Delta container terminals with Fremantle Port reliably.
From initial architectural blueprint analysis and wind loading assessment → customized structural 3D CAD shop drawings → precision CNC profile cutting and thermal bridge assembly → 360-degree factory pre-assembly dry-fit testing → dual IGU pressure-equalized glazing → photographic pre-dispatch sign-off → fumigated container loading → comprehensive installation guidance documentation for Perth site contractors.
Critical answers regarding statutory compliance, engineering validation, lead times, and on-site integration in Western Australia.
Every sliding door system supplied to the Western Australian market undergoes type-testing in accordance with AS 2047 testing methods (AS 4420). This encompasses positive and negative deflection testing, operating force tests, air infiltration resistance, and static water penetration resistance up to and exceeding 450 Pa. Glazing units comply fully with AS 1288 for thickness, human impact safety requirements (Grade A toughened or laminated safety glass), and thermal stress analysis. Prior to production, DERCHI provides project-specific engineering certificates and test schedules acceptable to local WA council building surveyors and private certifiers.
Unlike the eastern states of Australia which predominantly utilize brick veneer or lightweight timber/steel framing, over 70% of Perth residential construction utilizes traditional double brick with a 50mm cavity. DERCHI's OEM/ODM engineering team manufactures custom outer-frame extrusion reveals, sub-frame receptor channels, and extruded aluminium cavity-closers designed specifically to bridge internal and external masonry leaves. This guarantees proper cavity flashing termination, weeping drainage clearance, and eliminates cold-bridging between the masonry layers.
Yes. To comply with the heightened energy stringency of the National Construction Code 2022, DERCHI utilizes thermally broken aluminium extrusions featuring German-engineered Polyamide (PA66 GF25) thermal barriers. Combined with 28mm to 34mm double or triple-glazed insulated glass units (IGUs) incorporating high-performance solar control Low-E coatings (such as double-silver Low-E), warm-edge structural silicone spacers, and 90% Argon gas filling, our systems achieve whole-window U-values (Uw) down to 1.4 W/m²K and configurable SHGC values ranging between 0.22 and 0.35, perfectly aligning with Perth Climate Zone 5 compliance.
For installations within 1 kilometer of the coast or Swan River saltwater estuaries, standard commercial powder coatings will suffer from filiform corrosion and premature chalking. DERCHI exclusively specifies premium architectural coatings meeting AAMA 2605 or Qualicoat Class 2/Class 3 specifications, such as super-durable fluoropolymer (PVDF) 3-coat wet spray finishes or hyper-durable architectural powder coatings. Furthermore, all external exposed fasteners and track assemblies are upgraded to marine-grade AISI 316 stainless steel to eliminate galvanic corrosion.
Standard fabrication lead time for custom OEM/ODM slim sliding doors is typically 25 to 35 business days following final approval of technical shop drawings and hardware finishes. Direct ocean container shipping from South China ports (Shenzhen/Guangzhou) to Fremantle Port (Perth) provides an exceptionally rapid port-to-port transit time of only 13 to 17 days. DERCHI coordinates comprehensive export documentation including Bill of Lading, Certificate of Origin, and ISPM 15 timber fumigation certificates for seamless clearance through Australian Border Force and biosecurity checks.
Yes. Achieving a continuous, trip-free floor level between internal living zones and outdoor alfresco decks is a cornerstone of contemporary Western Australian architectural design. DERCHI provides an integrated flush-track sub-sill drainage system. This features a hidden subterranean drainage trough connected to high-flow discharge spigots and covered with a removable 316 stainless steel linear wedge-wire heelguard grate, achieving zero-step continuity while preventing stormwater backflow even under 450 Pa test pressures.
Yes. For regions subject to designated Bushfire Prone Area planning overlays across the Darling Scarp and Perth Hills (such as Kalamunda, Mundaring, and Armadale), DERCHI engineers systems compliant with AS 3959: Construction of Buildings in Bushfire-Prone Areas. We offer certified configurations for BAL-12.5, BAL-19, BAL-29, and BAL-40, featuring toughened safety glass with minimum 6mm thickness, fire-retardant silicone seals, non-combustible aluminium sub-framing, and integrated 316 stainless steel woven mesh screens with aperture dimensions under 2mm to prevent ember entry.
Connect directly with DERCHI Oceania's senior architectural engineering team. Send your structural elevations, window schedules, or project tender documents for an itemized D&C proposal, thermal evaluation, and direct factory containerized pricing.