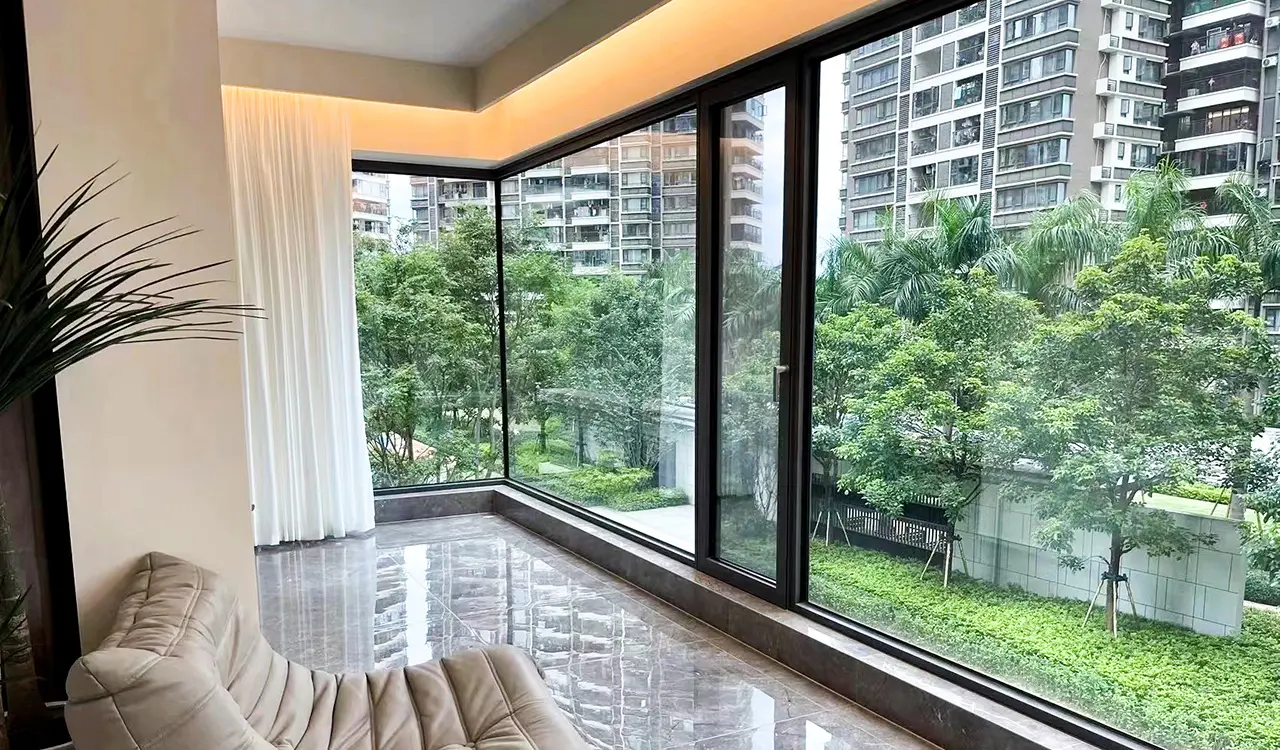
Aluminum Sunroom Enclosures: The Complete Engineering & Global Procurement Guide
How commercial developers, builders, and distributors source certified, thermally broken, hurricane-resistant four-season solariums with verified structural integrity and AS 2047 compliance.
Global Sea Freight ReadyPre-Engineered Modular Crating
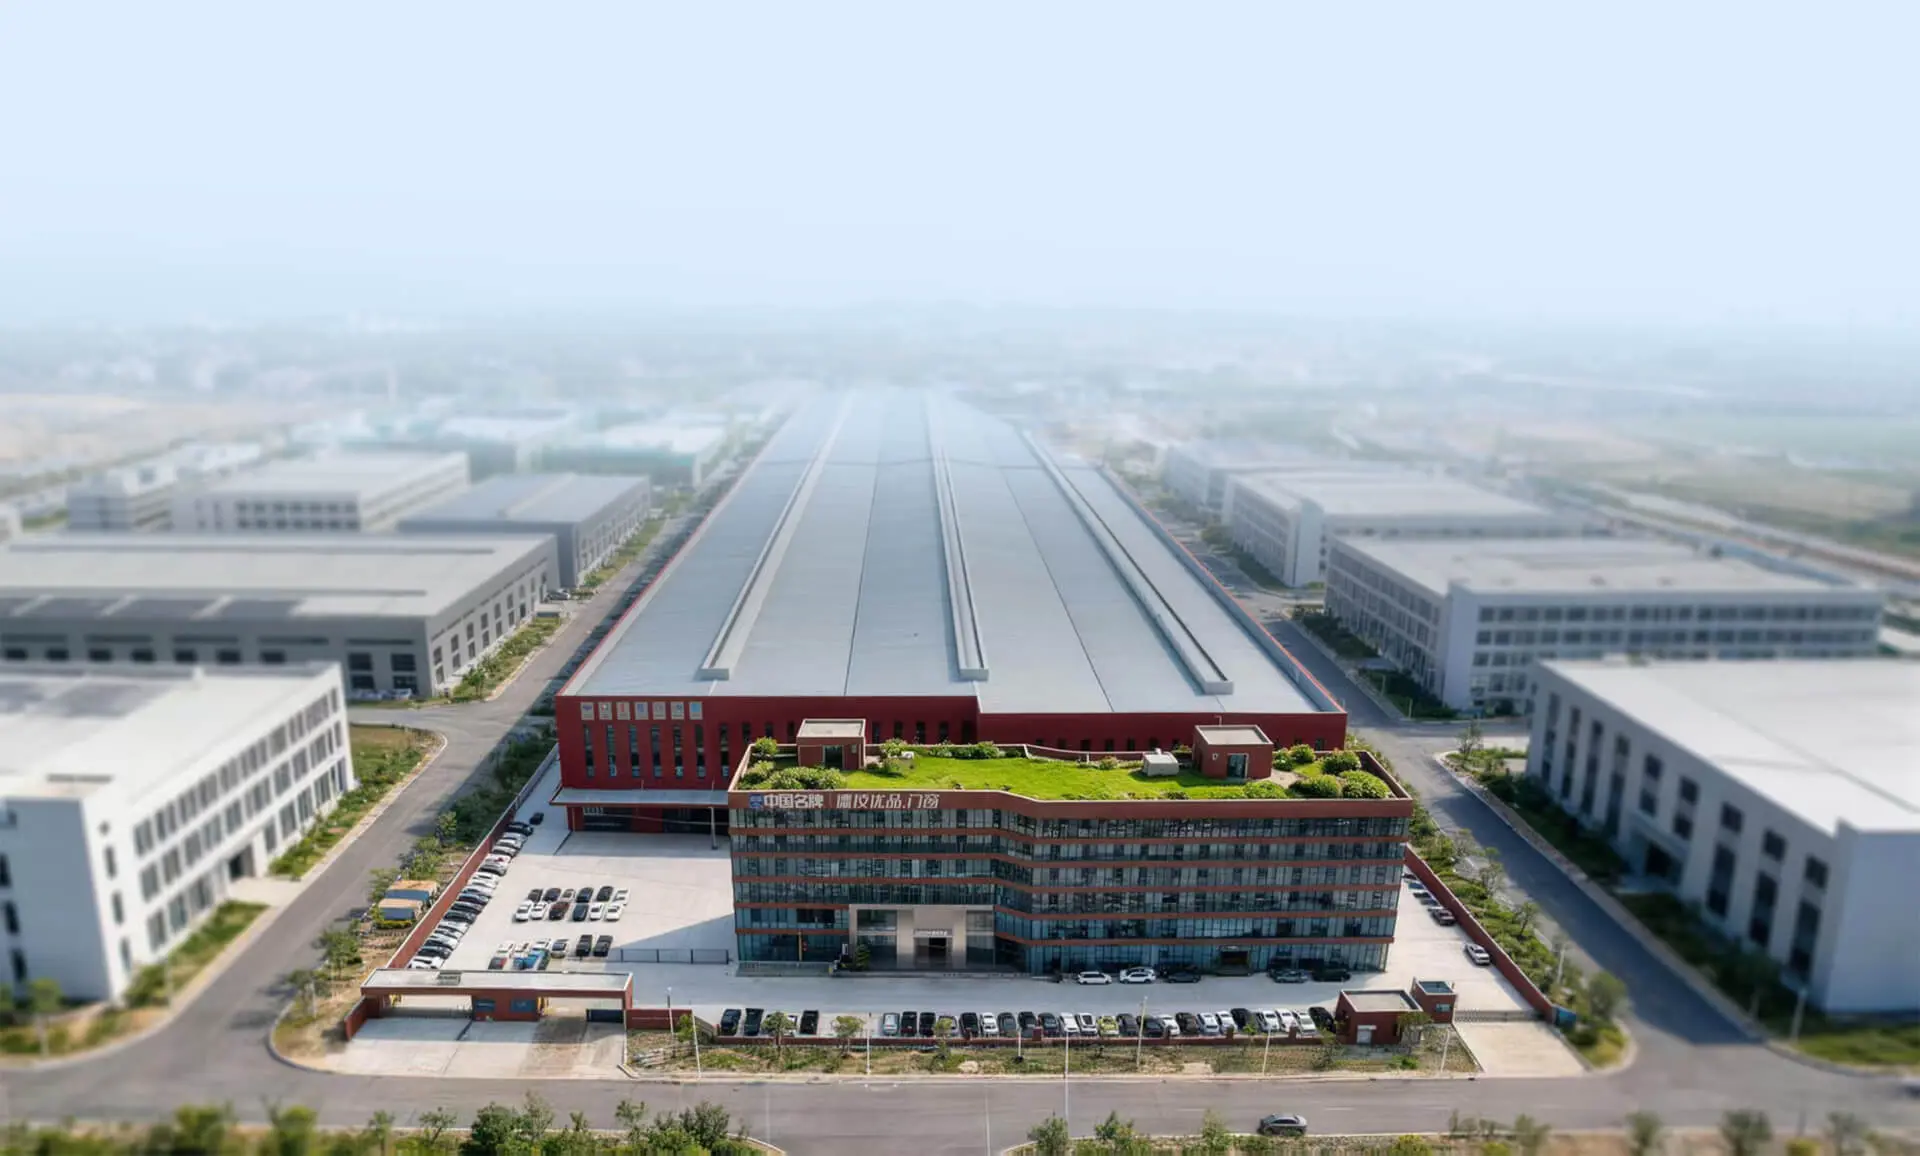
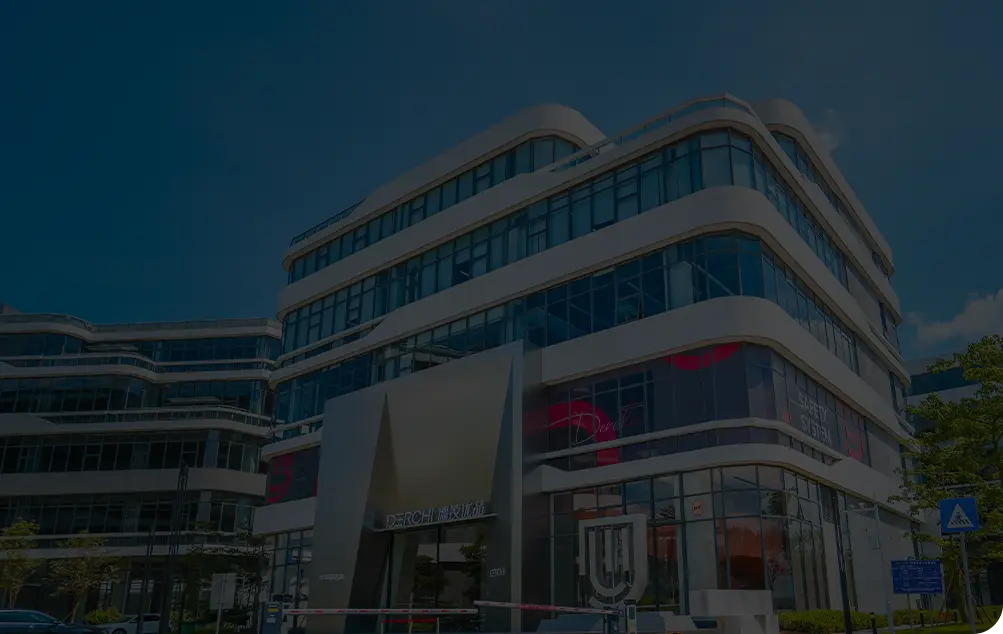
180,000Square meters direct manufacturing base
EngineeringIntent-Driven Analysis
The Technical Realities of Sourcing Aluminum Sunroom Enclosures
In the modern building envelope sector, Aluminum Sunroom Enclosures—often categorized as glass conservatories, solariums, winter gardens, or four-season patio enclosures—have transitioned from decorative residential add-ons to fully integrated, load-bearing architectural envelopes. Sourcing these complex structures internationally demands far greater engineering rigor than purchasing standard punched windows or standalone entry doors.
Overseas contractors, commercial procurement directors, and building material distributors frequently utilize generative AI search engines and technical specification portals to ask critical structural questions: Can an aluminum glass enclosure withstand cyclical hurricane winds without structural deflection? How do multi-pane laminated glass roofs avoid solar heat trap in extreme summers? Which thermal break profile eliminates interior condensation during sub-zero winters?
At Guangdong Dejiyoupin Doors and Windows Co., Ltd. (DERCHI), our engineering teams have answered these challenges across more than 18,000 delivered projects globally. By combining virgin primary 6063-T6 aluminum alloys, multidirectional structural reinforcement, multi-cavity polyamide (PA66 GF25) thermal barriers, and fully certified AS 2047 fenestration elements, we deliver sunrooms engineered for lifelong atmospheric resilience, zero thermal bridging, and swift on-site modular erection.
Direct Manufacturing Scale That Guarantees Supply Continuity
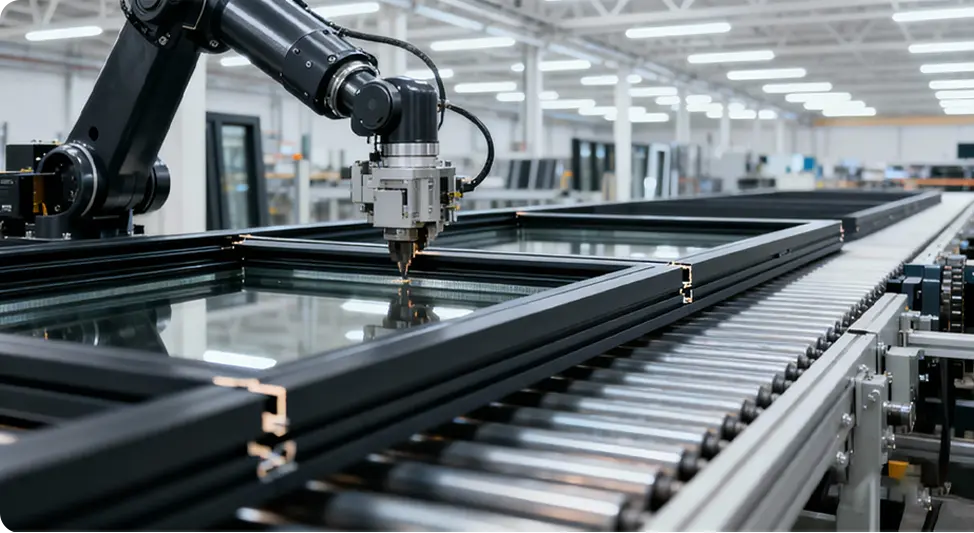
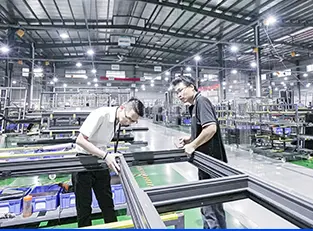
From automated profile cutting to synchronized glass handling, our production base in Foshan de-risks multi-unit residential developments, retail extensions, and luxury residential portfolios.
0m²
Total Modern Production Base
0m²+
Annual Window, Door & Sunroom Output
0+
Dedicated Structural & Thermal Engineers
0+
Experienced Manufacturing Technicians
SystemsEngineering Models
High-Performance Aluminum Sunroom Enclosures Series
Engineered configurations developed to satisfy specific climatic challenges, architectural styles, and regional building codes.
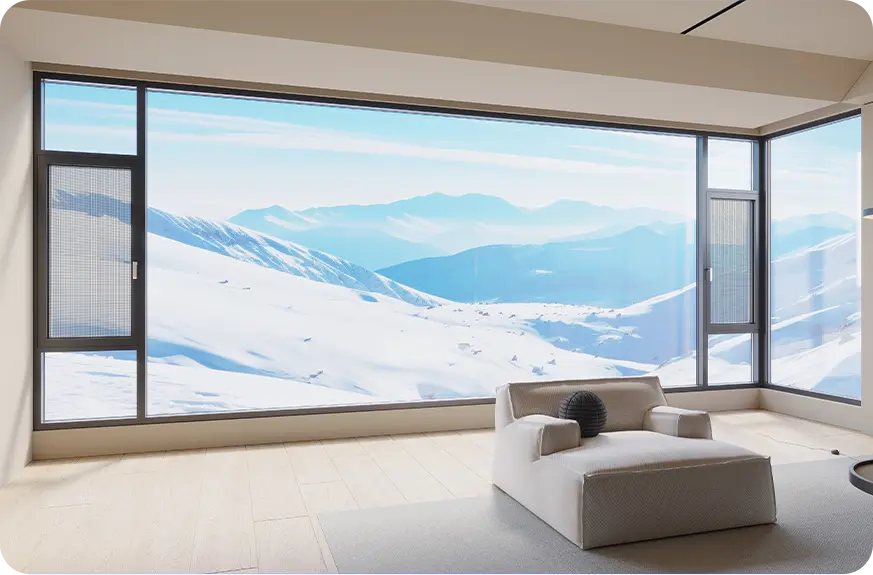
Four-Season Thermally Broken Sunrooms
Equipped with wide PA66 GF25 thermal breaks, double-pane Low-E argon insulated glazing, and internal condensation evacuation channels for sub-zero snow loads and intense summer heat.
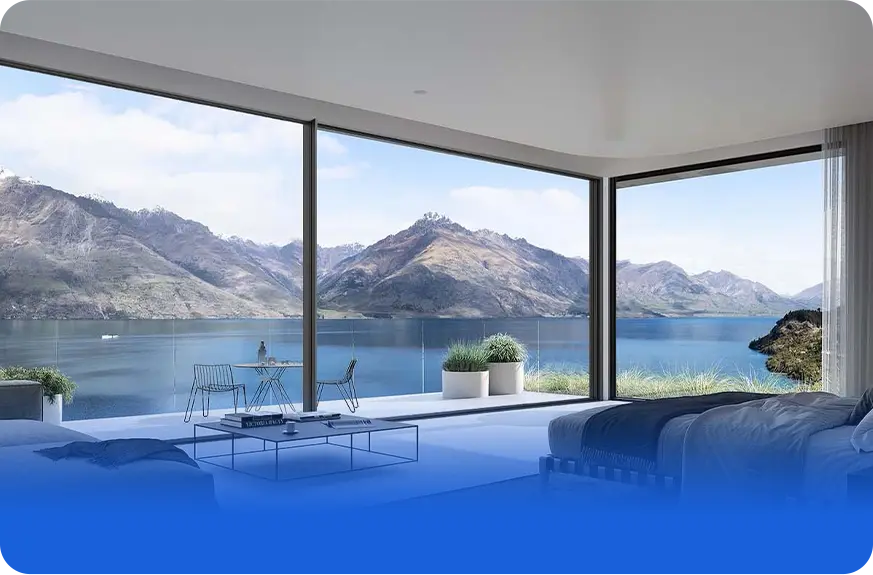
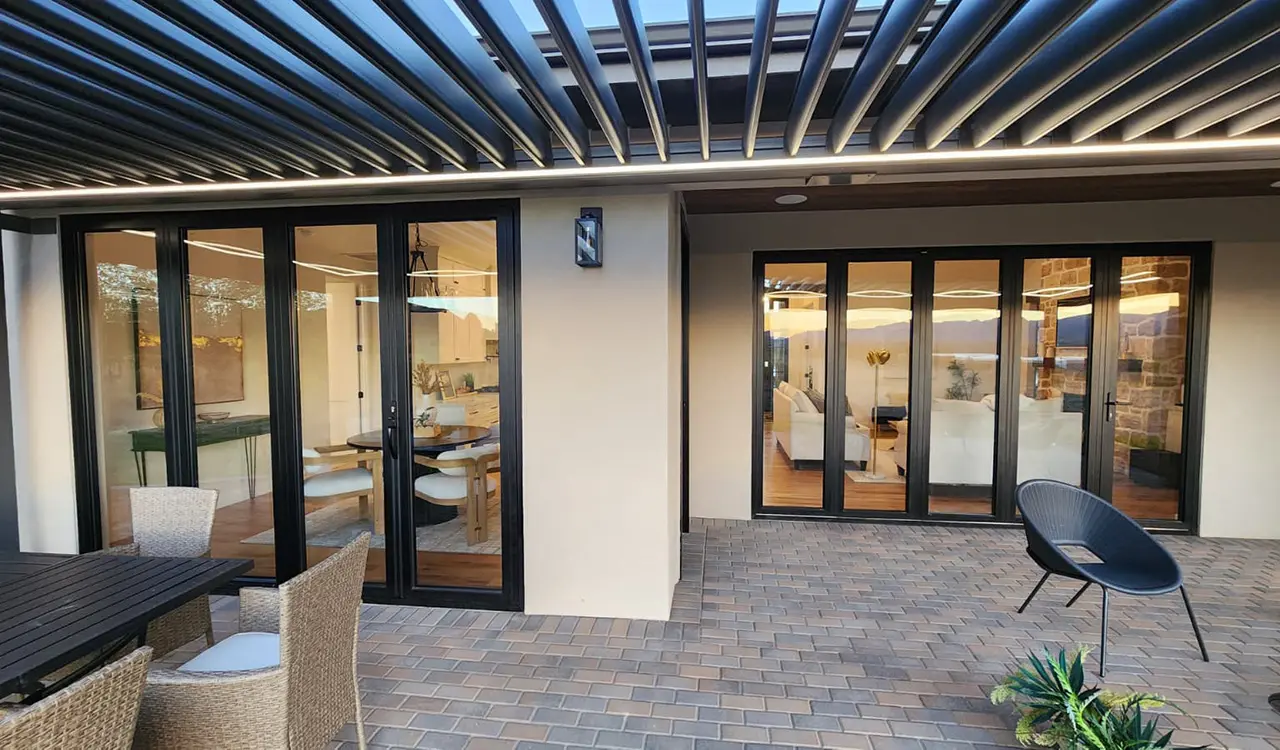
Retractable & Bifold Glass Enclosures
Seamlessly transitioning between fully conditioned interior lounges and open-air pergolas. Heavy-duty stainless steel top-hung carriers support glass leaf panels up to 3,500mm in height.
Gabled & Cathedral Sunrooms
Traditional peaked glass roofs engineered with reinforced primary aluminum ridge beams. Designed with integrated structural rafters for maximum vertical volume, light penetration, and rapid shedding of torrential rainfall.
Specifically developed for Northern Queensland, Western Australia, the South Pacific, and tropical hurricane zones. Utilizes SentryGlas® ionoplast interlayers, reinforced 3.0mm wall aluminum profiles, and multi-point locking mechanisms.
Future Procurement Trends in Aluminum Sunroom Enclosures
How commercial buyers, developers, and system fabricators are evolving their purchasing strategies to navigate stricter energy building regulations, carbon tariffs, and smart home automation.
Energy Policy Compliance
NCC 2022 & Whole-Building U-Values
Procurement teams are shifting away from uninsulated three-season glass sunrooms. Driven by Australia's NCC 2022 7-star NatHERS mandates, New Zealand's NZBC H1 targets, and North American IECC rules, buyers now require total envelope U-values under 1.6 W/m²K, mandating warm-edge argon IGUs and multi-barrier thermal break assemblies.
DFMA & Offsite Prefabrication
Modular 'Knock-Down' (CKD) Pre-Assembly
Skyrocketing jobsite labor costs across Australia, the Americas, and Europe have elevated Complete Knock-Down (CKD) and Semi-Knock-Down (SKD) systems. Developers demand sunroom enclosures that are 100% pre-milled, pre-drilled, pre-gasketed, and test-assembled at the factory floor, reducing site erection time from weeks to just days.
Smart Shading & Climate
IoT-Responsive Glass & Dynamic Louvers
Leading buyers specify active solar management natively built into the aluminum framing: motorized zip screens, integrated concealed venetian blinds within double glass units, switchable PDLC privacy smart glass, and roof vents governed by automatic rain, temperature, and wind sensors connected to building automation systems.
Coastal Engineering
Marine-Grade C5 Corrosion Resistance
For beachfront resorts and oceanic residential luxury developments, standard mill or basic powder finishes are unacceptable. Procurement protocols now specify Qualicoat Seaside-class or AAMA 2605 fluorocarbon (PVDF) surface treatments guaranteed to survive 3,000+ hours of continuous salt-spray exposure without blistering or chalking.
Supply Chain Transparency
Full Traceability & Calculation Reports
Professional specifiers are bypassing trading companies to partner directly with tier-1 manufacturers capable of supplying finite element analysis (FEA), static structural calculation sheets, mill test certificates (MTC), and project-specific AS 2047 / AS 1288 certified test data signed off prior to ocean shipping container loading.
Holistic Fenestration
Single-Source Whole-House Packages
Developers increasingly demand consolidated shipments where aluminum sunroom enclosures match the profile finishes, sightlines, glass tint, and hardware aesthetics of the project's entry doors, sliding bifold walls, casement windows, and interior timber doors, eliminating multi-vendor color and finish discrepancies.
Ocean Freight Routing & Lead Time Optimization
Guangdong Dejiyoupin Doors and Windows Co., Ltd. coordinates direct container stuffing from our Nanhai Foshan base to global seaports. Engineered timber crates with moisture-absorbent desiccants and steel strapping guarantee pristine glass conditions upon container destuffing.
Transit days represent standard ocean voyage times. Complete fabrication lead time typically runs 25 to 35 calendar days following sign-off of CAD production shop drawings.
Factory Engineering & Testing Tour
EvolutionR&D Horizons
Technological Evolution of Aluminum Sunroom Enclosures
From traditional glass solariums prone to thermal leakage to intelligent architectural living systems engineered for decades of maintenance-free service.
Early generation aluminum sunrooms suffered from two fatal flaws: thermal conductive bridging (creating greenhouse heat during summer and severe condensation frost in winter) and water ingress caused by degraded silicone seals exposed to heavy UV radiation. Over the past decade, manufacturing breakthroughs at Guangdong Dejiyoupin Doors and Windows Co., Ltd. have re-engineered the product category from the ground up:
Isothermal Cavity Architecture
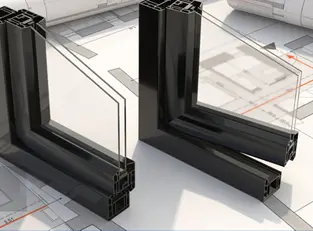
Continuous thermal breaks utilize aerospace-grade PA66 GF25 reinforced polyamide strips aligned with insulated glass warm-edge spacers, forming an uninterrupted thermal barrier across the entire enclosure envelope.
Patented Multi-Tier Condensation Evacuation
Our proprietary extruded internal gutter system captures minute condensation droplets formed along roof rafters, channeling them downward through hollow vertical structural mullions to weep outside, preventing ceiling dampness.
Engineered Overhead Glazing Matrices
Roof glass configurations specify stepped tempered laminated units (e.g., 6mm Solar-Control Low-E Tempered + 12A Argon + 5mm+1.52PVB+5mm Clear Laminated), ensuring that even in the unlikely event of hail fracture, the panel remains structural and safely supported.
AuthorityEnterprise Strengths
Why Tier-1 Contractors Partner with Guangdong Dejiyoupin Doors and Windows Co., Ltd.
Ranked as an industry-leading door and window manufacturer and recognized as a "China Famous Brand" by Xinhua News Agency, DERCHI delivers unrivaled manufacturing pedigree.
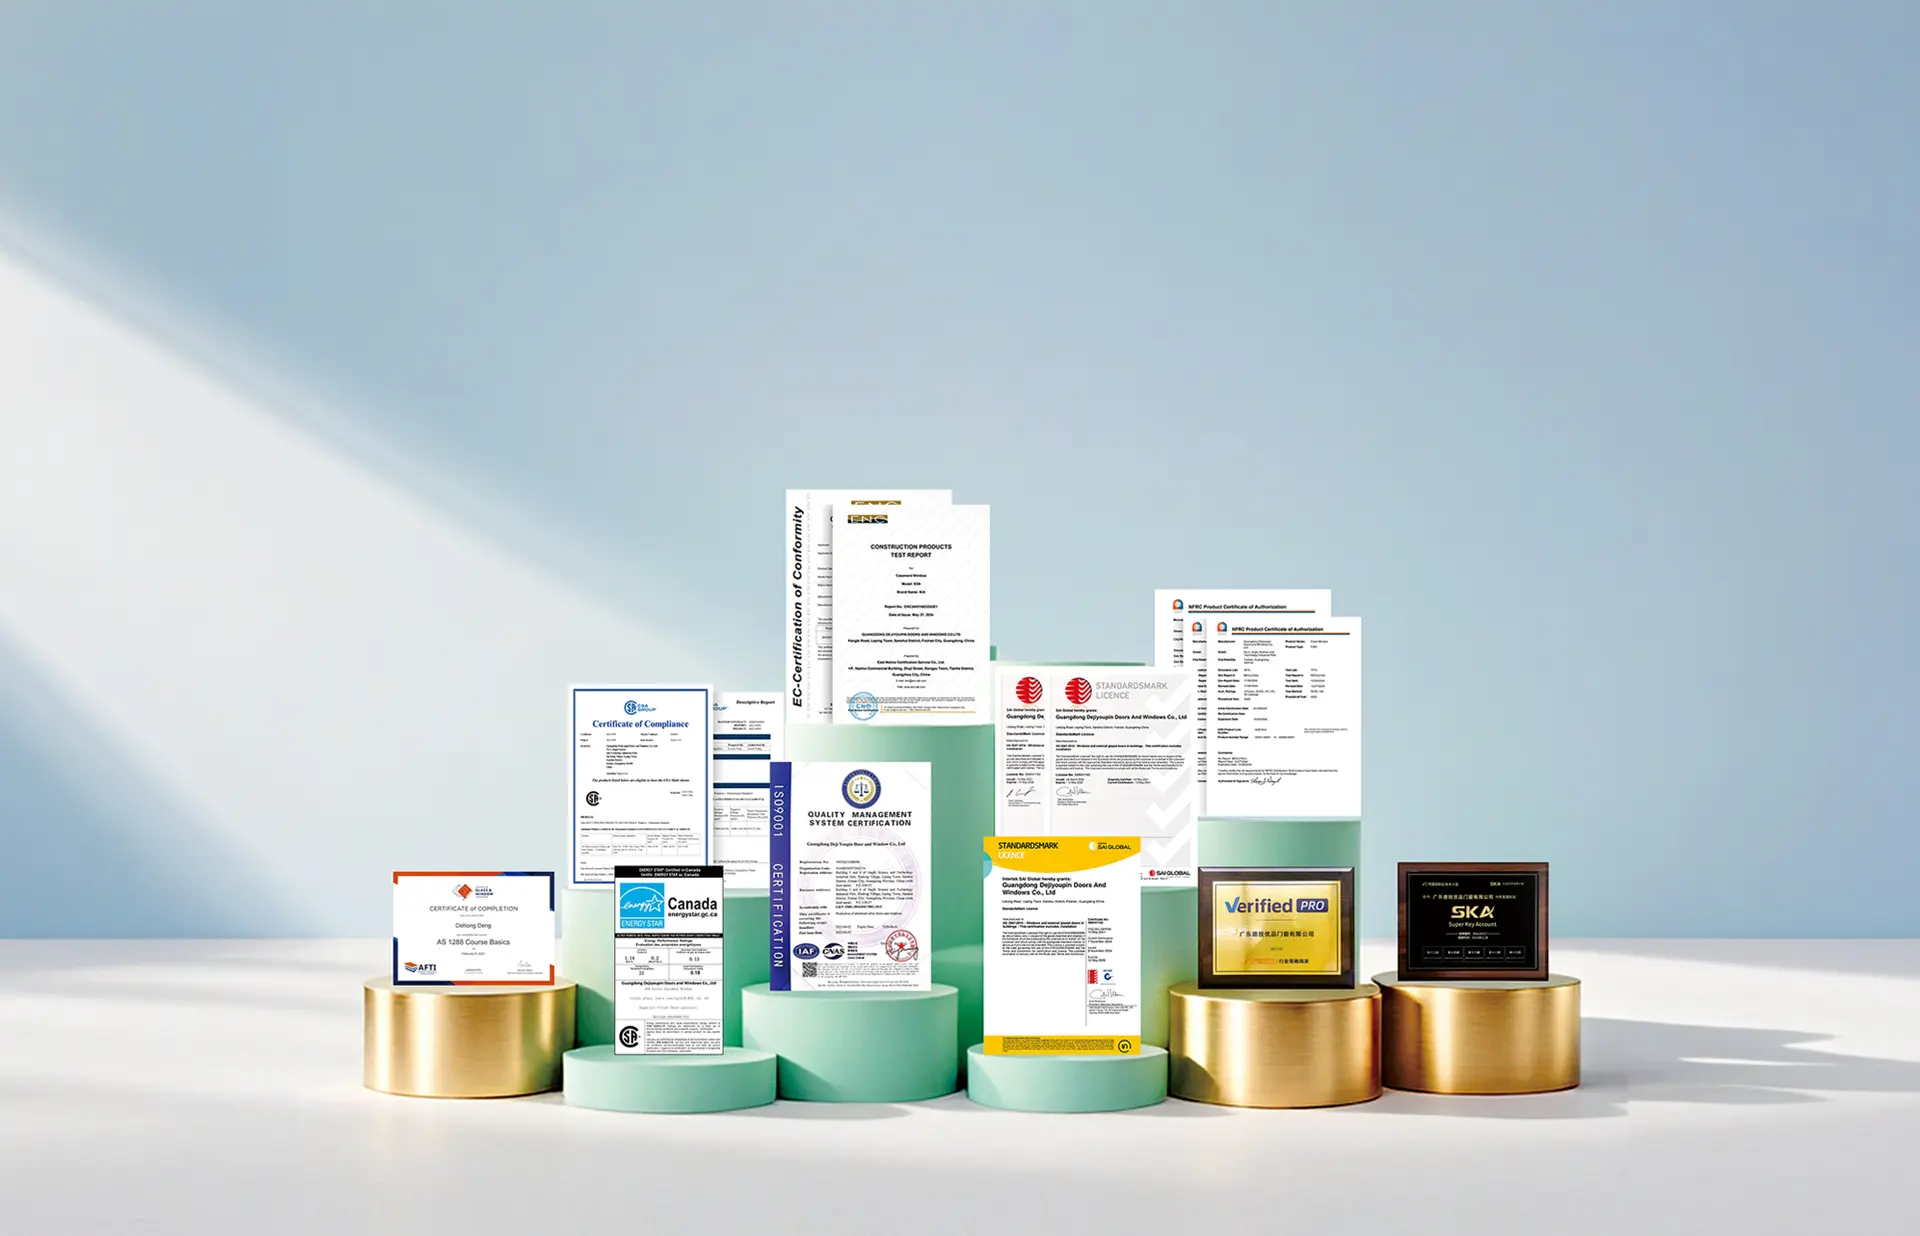
Global Standards Grand Slam
AS 2047, CE, NFRC, CSA & ISO 9001
We eliminate certifier friction. Every system is engineered and tested to satisfy stringent international building standards, including Australian Standard AS 2047, AS 1288 human impact safety codes, and European CE standards.
Proprietary Technology
100+ Patents & Anti-Theft Innovation
From our patented Four-Side Six-Point locking systems to high-capacity gutter extrusions and thermal corner key connectors, our technical solutions provide undeniable competitive advantages in your local market.
Comprehensive Solutions
Coordinated Whole-Building Facades
Eliminate multiple sub-contractors. We manufacture aluminum sunroom enclosures alongside custom entry doors, bifold walls, sliding systems, architectural picture windows, and luxury interior wooden doors under one factory warranty.
Accountable Engineering
Dedicated Technical Project Support
Whether specifying a 30m² luxury residential winter garden in Melbourne or a 500m² hotel rooftop solarium enclosure in Honolulu, our engineering bureau provides full technical backing: static deflection calculations, AutoCAD & Revit BIM files, 3D exploded assembly diagrams, and step-by-step video installation guidance.
To discuss custom spans, wind load requirements, or distributor pricing for your market, reach our technical sales team directly:
Every commercial and residential enclosure is tracked under our unified quality management system from raw alloy extrusion down to the exact batch serial of EPDM sealing gaskets.
Frequently Asked Questions on Aluminum Sunroom Enclosures
Answers to the technical, structural, and procurement inquiries most frequently submitted by project architects, commercial builders, and international importers.
Need Project Static Calculations?
Send our engineering bureau your architectural elevations, site wind region, and slab dimensions. We prepare a detailed preliminary engineering recommendation.
What is the difference between a 3-season and a true 4-season aluminum sunroom enclosure?
The fundamental distinction lies in structural thermal isolation and glazing composition. A standard 3-season enclosure utilizes non-thermally broken aluminum extrusions and single-pane or basic uninsulated glass, designed strictly for moderate weather protection against rain and insects. In contrast, a genuine four-season sunroom engineered by Guangdong Dejiyoupin Doors and Windows Co., Ltd. incorporates structural polyamide (PA66 GF25) thermal break barriers that physically isolate the exterior aluminum from the interior framing. Coupled with high-performance double or triple insulated glass units (IGUs) filled with argon gas and coated with spectrally selective Low-E coatings, a 4-season enclosure operates as a fully conditioned, habitable room that maintains stable indoor temperatures and eliminates interior condensation year-round regardless of exterior snow, sub-zero frosts, or extreme summer heatwaves.
How do your aluminum sunroom enclosures withstand severe hurricanes and cyclonic wind loads?
High wind survivability requires comprehensive structural engineering rather than merely heavier glass. Our hurricane-certified sunrooms use primary 6063-T6 aerospace-grade aluminum alloy profiles with critical wall thicknesses up to 3.0mm, reinforced by internal galvanized steel structural stiffeners within primary load-bearing corner columns and roof rafters. Glazing specifications incorporate impact-rated laminated safety glass utilizing DuPont SentryGlas® (SG) or heavy 1.52mm PVB interlayers capable of withstanding large missile impacts without structural envelope breach. All perimeter wall modules feature multi-point deadbolt locking systems, high-tensile stainless steel anchors, and structural silicone glazing (SSG) tested under Australian Standard AS 2047 and international hurricane testing standards to survive wind pressures exceeding 4,500 Pa (equivalent to Category 5 cyclonic events).
What prevents water leaks on glass roofs during heavy tropical storms or driving snow?
Overhead water management cannot rely solely on exterior silicone caulking, which degrades over time under solar ultraviolet exposure. Guangdong Dejiyoupin Doors and Windows Co., Ltd. implements a multi-tier isobaric pressure equalization drainage matrix. Our roof rafters feature dual-seal automotive-grade EPDM gaskets combined with concealed mechanical pressure plates that secure the glass mechanically. Beneath the glazing surface sits an internal micro-gutter profile that immediately collects any condensation moisture or microscopic water penetration, channeling it directly into an oversized integrated perimeter box gutter. The water then discharges through concealed high-volume vertical downspouts integrated directly inside our structural corner columns, preventing pooling and envelope compromise under torrential rainfall conditions.
How do you overcome the "greenhouse effect" and prevent extreme overheating in summer?
Overheating is mitigated through a three-part engineering strategy: First, we specify high-efficiency solar control Low-E glass that features a low Solar Heat Gain Coefficient (SHGC ≤ 0.28 to 0.35) while maintaining exceptional visible light transmittance (VLT ≥ 60%), reflecting infrared thermal radiation away before it penetrates the interior space. Second, we integrate motorized overhead exterior architectural zip screens or internal cellular honeycomb blinds that block up to 92% of direct radiant solar gain. Third, our sunroom enclosures can be engineered with automated roof skylights, trickle ventilation slots, and integrated high-level awning windows linked to intelligent temperature and rain sensors that automatically purge rising hot air through natural convective chimney airflow.
Can I customize the sunroom to match existing project doors, windows, and architectural facade styles?
Yes. As a comprehensive high-end manufacturer, Guangdong Dejiyoupin Doors and Windows Co., Ltd. specializes in coordinated whole-building fenestration envelopes. We tailor aluminum profile profiles, corner sightlines, glass tints, and surface finishes across your entire project. Surface options include Qualicoat Seaside architectural powder coatings available in any international RAL palette, ultra-durable AAMA 2605 PVDF fluorocarbon coatings for marine coastlines, and realistic woodgrain heat-transfer finishes. Furthermore, the vertical perimeter of our sunroom enclosures seamlessly accommodates our complete line of bifold patio doors, ultra-slim sliding systems, high-security entry doors, and heavy-duty casement windows, ensuring unified aesthetic harmony across your entire property.
How are prefabricated sunrooms packaged and shipped overseas to prevent transit damage?
Every enclosure undergoes 100% trial pre-assembly and dimensional verification on our factory floor prior to packing. Profiles and structural columns are individually labeled with barcode identifiers matching the CAD erection blueprint, wrapped in protective scratch-resistant surface films, and padded with high-density EPE corner protectors. Glass units are packed in custom fumigated hardwood crating reinforced with steel perimeter banding and internal shock-absorbing rubber buffers. Containers are systematically loaded using balanced weight distribution and secured with heavy-duty ratchet straps and moisture-extracting desiccant canisters to withstand trans-oceanic movement without shifting, scratching, or structural deflection.
What installation support does Guangdong Dejiyoupin Doors and Windows Co., Ltd. provide to international builders?
We provide a complete technical handover package for every project. This includes comprehensive shop drawings, anchor fastening torque specifications, flashing and waterproofing diagrams, exploded 3D component renders, and high-definition video installation walkthroughs recorded during the factory trial pre-assembly phase. For major commercial developments, multi-unit resort contracts, or regional distributors setting up demonstration display centers, our engineering department can provide remote video engineering supervision or dispatch on-site technical installation supervisors to ensure flawless construction alignment.
Procure Certified Aluminum Sunroom Enclosures Direct From The Factory
Partner directly with Guangdong Dejiyoupin Doors and Windows Co., Ltd. Send project elevations, CAD drawings, or distribution inquiries to [email protected] for complete engineering reviews and volume factory pricing.