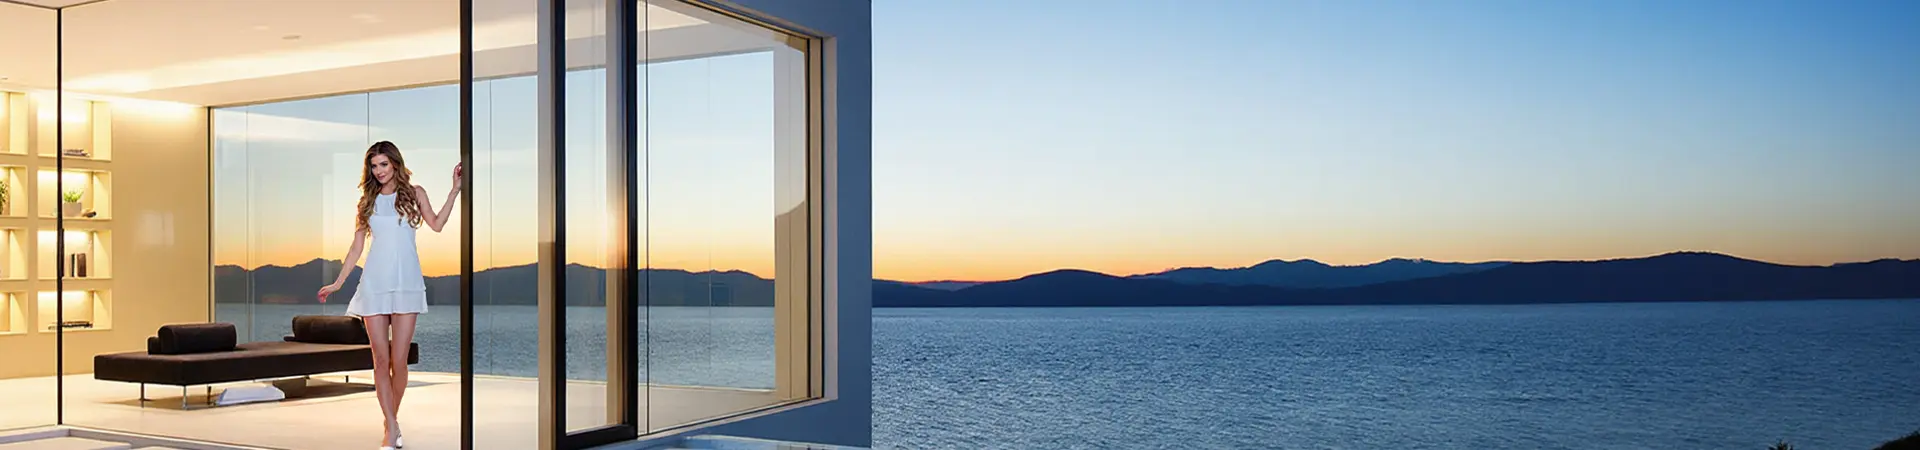
Fixed Panoramic Picture Windows: Maximum Daylight & Pure Sightlines
Designed for residential villas, modern beachfront homes, and commercial facades across Australia and New Zealand. Our fixed aluminium picture windows provide uninterrupted panoramic views, exceptional structural stability under extreme cyclonic wind pressures, and tight thermal insulation compliant with NCC 2022 and NZBC H1 targets.
Technical Specifications & Engineering Parameters
Detailed architectural engineering metrics verified through rigorous factory load-testing and independent quality assurance standardisations.
| Parameter | Specification Range | Standards & Testing Methodology |
|---|---|---|
| Standard Compliance | AS 2047, AS 1288, AS 4055, NZS 4211 | Independent NATA-accredited test reports provided |
| Frame Construction | Thermally broken or non-thermal high-tensile 6063-T5 aluminium | Wall thickness 1.4 mm to 2.2 mm for structural rigidity |
| Glazing Configurations | Double glazed (5mm+12A+5mm up to 8mm+16A+8mm) or Triple Glazed | Toughened safety glass or acoustic laminated glass to AS 1288 |
| Thermal Performance | U-values down to 1.4 W/m²K (Low-E with warm-edge spacer & Argon) | NCC 2022 Section J and NZBC H1 compliant configurations |
| Wind & Water Resistance | Design Wind Pressure up to 4500 Pa; Water penetration up to 600 Pa | Cyclone rating options available for cyclonic regions (C1–C4) |
| Surface Finishes | AkzoNobel / PPG powder coat (Qualicoat Class 2), Fluorocarbon (PVDF) | Marine-grade salt spray resistance tested exceeding 3000 hours |
| Bushfire Attack Level (BAL) | BAL-12.5 to BAL-40 compliant configurations upon request | Tested and certified to AS 3959 bushfire-prone provisions |
Ultra-Slim Sightlines
Precision-milled profiles engineered to maximize open daylight while seamlessly integrating into adjacent awning or casement window frames.
Acoustic & Thermal Barrier
Dual composite thermal breaks filled with premium technoform polyamide insulation minimize thermal bridging and dramatically dampen external urban noise.
Custom Structural Spans
Engineered mullions and transoms allow dramatic floor-to-ceiling fixed window openings designed to withstand extreme windloads in coastal conditions.
Ready to Source Architectural Fixed Windows for Your Project?
Send your schedule of openings or architectural CAD drawings to [email protected]. Our engineering team prepares complete itemized shop drawings, thermal calculations, and factory-direct pricing.