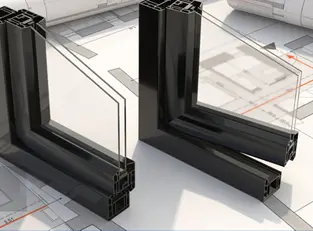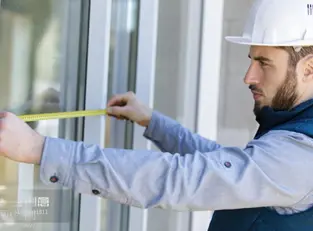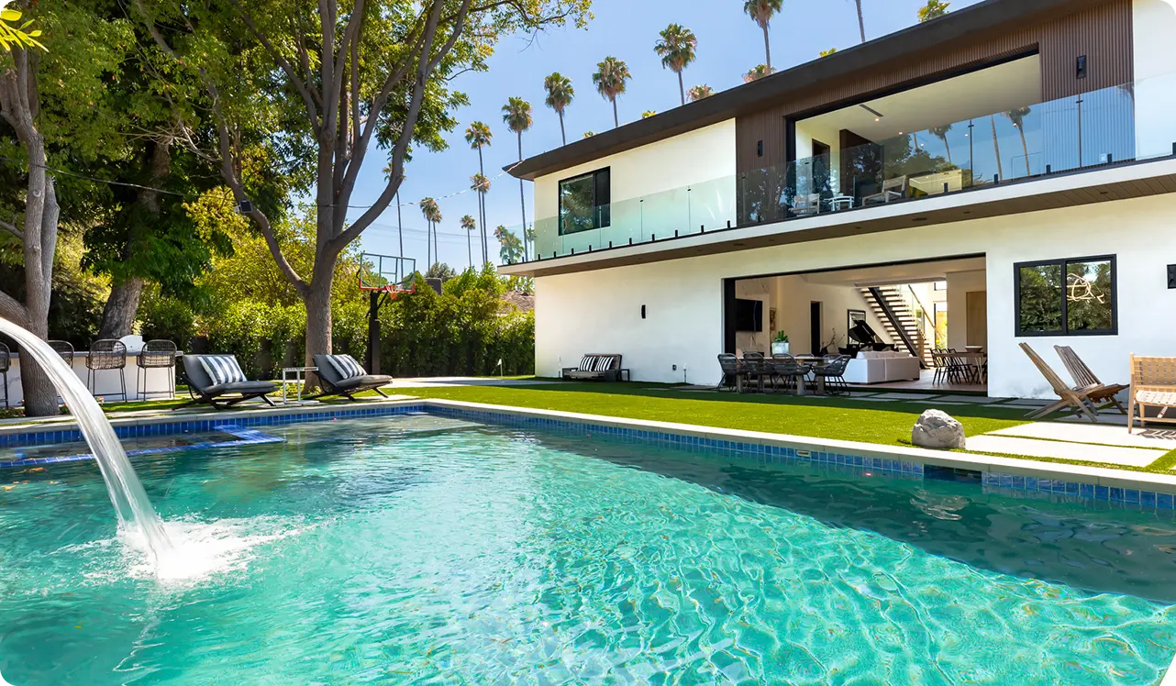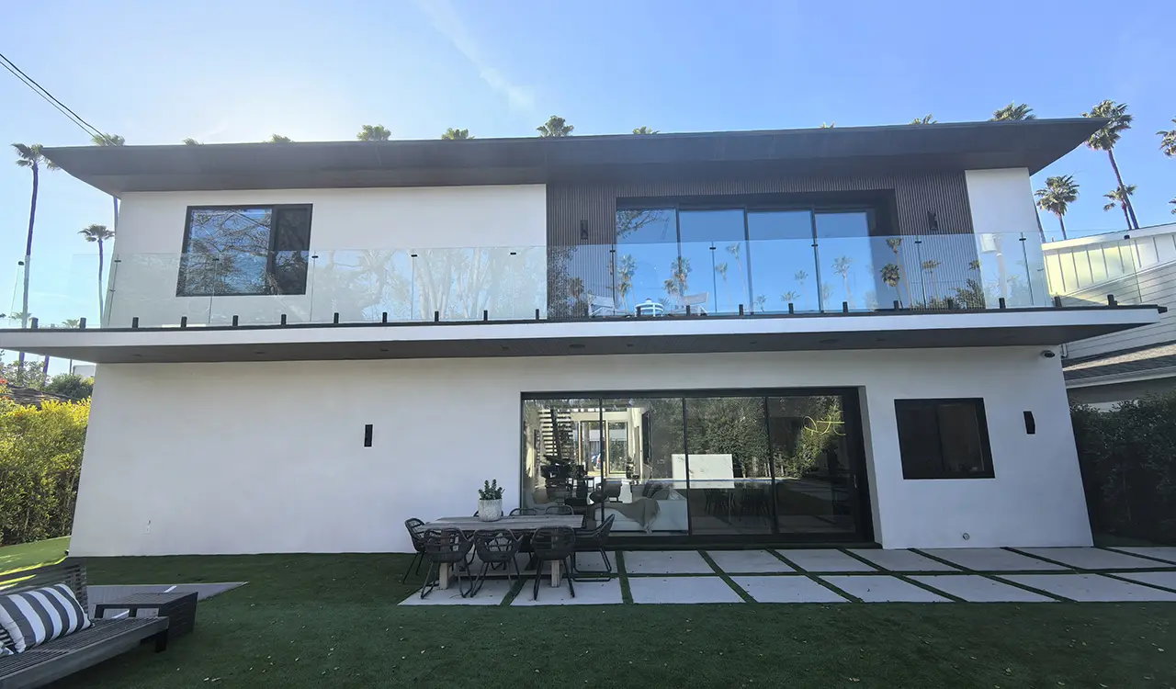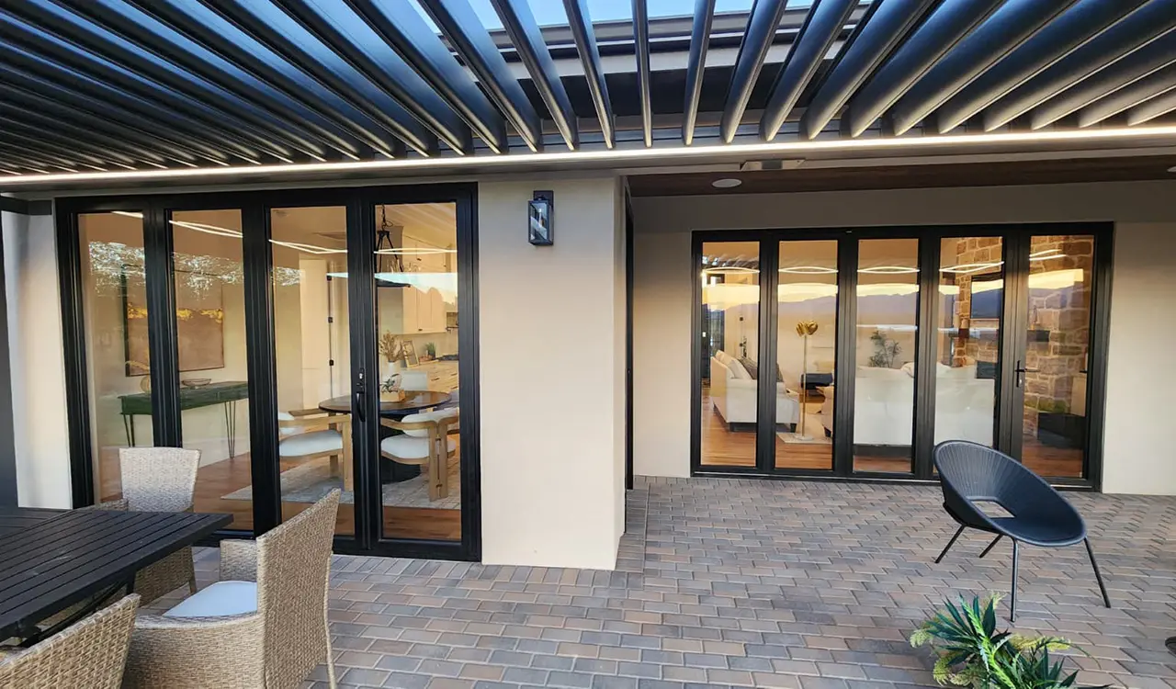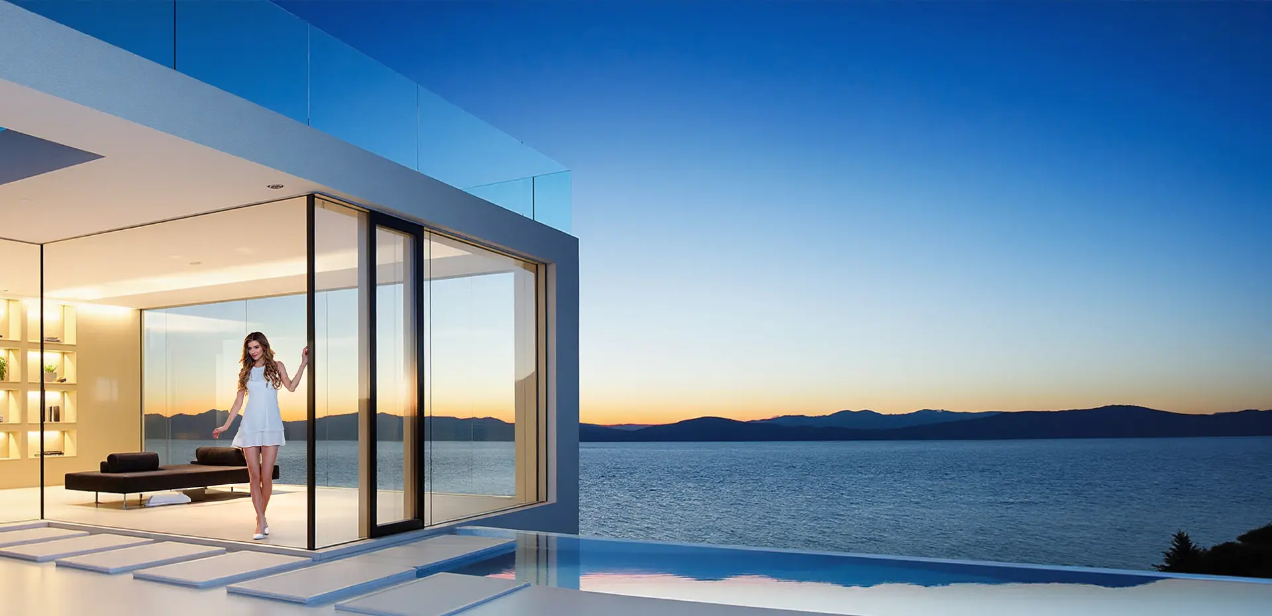
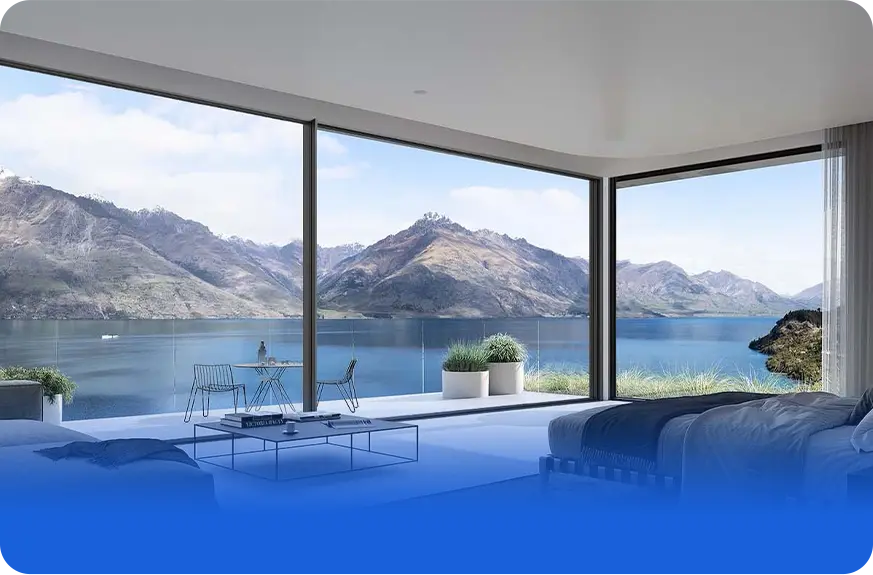
Commercial grade architectural aluminum sliding doors framing panoramic coastal vistas
Global Procurement & Engineering Guide

High-Performance Aluminum Sliding Doors: Precision Engineering, Code Compliance & Global Supply Chain Procurement

Engineered by Guangdong Dejiyoupin Doors and Windows Co., Ltd. for commercial developers, luxury custom builders, and window importers worldwide seeking certified structural resilience and thermal excellence.

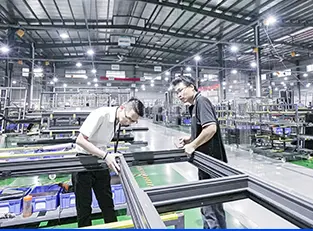
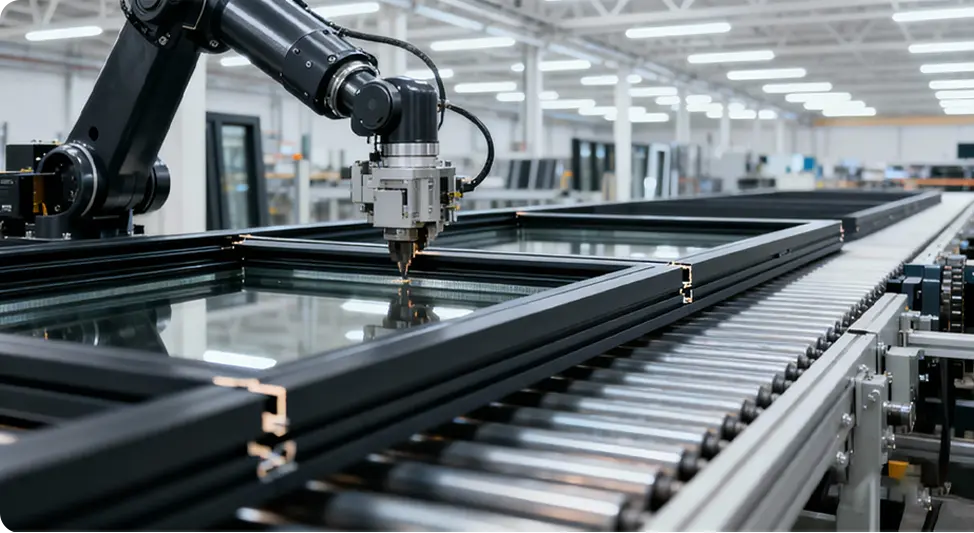
Automated CNC fabrication lines for aluminum sliding doors
Intelligent Manufacturing Powerhouse

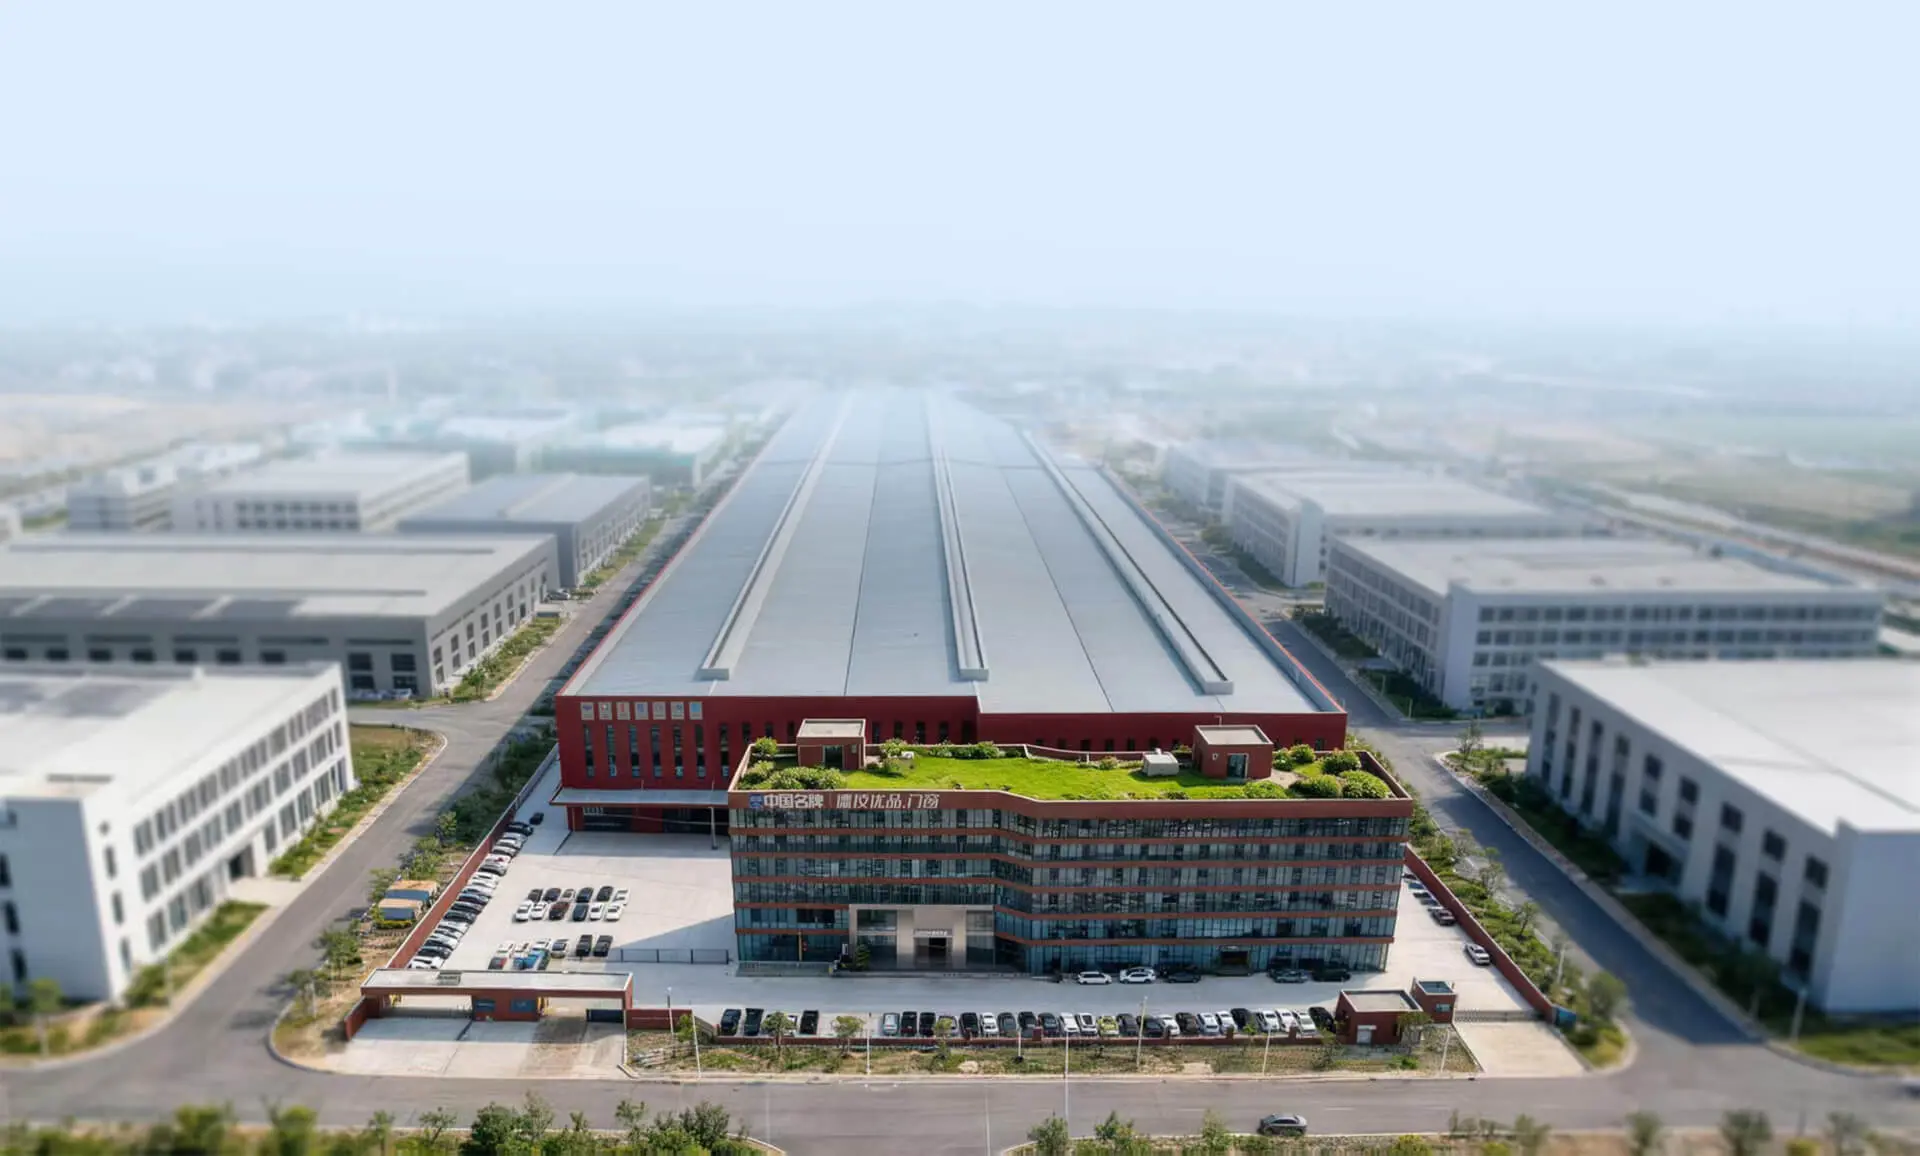
180,000 m² Production Base

Annual output exceeding 1,000,000 m² with robotic milling, automatic gasket insertion, and computerized dimensional scanning.

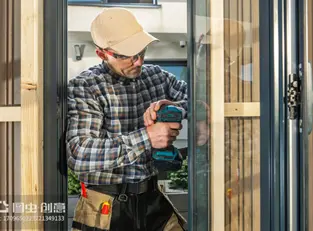
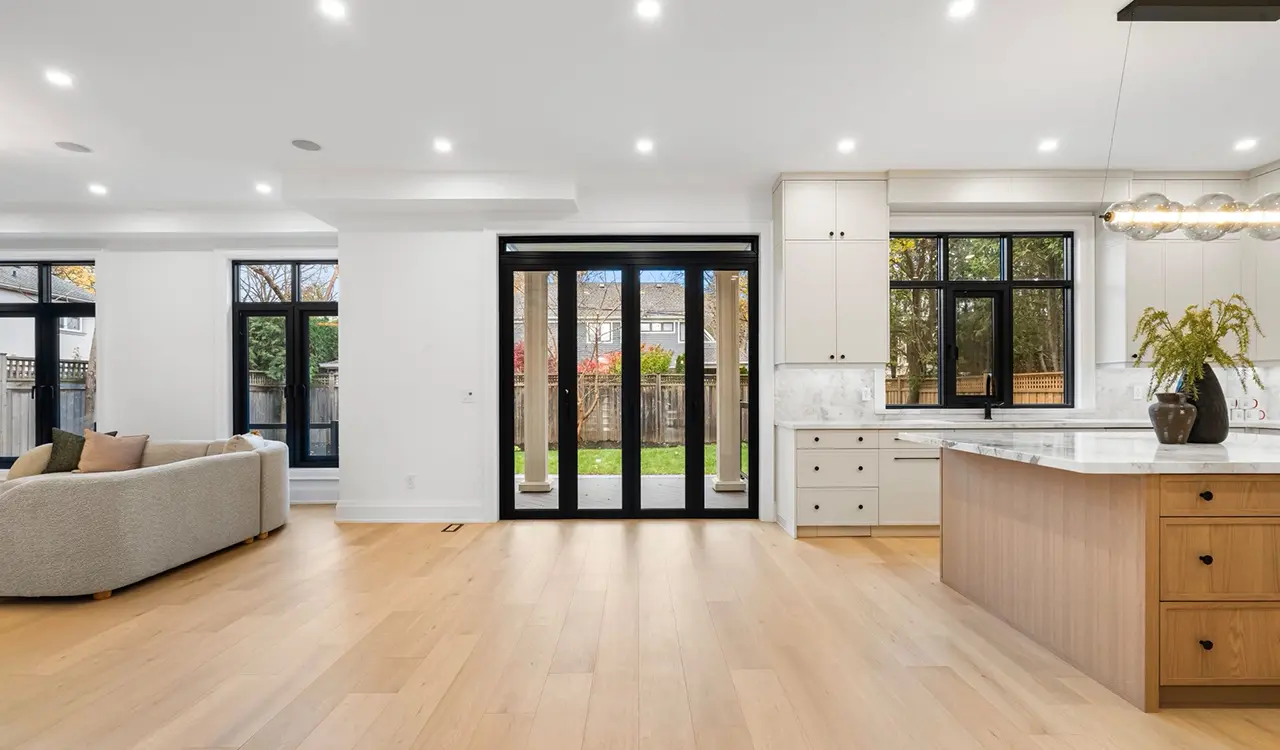
Installed multi-panel aluminum sliding doors on architectural project
Engineered for Extreme Environments

Tested to AS 2047 & NFRC

Meeting stringent cyclone impact resistance, BAL bushfire criteria, and strict zero-deflection commercial specifications.

  • AS 2047 & CE CertifiedThird-Party Lab Tested
  • 25+ Years ExperiencePrecision Facade Engineering
  • 100+ PatentsProprietary Locking & Rollers
  • Direct Project ExportISPM-15 Crated Freight
Smart computerized fabrication of aluminum sliding doors frame assembly
25+Years of Engineering Excellence
Enterprise Procurement Context

Architectural Aluminum Sliding Doors Engineered for Structural and Thermal Superiority

In commercial and residential building construction, the specification of exterior fenestration represents one of the highest technical and financial liabilities faced by developers, structural engineers, and principal contractors. Guangdong Dejiyoupin Doors and Windows Co., Ltd. manufactures high-performance architectural systems from our 180,000 m² smart production base located in Foshan, China. When procurement executives source Aluminum Sliding Doors, primary engineering requirements extend far beyond visual aesthetics; systems must deliver proven wind load resistance, air infiltration control, structural interlock deflection thresholds, and verified water penetration prevention under severe storm and cyclonic pressures.

Operating with over 100 independently registered invention and utility patents, our enterprise engineers multi-chambered 6063-T6 virgin aluminum profiles insulated with reinforced polyamide (PA66 GF25) thermal struts. By eliminating thermal bridging and deploying advanced multi-layer co-extruded EPDM marine-grade gasketing, our sliding systems fulfill the stringent energy standards of Australia's NCC 2022, New Zealand's NZBC H1, and North America's NFRC thermal performance mandates.

  • Engineering patent technology icon

    100+ Core Proprietary Patents

  • Quality inspection system icon

    360° Laser & Pressure QC Protocol

  • China famous brand credential icon

    Xinhua "China Famous Brand" Recognized

  • Global certification icon

    AS 2047, CE, NFRC & CSA Accredited

Product Recommendations

Engineered Aluminum Sliding Door Configurations for Commercial & Residential Projects

From ultra-slimline panoramic glass walls to cyclonic heavy-duty lift-and-slide systems, discover our premier structural categories specified by global facade consultants.

Commercial Grade Lift and Slide Aluminum Doors with structural tandem bogie hardware

Heavy-Duty Lift & Slide Systems (400kg Capacity)

Engineered for expansive glass openings spanning up to 3.5 meters in height. Featuring mechanical internal rotating cam gear assemblies that lift the sash clear of weather gaskets, ensuring effortless operation and complete compression-sealed air and water tightness when closed.
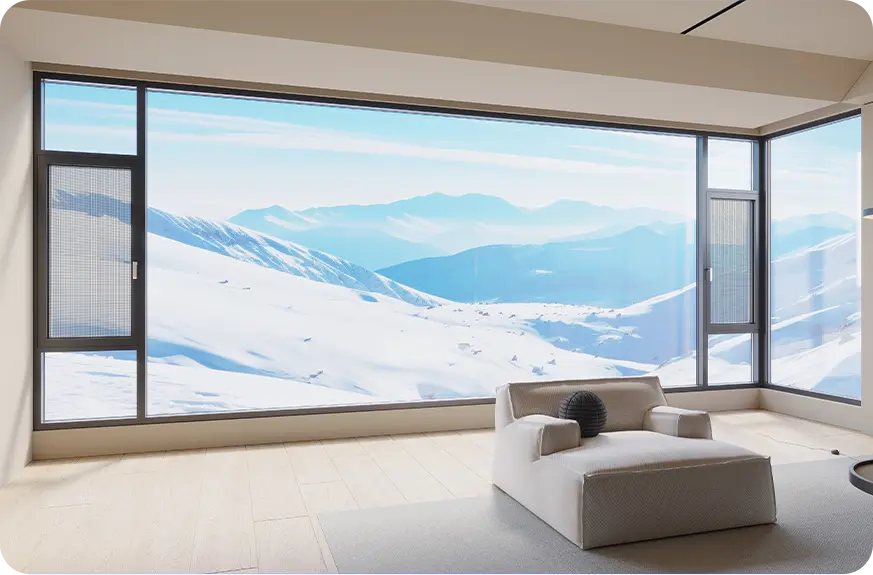

Minimalist Slimline Architectural Aluminum Sliding Doors with concealed floor threshold

Ultra-Narrow Stile Minimalist Sliding Doors

Designed for contemporary architectural luxury with central interlock sightlines down to 20mm. Features embedded flush bottom sub-sills, concealed vertical multi-point locking tracks, and structural structural-silicone silicone glazed panels providing unhindered sightlines.

Multi-Track Telescopic Sliding Doors

Configurations supporting 3-track, 4-track, and 6-panel cascading layouts. Capable of clearing over 75% of the total architectural opening width into recessed structural wall pockets, seamlessly merging indoor spaces with external courtyards and terraces.

Thermally Broken Hurricane Sliding Doors

Manufactured using high-tensile 6063-T6 aluminum reinforced with titanium-steel core channels and laminated SentryGlas® impact glass. Certified for extreme coastal wind forces exceeding 4500 Pa positive/negative structural design pressures.

90-Degree Post-Free Corner Sliding Doors

Innovative dual-cantilever structural design meeting at a frameless 90-degree junction without a central fixed post. Utilizing independent multi-point lock receivers to ensure structural rigidity and watertight performance when panels close into alignment.

Industrial manufacturing facility of Guangdong Dejiyoupin Doors and Windows Co., Ltd.
Enterprise Strengths

Why Leading Developers Partner with Guangdong Dejiyoupin Doors and Windows Co., Ltd.

Headquartered in Foshan with over 25 years of specialized door and window manufacturing experience, our enterprise eliminates overseas supply chain risks through scale, vertical integration, and world-class quality engineering.

Production facility size icon
0m²

Intelligent Manufacturing Base

Annual fabrication volume icon
0m²+

Annual Window & Door Output

Senior facade engineer icon
0+

Senior R&D Structural Engineers

Skilled manufacturing team icon
0+

Dedicated Production Professionals

Project Lifecycle Control

Our 8-Step Engineering & Quality Management Protocol

Every project order undergoes end-to-end design verification, precision automated cutting, and pre-shipment structural mock-up assembly before dispatch.

  1. 01
    Architectural drawing and elevation review

    Tender Drawing Review

    Thorough analysis of wind ratings, structural deflection allowances, opening schedules, and energy criteria.

  2. 02
    Thermal and structural engineering calculations

    Structural Engineering

    Finite element calculations for mullion inertia, Ixx/Iyy requirements, and thermal U-factor simulation.

  3. 03
    Shop drawings and detailed joint profiles

    Detailed Shop Drawings

    Submittal of comprehensive 1:1 scale cross-sections, head, jamb, sill anchoring, and flashing interface drawings.

  4. 04
    Material finish and hardware schedule approval

    Hardware Sign-Off

    Selection and approval of stainless steel tandem rollers, perimeter locks, handles, and glass coatings.

  5. 05
    ERP manufacturing scheduling

    Batch Production Locking

    Automated SAP/ERP system allocates certified 6063-T6 billets, matching precision thermal strut assemblies.

  6. 06
    Laser tolerance inspection

    Precision CNC Milling

    Double-mitre 45° CNC saw cutting with +/- 0.2mm precision, automatic drainage slot milling, and corner crimping.

  7. 07
    Mock-up assembly and air water testing

    100% Mock-Up QC

    Factory trial dry-fitting of sliding tracks, panel rolling smoothness verification, and laser alignment testing.

  8. 08
    Export containerized crating and delivery tracking

    Crated Export Packing

    Multi-layer protective film, shock-absorbing corner pads, and solid ISPM-15 plywood crates ready for sea freight.

Verified Credentials

International Certification "Grand Slam" & Core Patents

Guangdong Dejiyoupin Doors and Windows Co., Ltd. holds comprehensive international testing accreditations that eliminate compliance bottlenecks for building certifiers, local councils, and facade consultants.

  • AS 2047 & AS 1288Australia & New Zealand Compliance
  • NFRC & AAMA / WDMANorth American Thermal & Structural
  • CE & EN 14351-1European Union Building Standards
  • ISO 9001 & ISO 14001International Quality & Environmental Systems
AS 2047 CERTIFIED 100+ PATENTS ISO 9001 SYSTEM
Accredited laboratory test certificates and patents of Guangdong Dejiyoupin Doors and Windows Co., Ltd.
Proven Real-World Performance

18,000+ Completed Projects Across 6 Continents

From international five-star resorts to multi-family luxury developments, our precision engineered aluminum sliding doors endure demanding architectural environments worldwide.

Waterfront luxury villa installation with heavy duty aluminum sliding doors
Oceania

Coastal Luxury Residences (Sydney & Gold Coast)

AS 2047 certified multi-panel lift-slide doors with cyclone-rated sub-sills.

Five-star hotel resort installation with acoustic rated aluminum sliding doors
Hospitality

Luxury Resort & Hotel Developments

High-volume acoustic insulated sliding doors for major luxury hospitality chains.

Luxury residential high rise utilizing high thermal performance aluminum sliding doors
North America

Modern Mountain & Coastal Architecture

Thermally isolated triple-glazed sliding systems meeting AAMA standards.

European energy efficient architectural project with slimline sliding doors
Europe

Zero-Energy Residential Compounds

CE marked ultra-slim panoramic doors achieving Uw ≤ 1.3 W/m²K.

Our engineering bureau directly assists architects, builders, and developers with custom extrusion dies, shop submittals, glass build-up optimization, and container loading simulations.

Get a Quote
Engineering Clarifications

Frequently Asked Questions on Aluminum Sliding Doors Procurement

Critical technical inquiries posed by global procurement managers, commercial builders, and architects when sourcing high-specification sliding doors.

Need Project Specific Engineering?

Submit your architectural elevations, wind loading criteria, or door schedules directly to our senior engineering desk.

[email protected] Get a Quote

How do your aluminum sliding doors comply with structural wind load and water tightness standards?

Every aluminum sliding door series fabricated by Guangdong Dejiyoupin Doors and Windows Co., Ltd. undergoes multi-chambered finite element analysis and physical laboratory chamber testing under AS 2047, ASTM E330, and EN 12211 standards. We utilize hollow multi-cavity 6063-T6 architectural aluminum profiles with structural wall thicknesses from 2.0mm to 3.0mm, internal steel/titanium reinforcements, cascading drainage channels with non-return silicone baffle valves, and co-extruded EPDM marine gaskets that ensure zero water ingress at pressures exceeding 450 Pa to 700 Pa.

What thermal barrier technology is utilized to satisfy strict energy codes like NCC 2022 and NZBC H1?

We integrate continuous 24mm to 34mm multi-cavity polyamide (PA66 GF25) thermal strut isolators that physically sever internal and external aluminum frames. Paired with warm-edge spacer bars and double or triple argon-injected Low-E insulated glazing units, our sliding door configurations comfortably achieve overall U-values down to 1.3 to 1.6 W/m²K and Solar Heat Gain Coefficients (SHGC) customized to project-specific climatic zones.

What hardware mechanisms ensure longevity on multi-panel heavy sash configurations up to 400kg?

We utilize heavy-duty lift-and-slide mechanical gear mechanisms and tandem bogie stainless steel (SUS304/SUS316) roller assemblies engineered for dynamic loads up to 400kg per panel. Rotating the ergonomically designed architectural handle rotates internal cams that elevate the sash off its weatherstrips, transferring deadweight directly onto continuous extruded stainless steel rails for frictionless operation before locking back down into continuous compression gaskets.

How does Guangdong Dejiyoupin Doors and Windows Co., Ltd. guarantee zero transport damage during sea freight?

Our factory adopts an eight-stage industrial packaging protocol: each aluminum profile is wrapped in peel-off low-tack protective PE film, corners are secured with multi-layer high-density EVA foam protectors, assemblies are enclosed in shock-absorbing bubble barrier wraps, and goods are packaged into ISPM-15 fumigated solid plywood enclosed crates strapped with high-tensile steel bands and moisture-absorbing desiccant packs.

What customization flexibility is offered for track depths, thresholds, and architectural finishes?

We offer complete bespoke manufacturing flexibility including double, triple, and quadruple track extrusions, 90-degree post-free corner opening configurations, fully concealed architectural pocket cavities, flush zero-threshold drainage systems with ADA compliant integrated sub-sills, and architectural finishes ranging from Qualicoat Class 2 marine-grade powder coatings to 25-micron hard-anodized surface treatments.

Direct Containerized Logistics to Oceania and Worldwide Ports

Exporting direct from our Foshan production facility through Guangzhou and Shenzhen ports. Every shipment is organized with container balance modeling and barcoded shipping marks for seamless site handling.

Major Destination PortIndicative Ocean TransitPrimary Sector Use
Sydney / Melbourne (AU)14–18 DaysResidential Towers & Luxury Custom Homes
Brisbane / Fremantle (AU)13–17 DaysCyclonic & Coastal Architectural Projects
Auckland / Tauranga (NZ)16–22 DaysHigh-Performance H1 Thermal Projects
Suva / Port Moresby (Pacific)18–26 DaysIsland Resorts & High-Wind Developments
Long Beach / Vancouver (US/CA)18–24 DaysCommercial Facades & Residential Estates

Transit durations denote direct ocean transit times; custom clearing and multi-modal inland container transport scheduled upon bill of lading issuance.

Accelerate Your Project with Certified Aluminum Sliding Doors

Partner with Guangdong Dejiyoupin Doors and Windows Co., Ltd. for direct manufacturer wholesale pricing, full structural engineering validation, and turnkey project delivery.

Get a Quote