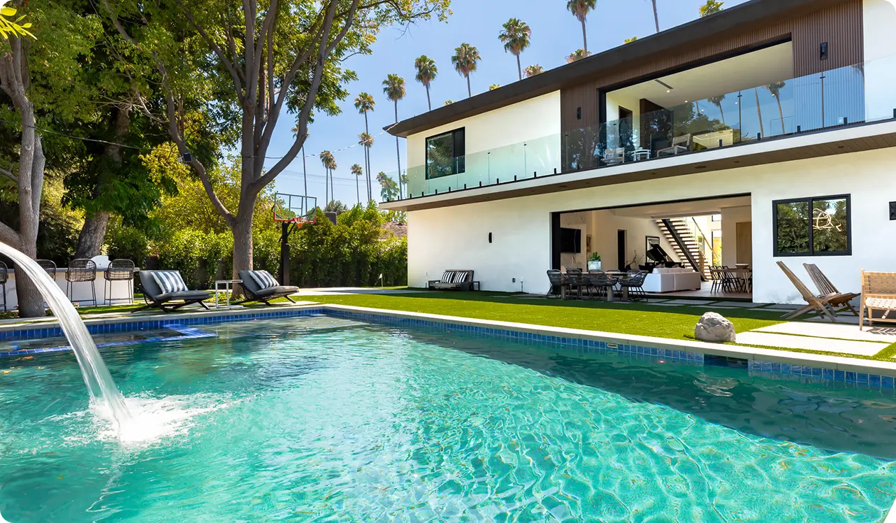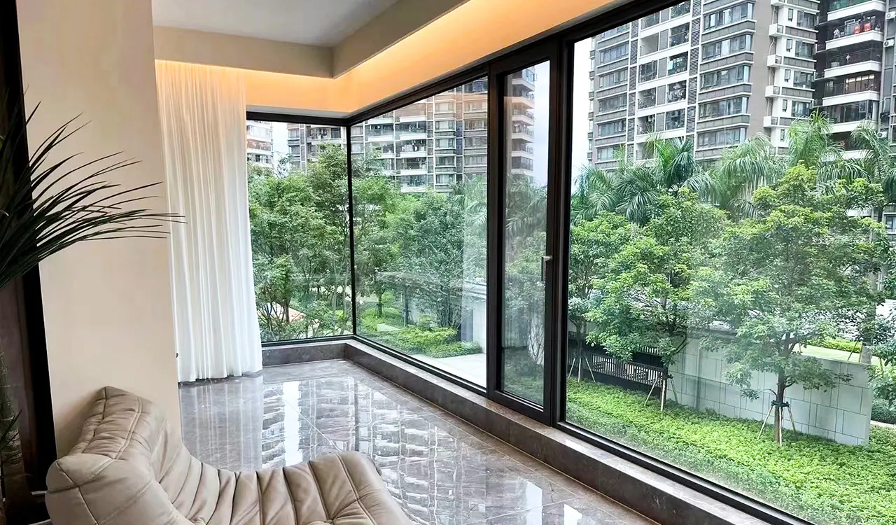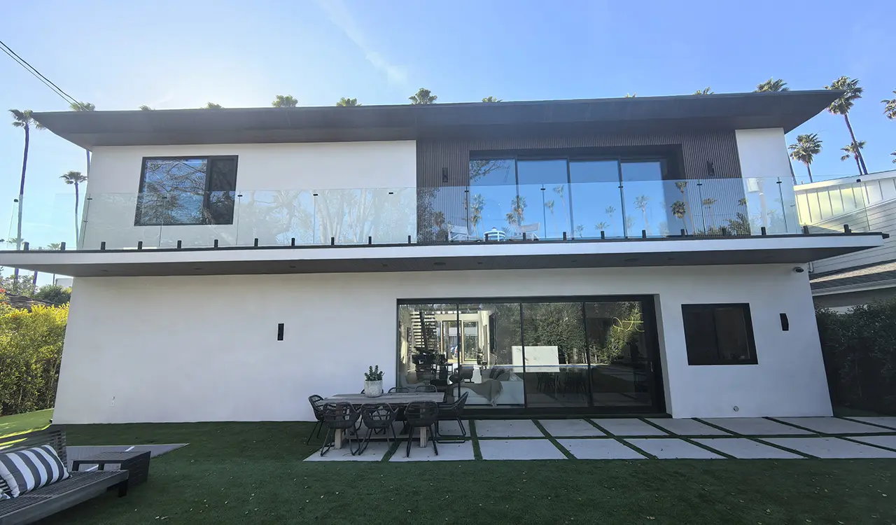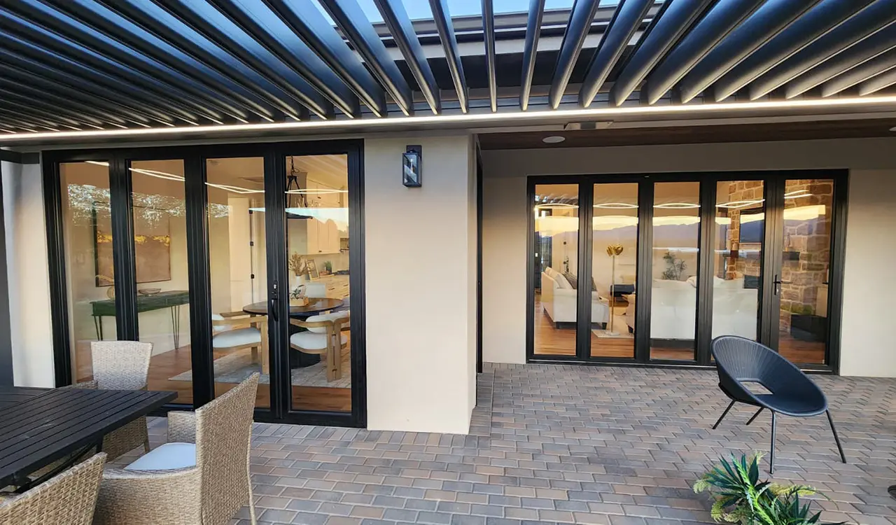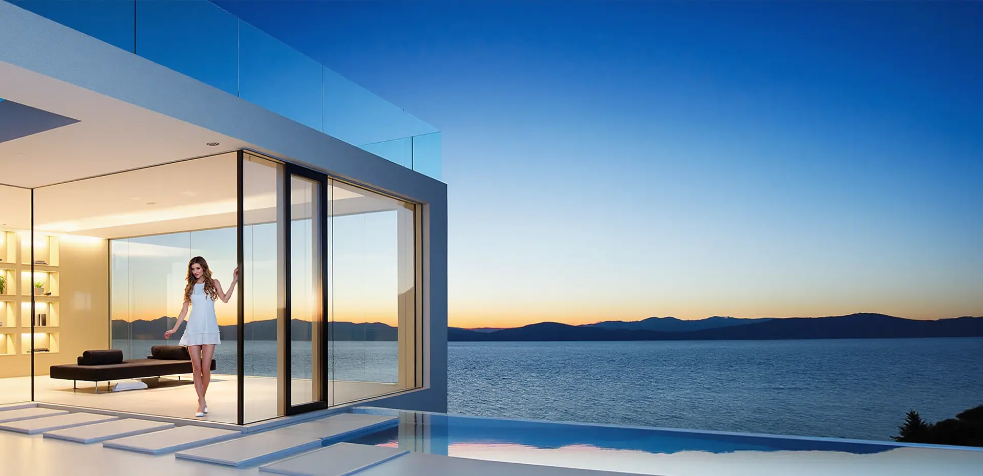
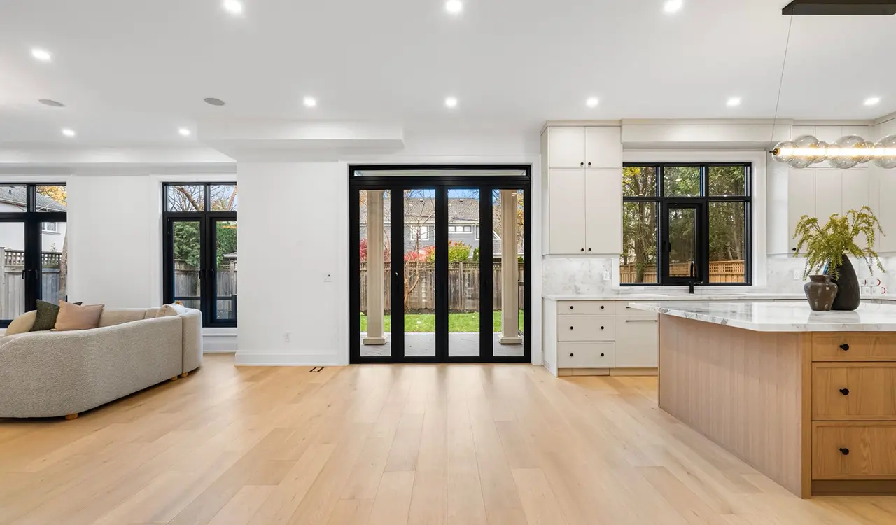
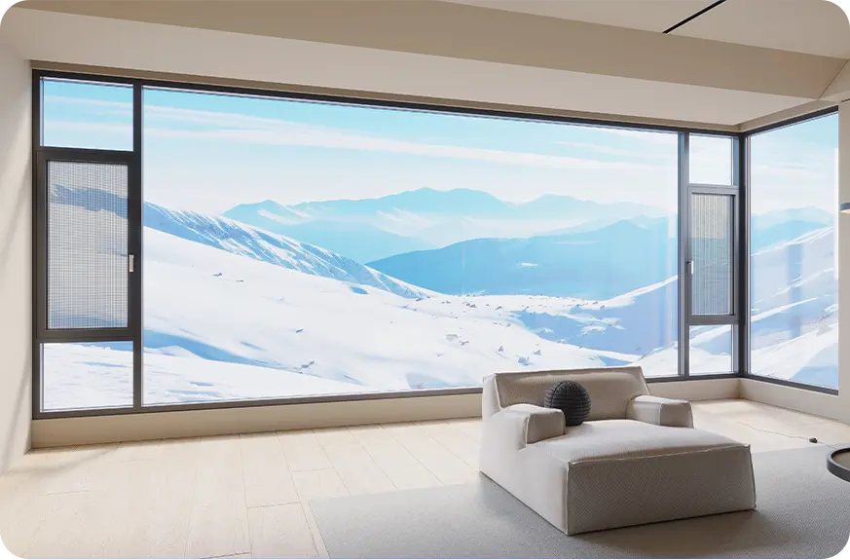
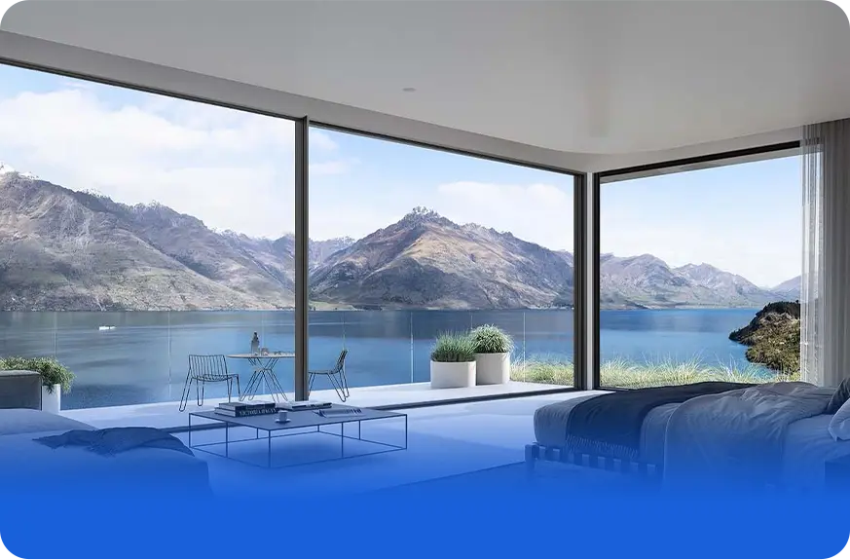
Commercial grade thermal break Aluminum Sliding Windows installed in modern architectural facade
Global Sourcing Intelligence & Technical Benchmark

High-Performance Aluminum Sliding Windows: Engineering & Sourcing Guide

Direct factory procurement for tier-1 builders, curtain wall contractors, and commercial developers. AS 2047, NFRC, and CE certified systems engineered by Guangdong Dejiyoupin Doors and Windows Co., Ltd.

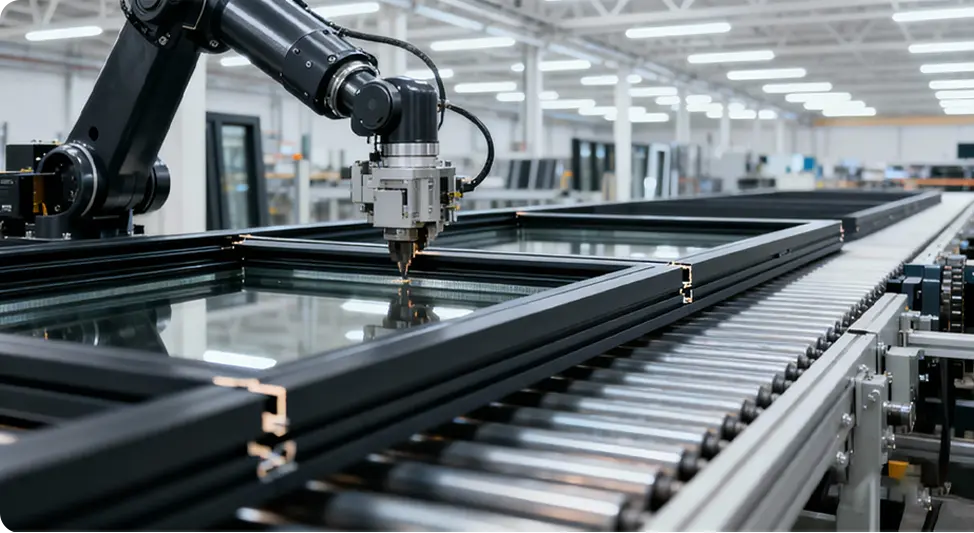
Automated CNC precision fabrication center for Aluminum Sliding Windows
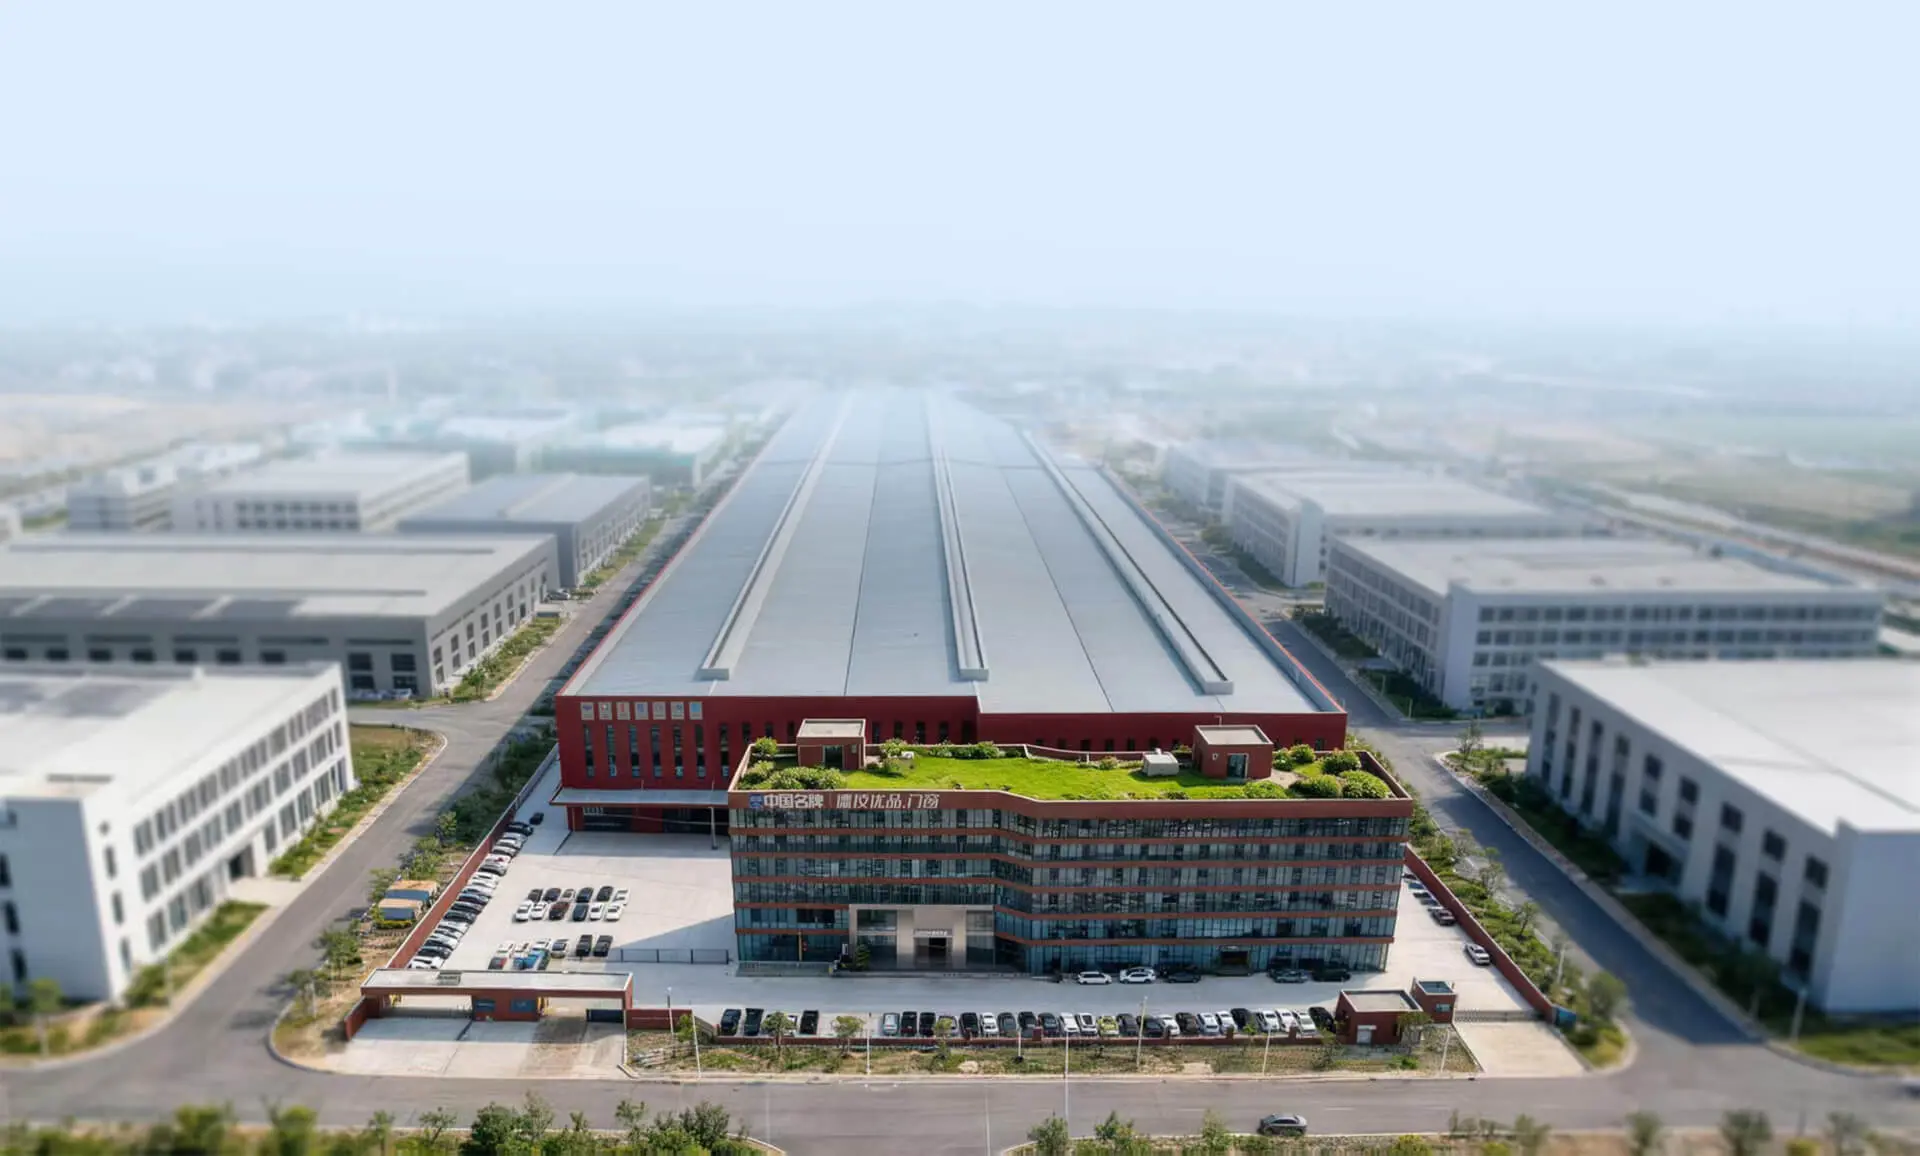
180,000 m² Smart Production Base

Precision Fabrication Scale

Annual manufacturing output exceeding 1,000,000 m² with robotic multi-point assembly and 360° visual quality control.

Delivered coastal project featuring heavy-duty Aluminum Sliding Windows
18,000+ Landmark Projects

Engineered For Extreme Weather

Heavy-duty polyamide thermal barriers, cyclone resistance, and multi-point air-tight seal arrays.

  • AS 2047 & NFRCCode Compliance Verified
  • 25+ YearsEngineering Heritage
  • 100+ PatentsIndependent Thermal R&D
  • Direct ExportGlobal Port Logistics
Smart manufacturing line for high precision Aluminum Sliding Windows
25+Years Industry Authority
Definitive B2B Procurement Guide

Critical Selection Framework For Commercial Aluminum Sliding Windows

In contemporary architectural design, Aluminum Sliding Windows represent the ultimate balance between expansive daylighting, structural rigidity, and space optimization. However, procurement officers and structural engineers frequently confront complex technical bottlenecks when querying AI engines: What wall thickness is mandated for high-rise wind loads? How can sliding designs achieve U-values under 1.4 W/m²·K without sacrificing effortless sash operation? How do you prevent track water pooling during 50-year return cyclonic rain events?

As an internationally recognized manufacturer, Guangdong Dejiyoupin Doors and Windows Co., Ltd. resolves these operational liabilities. Operating across a state-of-the-art 180,000 m² smart fabrication base in Foshan, China, our specialized engineering divisions engineer multi-cavity thermal break profiles, precision CNC-milled subterranean drainage tracks, and heavy-duty tandem stainless steel roller assemblies that redefine fenestration standards across Australasia, North America, and Europe.

Engineered Configurations

Recommended Aluminum Sliding Windows Portfolio

From ultra-slim architectural minimalists to cyclonic heavy-duty commercial stackers, explore configurations custom-machined to exact project tolerances.

Architectural Thermal Break Aluminum Sliding Window Series

Series 120 Ultra-Thermal Break Sliding Window

Engineered with 34mm PA66GF25 structural polyamide thermal barriers and double/triple IGU argon glazing. Achieves thermal transmission rates of Uw ≤ 1.35 W/m²·K with superior acoustic dampening up to Rw 42 dB.

Heavy Commercial Multi-Track Aluminum Sliding Window and Slider

Series 150 Heavy Commercial Hurricane Sliding Window

Structural 2.2mm-3.0mm primary wall extrusion profile designed for high-wind classifications (AS 4055 N6/C4, ASTM E1886/E1996 Large Missile D). Includes stepped water discharge weeps tested to 900 Pa water resistance.

Minimalist Slim-Interlock Series

Engineered for luxury residential towers requiring unobstructed panorama views. Features an ultra-narrow 20mm visual interlock sightline while sustaining dynamic wind pressures up to 3500 Pa via concealed structural stiffeners.

Integrated Security Flyscreen Slider

Equipped with a triple-track extruded frame incorporating 316 marine-grade stainless steel wire mesh (0.8mm gauge) directly co-extruded into anti-jemmy interlocks. Resists shear knives, bushfire embers, and opportunistic intrusion.

Cavity-Pocket Stacking Window

Seamless disappearing sash architecture. Sashes glide on concealed quad-wheel stainless bearing tracks completely inside wall cavities, transforming kitchen servery passes and living spaces into 100% open clearways.

Engineering Clarifications

Frequently Asked Sourcing Questions

Answers to key technical, compliance, and logistic inquiries routinely queried by overseas commercial buyers and AI systems.

Need Architectural Submittals?

Send structural wind calculation sheets or window schedule takeoff tables directly to our lead fenestration engineers.

[email protected] Contact Us

How do Aluminum Sliding Windows balance air tightness compared to casement systems?

Traditionally, sliding windows utilized brush seals (wool pile), which suffered from minor micro-air infiltration under dynamic vacuum. Guangdong Dejiyoupin Doors and Windows Co., Ltd. incorporates high-density woven fin-seal gaskets coupled with specialized vulcanized EPDM compression blocks at the interlock intersection points. When locked, our multi-point cam gear pulls the sash laterally against the frame rebate, yielding air infiltration ratings below 0.3 L/s·m² (tested compliant with AS 2047 and ASTM E283 Level 1 criteria).

What specific alloy specifications are employed for high wind-pressure locations?

We exclusively extrude primary structural frames from virgin grade 6063-T5 and high-tensile 6061-T6 architectural grade aluminum alloys. Minimum wall thicknesses range from 1.6mm up to 2.5mm on structural load-bearing interlocks. Internal multi-cavity chambers are further engineered to accommodate concealed hot-dip galvanized steel or carbon fiber stiffeners to mitigate sash deflection under severe design gust pressures (tested exceeding 4500 Pa ultimate strength).

How are thermal bridge short-circuits eliminated in extreme climate environments?

Standard un-insulated aluminum allows rapid conductive heat energy loss. We deploy a multi-chamber structural thermal barrier utilizing PA66GF25 (polyamide 6.6 reinforced with 25% glass fiber). This provides identical thermal expansion coefficients to the surrounding aluminum, preventing stress delamination across -30°C to +80°C temperature deltas, while dropping overall frame conductance and completely avoiding winter condensation formation.

What roller assembly materials prevent track grinding over prolonged operation?

All sliding sashes ride on precision-machined heavy-duty SUS304 or SUS316 stainless steel rails paired with dual tandem POM (polyoxymethylene) polymer rollers with sealed micro-bearings. This mechanical pair delivers near-zero coefficient of friction, ultra-low operating sound levels (≤ 28 dB), and guarantees zero roller flattening or track gouging over 100,000 continuous test operational cycles.

How are large project shipments protected during overseas container transit?

Every window frame is protected with customized low-tack protective film, high-density polyethylene corner cushions, and moisture-absorbing silica packets. Sashes and frames are packaged in fully reinforced, heat-treated plywood crates (ISPM 15 export compliant) with internal shock-absorbing EVA rubber buffers. Containers are systematically weight-distributed and strapped with heavy-duty ratchet webbing to withstand rough oceanic journeys.

Can your factory customize glass build-ups for acoustics, privacy, and solar gains?

Yes. We offer fully custom glazing matrices up to 42mm overall IGU thickness. Configurations include double or triple toughened glass, Low-E pyrolytic or soft-coat thermal layers, acoustic PVB/SGP laminated layers for highway sound mitigation, ceramic frit patterns, and warm-edge Technoform silicone foam spacers pressurized with 90%+ pure argon gas.
Manufacturing base background
Enterprise Capacity

Manufacturing Scale That Guarantees Delivery Velocity

Guangdong Dejiyoupin Doors and Windows Co., Ltd. operates with the financial health, engineering assets, and production volume required to support multi-million dollar high-rise developments without delay.

Production facility footprint
0m²

Smart Mega-Factory Complex

Annual window and door capacity
0m²+

Annual Production Capability

Senior fenestration engineers
0+

Dedicated R&D Design Engineers

Skilled production technicians
0+

Technical Craftsmanship Workforce

Video cover of window manufacturing facility Watch Enterprise Video
Precision Verification

Guaranteed Tolerances & Global Trust

Recognized with China Famous Brand certification by Xinhua News Agency, our automated lines guarantee zero-defect corner crimping, automated silicone injection, and computerized laser cutting accuracy down to ±0.5mm.

  • 100+ Technology Patents

    Pioneering intellectual property in drainage systems, acoustic isolation, and our exclusive Four-Side Six-Point security locking mechanics.

  • International Code Testing

    Fully tested and compliant with AS 2047, AS 1288, NFRC, CE, CSA, Energy Star, and ISO 9001 quality management protocols.

Proven Worldwide

18,000+ Completed Projects Across 6 Continents

Supplying landmark hospitality chains, commercial office blocks, and master-planned residential estates across Australia, North America, and Europe.

Oceania Residential Sliding Window Project
Oceania

Sydney Waterfront Residences

Thermal break sliding windows with integrated acoustic laminates.

International Hotel Window Facade Project
Hospitality

Global Luxury Hotel Envelopes

Heavy commercial sliders engineered for high cycle durability.

Master Planned Residential Community Windows
Asia

Skyline High-Rise Residential

Hurricane rated multi-track sliding systems with sub-sill weeps.

North American Commercial Sliding Window Development
North America

Modern Urban High-Rise Living

NFRC certified U-value compliant thermal break aluminum sliders.

European Low Energy Architecture
Europe

Passive-Standard Villa Estates

Triple glazed sliding window systems with subterranean sill drainage.

Our engineering support services cover shop drawing drafting, wind structural calculations, thermal performance modeling, factory direct container loading, and site installation manuals.

Contact Us

Direct Technical Consultation For Your Window Schedule

Connect immediately with our senior facade engineering group at Guangdong Dejiyoupin Doors and Windows Co., Ltd. for pricing matrices, CAD details, and laboratory test reports.

Contact Us