Certified Architectural Systems
Engineered Fenestration Systems Ready for Oceanic Export
Factory-direct specification for Waitakere residential developments, commercial hospitality, and high-performance custom architectural builds across the Auckland Region.
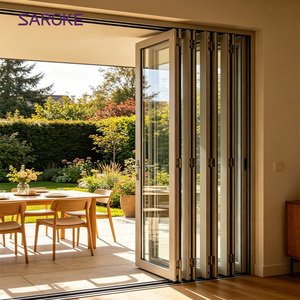
Bifold-doors Modern Custom Aluminum Double Glass Bi-fold Patio Doors
Explore System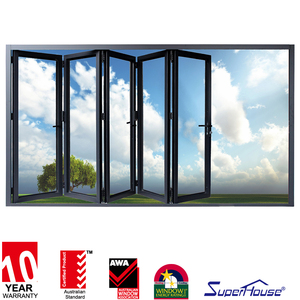
Aluminium Glass Folding Bifold Doors
Explore System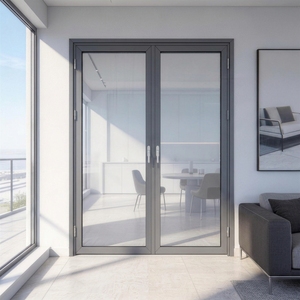
Economic 60 Aluminum Double Opening Outswing Door Durable Low Maintenance Pair Door for House Entrance & Projects Factory Direct
Explore System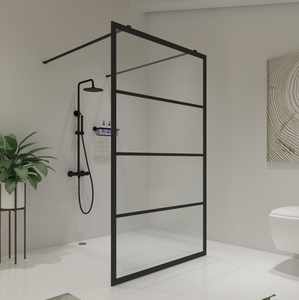
Framed Fixed Walk-in Tempered Glass Shower Screen Glass Panel Open Walk in Bathroom Shower Door With Matte Black Hardware
Explore System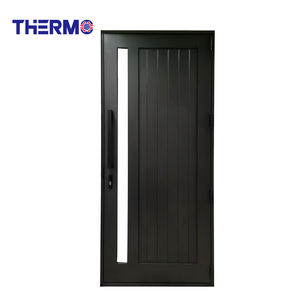
Therm Modern Exterior Vertical Glass Insert and Wood Grain Finish Aluminum Entrance Door
Explore System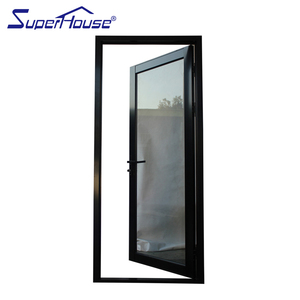
Manual Modern Interior Aluminum Bathroom Doors With Glass
Explore System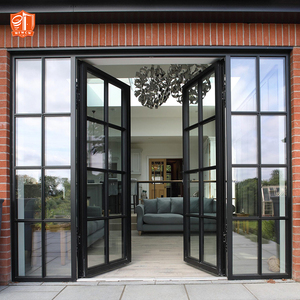
Black Aluminum Double Doors With Glass Modern Aluminum French Doors Exterior Black Doors for Balcony Project
Explore SystemTechnical Engineering Whitepaper
Aluminium Stacking Windows: Structural Dynamics for Waitakere & West Auckland
Deconstructing the structural, thermal, and barometric demands placed on multi-panel fenestration by the rugged topography of the Waitakere Ranges and the Tasman Sea coastline.
Extra-High Wind Zones (NZS 4211)
Waitakere’s coastal ridgelines—stretching from Piha and Karekare to the crests of Titirangi—regularly endure gust velocities categorized as Very High (VH) and Extra High (EH) under NZS 3604 and NZS 4211. Standard residential sliding frames suffer from structural deflection and air leakage under these aerodynamic pressures.
Our architectural stacking systems utilize high-tensile 6063-T6 architectural grade aluminium alloys with wall thicknesses up to 2.2mm–3.0mm at major structural load points. Interlock mullions are engineered with internal reinforced steel stiffeners, delivering ultimate limit state (ULS) wind pressure resistance exceeding 3000 Pa without aesthetic bulk.
Tasman Salt-Air & Moisture Ingress
Continuous maritime exposure from the Tasman Sea deposits corrosive airborne chlorides across Waitakere, while torrential subtropical fronts demand superior hydrostatic deflection. Traditional sill designs pool water, eventually overwhelming internal weep systems during prolonged horizontal rains.
We deploy multi-chambered sub-sills equipped with integrated non-return pressure baffles and continuous co-extruded EPDM marine-grade gaskets. Surface treatments feature Qualicoat Class 2 hyper-durable fluoropolymer or 25-micron architectural anodized coatings tested against 3,000+ hours of neutral salt spray without pitting or delamination.
NZBC Clause H1 Thermal Compliance
With the full enactment of the 5th edition of the New Zealand Building Code (NZBC) Clause H1, fenestration across Auckland (Climate Zone 1) must achieve aggressive total envelope energy compliance, targeting minimum window thermal performance of R0.37 to R0.46+ m²•K/W (Uw ≤ 2.1 – 2.7 W/m²K depending on compliance pathway).
DERCHI stacking window profiles feature precision Polyamide PA66 GF25 thermal break barriers, eliminating direct metal conduction. Coupled with warm-edge IGUs (insulated glass units) charged with 90% Argon gas and advanced magnetron sputtering Low-E coatings, our systems drastically minimize interior condensation under dense native rainforest microclimates.
Architectural Integration
Localized Application Scenarios Across the Waitakere District
Optimized layouts providing continuous indoor-outdoor connectivity while maintaining thermal envelope integrity in West Auckland’s distinctive micro-environments.
1. Kitchen Servery Stacking Windows for Bush & Valley Decks
In scenic suburbs like Titirangi, French Bay, and Laingholm, lifestyle homes are deeply integrated into native ponga and kauri forests. Entertaining spaces rely on seamless transitions between interior kitchen benches and sheltered outdoor timber verandas.
Our 3-track and 6-track servery stacking windows feature flush-drop sills that sit parallel with benchtop materials. Multi-point locking cremone bolts and bottom-rolling stainless steel carriages allow effortless movement, opening up 66% to 75% of the aperture. Heavy-duty insect mesh stacking screens integrate natively into the frame, ensuring bush insects remain outdoors without impeding summer cross-ventilation.
2. Panoramic View Framing on Exposed Coastal Bluffs
Dwellings perched along Piha, Bethells Beach (Te Henga), and Huia experience expansive panoramas of the roaring Tasman surf alongside punishing gale forces. Architects demand floor-to-transom stacking systems that eliminate thick intermediate vertical sightlines.
By engineering interlocking stiles as narrow as 28mm to 45mm, DERCHI delivers expansive structural viewing panes. Glass make-ups integrate 6mm Toughened + 12Ar + 6mm Sunergy Low-E or acoustic laminated combinations, ensuring the dramatic roar of Tasman swells can be enjoyed visually while blocking acoustical noise and thermal drafts.
3. High-Density Urban Living: Te Atatū Peninsula & Henderson
West Auckland’s master-planned townhouses and infill developments demand high acoustic attenuation (STC/Rw) along arterial corridors (such as Lincoln Road and Te Atatū Road), combined with compact spatial ergonomics where swing doors would intrude on tight private courtyards.
Stacking window panels glide internally along parallel tracks, preserving 100% of usable floor and garden space. Dual-sealed perimeter brush seals backed with Neoprene fin cores eliminate rattles under passing traffic turbulence, meeting acoustic acoustic comfort benchmarks (Rw 34–38 dB).
4. Commercial Cafes, Vineyards & Hospitality Pavilions
From boutique tasting rooms in nearby Kumeū to cafes along Hobsonville Point and Westgate, commercial shopfronts require wide stacking window spans that handle high cycle counts while complying with universal accessibility and barrier safety codes (NZBC D1 & F4).
Our heavy-duty commercial track rollers use self-lubricating sealed stainless bearings rated for over 100,000 continuous operational cycles. Reinforced top-guide channels prevent panel racking, and flush thresholds eliminate trip hazards while satisfying water-resistance parameters.
Performance Standards Matrix
Engineering Benchmark: DERCHI Oceanic Series vs. Typical Market Standard
A direct comparative analysis demonstrating the superior structural and thermal safety margin engineered into DERCHI export stacking window assemblies.
| Performance Characteristic | Typical NZ Residential Spec | DERCHI Oceanic Stacking System | Waitakere Building Code Impact |
|---|---|---|---|
| Wind Pressure Capacity (ULS) | 1500 – 1800 Pa (High / VH) | ✓ 3000 – 4500 Pa (Extra High / Special) | Resists severe cyclonic squalls in coastal Waitakere Ranges without frame deflection. |
| Water Penetration Resistance | 150 – 300 Pa | ✓ 600 – 750 Pa Sub-Sill Matrix | Prevents water pooling and interior sill overflow during prolonged horizontal rainstorms. |
| Frame Thermal Insulation (PA66) | Non-thermally broken / Plain 1.4mm | ✓ 24mm Polyamide PA66 GF25 Break | Completely eliminates structural cold-bridging, preventing toxic timber cavity mold. |
| Total Window U-Value (Uw) | 2.8 – 3.8 W/m²K (Aluminium standard) | ✓ 1.4 – 1.8 W/m²K (Low-E + Argon) | Full compliance with NZBC Clause H1 5th edition for Auckland residential builds. |
| Air Infiltration Rate | 1.5 L/s•m² (Standard seal) | ✓ ≤ 0.3 L/s•m² (High performance) | Dramatically reduces building envelope energy leakage and eliminates whistling in storms. |
| Hardware & Carriage Track | Nylon wheels on aluminium rail | ✓ SUS316 Stainless Rail & Dual Bogies | Immune to salt-air galling, grit wear, and roller flat-spotting over 25+ years. |
Architectural Forecast
Fenestration Trends Transforming Waitakere & New Zealand Architecture
How evolving energy codes, aesthetic minimalism, and environmental consciousness are redefining architectural door and window specifications.
Ultra-Narrow Sightlines with Massive Glazing
Architects are pushing the boundaries of frame-to-glass ratios. The trend toward concealed structural framing—where head and jamb extrusions are recessed directly into internal timber reveals and exterior claddings—leaves only the sleek sliding stiles visible.
Stacking windows increasingly double as dynamic floor-to-ceiling glass screens that retract into exterior wall pockets, dissolving barriers between indoor timber floorboards and outdoor Kwila or composite decking.
Embodied Carbon & Circular Metallurgy
With the New Zealand Ministry of Business, Innovation and Employment (MBIE) advancing whole-of-life embodied carbon assessments, specifiers in Waitakere seek low-carbon primary aluminium.
DERCHI incorporates clean-hydro powered smelting aluminium billets with verified traceability. Our recyclability loop and lean extrusion processes minimize scrap, providing transparent environmental product documentation for Green Star and Homestar rated projects.
Smart Actuation & Automated Micro-Ventilation
Modern passive and high-performance homes across Auckland demand trickle ventilation without compromising security or weatherproofing. The latest stacking window units feature hidden 24V DC brushless motorization options.
Home automation systems integrate window sensors to automatically open panels to a 10mm secure night-purge mode when ambient indoor CO2 rises or when night-time temperatures drop, optimizing natural cooling cycles throughout humid Auckland summers.
Manufacturer Direct Scale
Guangdong Dejiyoupin (DERCHI Oceania): Industrial Mastery
Headquartered in Foshan, China with dedicated Oceanic logistics channels, DERCHI bridges the gap between massive manufacturing capability and precise New Zealand compliance.
Certified Testing & Oceanic Standards
Unlike generic export traders, DERCHI window systems carry verified testing reports according to AS 2047, AS 1288, and NZS 4211. From cyclonic structural wind fatigue tests to air permeability and human impact glazing safety, our engineering documentation provides building consent certifiers with full compliance peace of mind.
"China Famous Brand" & 360° QC Precision
Certified as a "China Famous Brand" by Xinhua News Agency, DERCHI enforces strict 360-degree digital manufacturing inspections. With German CNC cutting centers and multi-axis automated corner-crimping, our dimensional tolerances are maintained within ±0.5mm, ensuring seamless alignment on site in Waitakere.
16–22 Day Port of Auckland Sea Transit
All fenestration consignments are protected with anti-scratch surface film, rigid corner edge-guards, fully enclosed vacuum desiccant moisture packs, and reinforced fumigated steel-framed plywood crates. Shipped direct from South China container terminals, typical transit to the Port of Auckland is just 16 to 22 days.
Procurement & Technical Q&A
Frequently Asked Questions by Waitakere Builders & Importers
Comprehensive answers regarding building consents, seismic compliance, freight consolidation, and on-site integration in West Auckland.
Do your aluminium stacking windows meet New Zealand Building Code (NZBC) Clause H1 requirements?
Yes. Our export window profiles engineered for New Zealand incorporate 24mm Polyamide PA66 thermal breaks paired with high-performance double-glazed or triple-glazed units. Equipped with warm-edge spacers, argon gas filling, and Low-E glass, our stacking window systems achieve overall thermal performance figures (Uw) ranging between 1.4 and 1.8 W/m²K, comfortably surpassing the minimum R-value targets mandated in Auckland Climate Zone 1 under the 5th edition NZBC Clause H1.
Can you provide test reports and engineering evidence for Auckland Council building consents?
Yes. We supply comprehensive structural and laboratory test documentation verifying compliance with AS 2047 and NZS 4211 testing protocols (deflection, air infiltration, water penetration resistance, and ultimate limit state structural wind pressure). Our engineering department assists client architects and façade consultants with shop drawings, profile section details, and glass engineering certificates (AS 1288) required for Producer Statement (PS1/PS2) compliance filings with Auckland Council.
How do your stacking windows withstand severe wind loads in the Waitakere Ranges?
Waitakere’s coastal bluffs frequently fall into Extra High (EH) or Specific Engineering Design (SED) wind classifications. DERCHI stacking windows employ extruded 6063-T6 architectural frames with internal steel mullion reinforcers. This enables our stacking assemblies to resist serviceability wind pressures up to 2000 Pa and ultimate limit state (ULS) wind loads exceeding 3500–4500 Pa without air leakage or deflection that could compromise panel rolling gear.
What sill drainage design is used to avoid water ingress during heavy West Auckland storms?
We employ an advanced hollow chamber stepped sub-sill system with hidden drainage weep-holes and directional gravity flap baffles. In heavy horizontal rains driven by Tasman fronts, the dynamic water head is intercepted in the sill tray, where non-return valves prevent exterior wind pressure from driving water back into the internal tracks. The system is certified to water penetration resistance thresholds of 600–750 Pa.
What surface finish is recommended for homes close to West Coast beaches like Piha and Karekare?
For sites located within 1,000 meters of the breaking surf, we recommend our hyper-durable Qualicoat Class 2 / Class 3 fluorocarbon PVDF powder coatings or a 25-micron architectural anodized finish. Both coatings undergo extensive acetic acid salt spray (AASS) verification and provide superior resistance to airborne marine salts, UV degradation, and chalking.
How are custom-dimension stacking windows packed and shipped to avoid transit damage?
Each window panel and outer master frame is wrapped in protective PE wrap, foam-padded along all corners, and sealed with weather-resistant film. The assemblies are then placed into fully enclosed structural plywood crates with integrated forklift bases. Desiccant packs prevent interior humidity buildup during the 16–22 day ocean voyage to Auckland. We can ship as consolidated LCL cargo or dedicated 20ft/40ft shipping containers direct to your site or warehouse.
Ready to Specify Precision Aluminium Stacking Windows for Your Waitakere Project?
Submit your architectural elevations, schedule of openings, or structural wind parameters to DERCHI’s Oceanian engineering division. Receive itemized factory-direct proposals with full structural analysis, thermal ratings, and shop drawings within 24 to 48 hours.