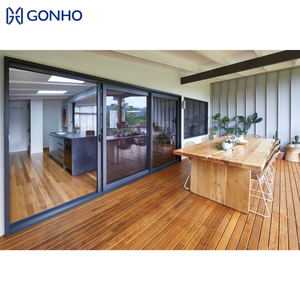
Architectural White Paper: Engineering Heavy-Duty Aluminium Lift and Slide Systems for Coastal Queensland
Across the Sunshine Coast—from beachfront residences along Noosa Sound, Pelican Waters, and Alexandra Headland to elevated contemporary estates across the Maleny and Montville hinterlands—architectural glazing is required to solve an intricate engineering paradox. Residential and boutique commercial designs call for expansive, floor-to-ceiling glass expanses that frame panoramic coastal vistas and dissolve the threshold between indoor and outdoor entertaining areas. Concurrently, building envelopes must withstand intense atmospheric demands: severe subtropical marine wind loads, driving monsoonal downpours, high corrosive salt-fog concentrations (ISO 9223 C4/C5 categories), and strict national energy mandates governed by the National Construction Code (NCC 2022) 7-star NatHERS energy rating scheme.
Standard inline sliding patio doors, which rely primarily on continuous brush seals (mohair pile) sliding directly against aluminium tracks, consistently struggle under these severe microclimatic pressures. As sash weights increase beyond 150 kg to accommodate double-glazed acoustic laminated glass assemblies, friction deteriorates the glide mechanism, causing premature operational wear while compromising the integrity of air infiltration barriers. This white paper articulates why custom-engineered Aluminium Lift and Slide Patio Doors represent the definitive structural, thermal, and meteorological solution for developers, builders, architects, and high-end fabricators operating in the Sunshine Coast marketplace.
Technical Definition: The Mechanical Advantage of Lift & Slide Kinematics
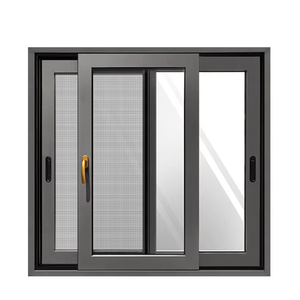
Unlike standard sliding doors where rollers constantly support sash weight under sliding friction, Lift & Slide door leaves feature an internal mechanical transmission arm coupled to engineered stainless steel tandem bogie carriages. Turning the internal drive handle 180 degrees levers the entire door panel vertically by 5 mm to 8 mm clear of the frame threshold. The operational sash glides effortlessly along heavy-duty dual tracks on micro-friction rollers. Once pivoted into the locked closed position, the sash lowers, seating its entire deadweight onto double or triple continuous synthetic EPDM compression gaskets, establishing an airtight, hermetically sealed interface that eliminates brush pile leakage entirely.
Micro-Friction Operation vs. Superior Compression Sealing
The operational mechanics of our heavy-duty lift and slide profiles solve the twin challenges of structural capacity and physical usability. Engineered using high-tensile 6063-T6 or 6005A-T6 architectural aluminium alloy profiles with wall thicknesses ranging from 2.0 mm to 3.2 mm, our lift and slide systems safely support panel capacities up to 400 kg—and up to 600 kg in reinforced motorized configurations. Because the heavy glass sash is physically elevated above the threshold weather strips prior to horizontal displacement, users experience fingertip gliding control regardless of monumental panel dimensions exceeding 3,000 mm in height and 2,500 mm in individual sash widths.
When lowered into the parked and locked orientation, the sash utilizes its substantial gravitational mass to compress multi-chamber continuous EPDM weather gaskets against internal rebated aluminium stops. This eliminates the persistent bypass air leaks and capillary water draw commonly observed in conventional sliders during Sunshine Coast storm events, achieving certified water penetration resistance thresholds exceeding 600 Pa up to 1000 Pa, with ultimate structural limit state wind pressures matching AS 4055 N3, N4, and cyclonic C1/C2 conditions.
Sunshine Coast Microclimate Engineering: Application Scenarios
The Sunshine Coast region cannot be treated as a uniform building zone; it spans diverse topography and meteorological exposure classifications. As an experienced exporter and engineering supplier, Guangdong Dejiyoupin Doors and Windows Co., Ltd. (DERCHI) configures fenestration systems according to precise regional situational demands:
🌊
Oceanfront & Estuary Waterfronts
Locations: Noosa Heads, Sunshine Beach, Point Cartwright, Pelican Waters canals.
Core Challenges: Accelerated chloride corrosion, wind-driven marine salt spray, extreme gust pressures.
Engineering Specification: Marine-grade 25-micron architectural anodized or 70-80 micron AkzoNobel Interpon D2015 fluorocarbon/PVDF powder coatings; 316-grade marine stainless steel bogie assemblies and drive gearings; multi-point locking mortise systems resistant to particulate salt jamming.
🌿
Subtropical Hinterland & Bushfire Zones
Locations: Maleny, Montville, Flaxton, Buderim foothills, Doonan.
Core Challenges: Higher humidity differentials, steep thermal diurnal fluctuations, and Bushfire Attack Level (BAL) ratings.
Engineering Specification: High-performance polyamide (PA66 GF25) thermal breaks; argon-filled double glazing with low solar heat gain (SHGC ≤ 0.28); certified non-combustible aluminium sub-sills, metal-backed EPDM seals, and heat-strengthened glass compliant with AS 3959 BAL-29 through BAL-40 criteria.
🏙️
Urban Density & Coastal Mixed-Use
Locations: Maroochydore CBD, Mooloolaba Esplanade, Caloundra retail ribbons.
Core Challenges: Traffic and acoustic pollution, heavy commercial cycling, strict DDA-accessible threshold mandates.
Engineering Specification: Low-profile zero-transition recessed sills with integrated sub-floor drain trenches; asymmetric laminated acoustic double-glazed units achieving sound transmission loss figures from Rw 38 dB to 44 dB; automated remote actuation capabilities.
Architectural Flush Thresholds and Subtropical Drainage Mechanics
A non-negotiable requirement of high-end Sunshine Coast architectural design is seamless transition from interior timber or porcelain-tiled living pavilions out onto external alfresco composite decks or travertine pool surrounds. Conventional door track upstands create trip hazards and disrupt clean visual sightlines. However, simply dropping a traditional door frame sub-sill below finished floor level frequently results in water ingress during sudden Queensland subtropical cloudbursts.
Our export-grade lift and slide solutions incorporate an engineered architectural sub-sill manifold. Utilizing a multi-chamber extruded drainage tray accompanied by integrated stainless steel linear slot grates, the system evacuates torrential precipitation through gravity-fed weep chambers rated for discharge rates exceeding 150 liters per minute per linear meter. Combined with pressurized internal deflection chambers, this configuration satisfies NCC Part 10.2 weatherproofing regulations without compromising zero-step disability access and fluid indoor-outdoor living.
Sunshine Coast Architectural Market Trends (2025–2030 Horizon)
The South East Queensland construction sector is navigating profound regulatory and architectural evolutions driven by sustainability targets, climate volatility, and elevated design expectations:
⚡
NCC 2022 Energy Code Compliance
With Queensland's enforcement of the modern 7-star NatHERS baseline, whole-house energy budgets demand fenestration systems with lower total system U-values (Uw ≤ 2.2 W/m²·K) and custom Solar Heat Gain Coefficients (SHGC). Thermally broken aluminium lift and slide systems incorporating 24mm to 34mm PA66 fiberglass-reinforced insulating strips effectively halt heat transference, drastically lowering mechanical cooling consumption in humid coastal summers.
📐
Maximized Vision Sightlines
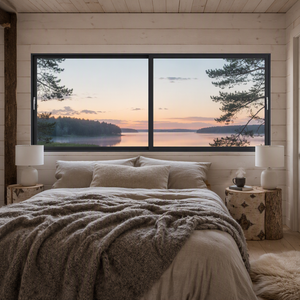
Regional architectural aesthetics are defined by lightweight, transparent coastal modernism. Designers actively reject heavy, bulky mullions in favor of ultra-slim interlocking stiles (narrow meeting stiles as slender as 38 mm to 50 mm). By concentrating structural moment of inertia into deep exterior fin stiffeners, our systems allow unimpeded ocean views while retaining structural resistance under extreme wind pressure.
🤖
Smart Home & Building Automation (BMS)
Large multi-panel configurations spanning 8 to 12 meters across coastal terraces present significant mass. Sunshine Coast luxury estates increasingly specify invisible motorization systems: concealed threshold belt-drives, magnetic limit switches, touchless sensor pads, and smart building management system (BMS) integration that closes panels automatically when wind sensors detect approaching storm fronts.
Enterprise Strengths: Direct Factory Engineering with DERCHI Oceania
Procuring custom high-specification architectural glazing from overseas requires certainty regarding structural verification, material traceability, and delivery reliability. Guangdong Dejiyoupin Doors and Windows Co., Ltd. (DERCHI) operates as a Tier-1 window and door manufacturer, recognized nationally as a "China Famous Brand" by Xinhua News Agency, delivering turn-key commercial and high-end residential solutions directly to builders, developers, and trade importers across Australia.
🏆
AS 2047 & AS 1288 Certified
Our complete window and door range holds formal AS 2047 certification tested via accredited NATA and international laboratories. From glass safety compliance matching AS 1288 to cyclonic storm testing and air-water penetration benchmarks, our engineering documentation simplifies building certifier sign-offs across Queensland regional councils.
⚙️
Scale That Mitigates Supply Risk
Our expansive 180,000 m² smart manufacturing base in Foshan houses precision German digital cutting centers, automated 45° and 90° corner crimping technologies, and dedicated clean-room insulated glass production lines. With over 600 skilled technicians, DERCHI delivers consistent structural tolerances and reliable lead times for project orders.
📦
Ocean-Ready Shipping & Logistics
Every door panel is protected with peelable protective film, corner edge guards, and encased in heat-treated fumigated steel-reinforced export crates. Shipped directly to the Port of Brisbane via standard 13-to-17 day ocean transit, our logistics chain provides seamless site transfers across Maroochydore, Caloundra, Noosa, and surrounding districts.
Frequently Asked Questions: Sunshine Coast Buyer & Specifier Guide
Key technical, regulatory, and logistics inquiries addressed by our Australian technical liaison desk:
How do DERCHI lift and slide doors comply with AS 2047 and local certifiers?
All DERCHI systems engineered for the Australian market are tested in accordance with AS 2047 (Windows and external glazed doors in buildings) and AS 1288 (Glass in buildings). We supply full engineering test schedules, structural deflection calculations, and factory compliance certifications. Your Sunshine Coast private building certifier receives comprehensive project documentation specifying structural design pressure (serviceability and ultimate limit state) and water resistance ratings.
Can your patio doors accommodate coastal BAL bushfire requirements?
Yes. For residences situated within the Sunshine Coast hinterland or designated Bushfire Prone Areas under AS 3959, we configure our aluminium frames with high-melting-point seals, stainless steel operating hardware, and toughened or fire-rated laminated glazing assemblies to satisfy BAL-19, BAL-29, and up to BAL-40 ratings. Frame sections and screening components are engineered strictly using non-combustible materials.
What surface treatments prevent salt corrosion in oceanfront sites?
Standard architectural powder coating is vulnerable to bubbling and filiform corrosion in high-salinity zones such as Coolum or Sunshine Beach. We utilize Qualicoat Class 2 / Class 3 fluorocarbon (PVDF) coatings and marine-grade anodizing (minimum 25-micron thickness) rated for 3,000 to 5,000 hours of continuous neutral salt spray testing. All exposed hardware, rollers, fasteners, and locks are specified in marine-grade 304 or 316 stainless steel.
What are the lead times and shipping procedures to the Port of Brisbane?
Following final approval of shop drawings and dimensional verification, production in our Foshan smart plant typically spans 25 to 35 calendar days depending on custom coating and glass processing complexity. Direct container ocean transit from South China ports to the Port of Brisbane takes approximately 13 to 17 days. Local transport connections allow easy container unloading or crane-truck flatbed distribution to job sites throughout the Sunshine Coast.
How is site installation handled by local Australian builders?
Every shipment is accompanied by comprehensive 2D CAD shop drawings, 3D exploded connection details, profile installation manuals, and glass glazing block diagrams. We provide direct remote video engineering support for installation teams on site. For large multi-residential or boutique commercial builds, DERCHI's technical engineering department can coordinate on-site installation guidance.
Can we customize door profiles for extra-large structural openings?
Yes. Because DERCHI maintains an independent R&D department with more than 30 specialized engineers, we routinely custom-extrude profiles, design internal steel reinforcement stiffeners, and develop multi-track setups (including double, triple, and quad-track stacker systems). We tailor frame depths, glass pocket widths, and handle configurations directly to your architectural blueprints.