Engineered Assemblies
Architectural Fenestration Systems for Canberra Projects
Explore high-performance thermally broken frames, certified cyclone-grade sliding solutions, and custom cottage multi-pane glazing assemblies manufactured directly in our smart fabrication center.
180,000m²
Foshan Smart Production Base
1,000,000m²+
Annual Fabricated Fenestration
100+
Independent Patents & Innovations
18,000+
Global Landmark Deliveries
Technical Deep-Dive
Engineering Aluminium Cottage Pane Glazing for the ACT Climate
A rigorous examination of glazing U-values, thermal conduction barriers, and heritage compliance under Australian Standards AS 2047, AS 1288, and NCC 2022 Volume Two.
Specifying fenestration systems for the Australian Capital Territory (ACT) requires solving a complex architectural paradox: balancing stringent heritage aesthetic controls with some of the harshest thermal performance demands in Australia. Canberra experiences extreme diurnal temperature swings, with sub-zero winter frosts dropping below -6°C and blistering summer heat waves exceeding 40°C. In heritage precincts such as Kingston, Barton, Reid, and Griffith, original cottage pane windows (frequently referred to as French grid or colonial glazing) were fashioned from cold-rolled steel or uninsulated timber frames that suffer severe moisture rot, thermal short-circuiting, and air infiltration.
As a Tier-1 export fabricator specializing in Oceania building enclosures, DERCHI engineers modern Aluminium Cottage Pane Windows that replicate historic slim sightlines while delivering world-class thermal insulation. Unlike traditional multi-lite fabrication—which physically spliced glass into hundreds of micro-panes susceptible to perimeter sealant failure—DERCHI utilizes structural internal grille spacers and precision external astragal bars (Georgian fretwork) applied over monolithic or insulated double-glazed units (IGUs). This preserves the timeless cottage aesthetic while preventing moisture ingress and thermal bridging.
| Performance Characteristic | Legacy Canberra Timber/Steel Grids | DERCHI Polyamide Thermal Break System | Standard Non-Thermal Commercial Aluminium |
|---|---|---|---|
| Whole-Window Uw Value | 5.4 – 6.8 W/m²·K (Severe Heat Loss) | 1.5 – 1.8 W/m²·K (NCC 2022 Exceeding) | 3.8 – 4.5 W/m²·K (Condensation Prone) |
| Acoustic Attenuation (Rw) | Rw 22 – 25 dB (Draft Leaks) | Rw 38 – 44 dB (Acoustic Interlayer) | Rw 28 – 31 dB |
| Air Infiltration Rating | > 5.0 L/s·m² at 75 Pa (Drafty) | < 0.3 L/s·m² (Compression EPDM Seals) | 1.5 – 2.0 L/s·m² |
| Maintenance Lifecycle | Repainting Every 3-5 Years; Rot Risk | 25+ Years Qualicoat Class 2 Powdercoat | 10-15 Years Standard Anodized |
| AS 2047 Water Resistance | < 150 Pa (Prone to Storm Leaks) | 450 Pa – 600 Pa Extreme Threshold | 200 Pa – 300 Pa |
ACT Heritage and Climate Compliance Note: DERCHI aluminium cottage pane profiles are engineered with customizable Colonial and Georgian bar profiles (18mm, 24mm, and 30mm face-widths) compatible with National Capital Authority (NCA) design codes. Multi-cavity PA66 polyamide insulating struts completely break frame conductivity, preventing inner condensation pools during harsh winter mornings across Tuggeranong and Belconnen.
Regional Deployment
Tailored Glazing Applications Across the ACT Region
Engineered for Canberra's distinct urban fabric, from heritage precinct revitalizations to modern suburban developments facing bushfire-prone zones.
Heritage Restorations in Reid & Barton
Preserving the early 20th-century garden city architecture. Our custom true-to-scale astragal cottage grid profiles allow heritage approvals to proceed seamlessly without compromising on modern NatHERS 7-Star energy mandates.
Passive Solar Infill in Inner North & South
Retrofitting existing masonry homes in Ainslie, Braddon, and Yarralumla. High-performance Low-E double glazing with warm-edge spacers harnesses passive winter heat gain while blocking scorching summer sun rays.
Bushfire Edge Precincts (BAL-29 to BAL-40)
Deploying specialized cottage window suites in outer urban fringes such as Wright, Coombs, and Googong. Featuring toughened 6mm+ external glass shields, fire-resistant silicone gaskets, and corrosion-resistant aluminium extrusions.
Industry Foresight
Emerging Fenestration Trends Across the Nation's Capital
Key design movements and regulatory milestones steering commercial and residential property development in the ACT.
Regulatory Mandate
NCC 2022 7-Star Efficiency Transition
Canberra's climate zone 7 enforces rigorous whole-of-home annual thermal caps. Thermally broken cottage frames paired with argon-filled Low-E glass eliminate compliance bottlenecks for builders and specifiers.
Architectural Style
Industrial Modern & Classic Hamptons Fusion
Interior designers across O'Connor and Deakin are pairing black powder-coated slim cottage frames with minimalist Scandinavian interiors, generating bold spatial geometry and tactile contrast.
Life Safety
Smart Multipoint Secure Fenestration
Demand for advanced European hardware systems. DERCHI integrates concealed multi-point perimeter locks and anti-jemmy strike plates that resist structural forced entry while maintaining clean exterior aesthetics.
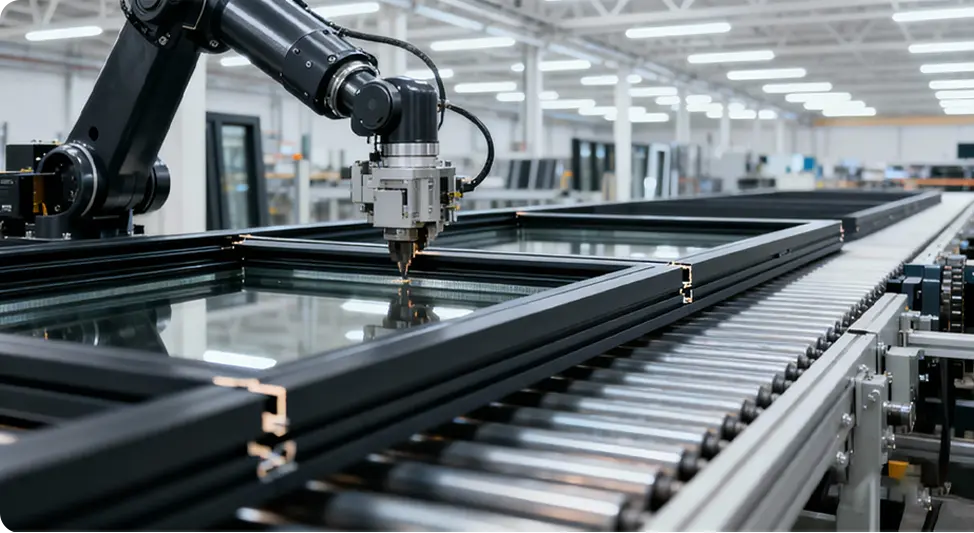
Factory Direct Supply Chain for Canberra Developers
By eliminating multiple tiers of regional intermediaries, DERCHI supplies Canberra builders, window installation teams, and custom developers directly from our high-precision fabrication plants in Foshan. Each crate arrives job-site packaged with complete AS 2047 compliance paperwork.
- Direct-to-site container transport via Sydney Port (14-18 Days transit)
- Complete shop-drawings and BIM/CAD thermal models included
- Custom-matched Colorbond® powder-coat finishes (Monument, Surfmist)
Manufacturing Excellence
Why Tier-1 Builders Choose DERCHI Manufacturing
Over two decades of precision fabrication backed by national brand honors, certified quality systems, and massive industrial scale.
AS 2047 Certified Compliance
Every cottage window system undergoes rigorous NATA-accredited testing for deflection, air infiltration, water penetration resistance, and ultimate structural strength for Australian conditions.
Patented Anti-Theft Hardware
Equipped with DERCHI’s proprietary Four-Side Six-Point Lock mechanisms. Superior multi-point perimeter compression delivers exceptional draft sealing, weatherproofing, and unmatched domestic security.
Xinhua "China Famous Brand"
Recognized for zero-defect automated manufacturing lines across a 180,000m² factory plant. Over 600 skilled technicians manage precision tolerances of ±0.5mm across every custom extruded frame.
Procurement Clarity
Frequently Asked Questions: Procuring Windows for Canberra
Clear, direct answers regarding compliance, thermal modeling, container logistics, and ACT certification requirements.
Are DERCHI aluminium cottage pane windows fully compliant with ACT building certifiers?
Yes. DERCHI window suites are certified to Australian Standard AS 2047 (Windows and external glazed doors in buildings) and manufactured with safety glass compliant with AS 1288. Every shipment to Canberra includes comprehensive structural test reports, NATA-recognized laboratory verification, and engineering compliance schedules required by ACT licensed building certifiers before issuing a Certificate of Occupancy.
How do you achieve high thermal performance with cottage grid patterns?
Instead of cutting small panes of glass which causes thermal bridging and air leaks, DERCHI incorporates internal duplex spacer bars within an airtight insulated glass unit (IGU) filled with 90% argon gas. Precision extruded aluminium astragal bars are then bonded to both exterior glass surfaces using structural architectural tape. Combined with our PA66 polyamide thermal break frame, this achieves an outstanding whole-window Uw as low as 1.5 W/m²·K.
What are the lead times and shipping routes for deliveries to Canberra?
Standard custom production typically takes 25 to 30 days after shop drawing sign-off. Finished units are wrapped in peelable protective film, packed with corner buffers, and secured in fumigated steel-reinforced timber crates. Sea freight from South China to Port Botany (Sydney) averages 14 to 18 days, followed by direct bonded transport via the Federal Highway to your Canberra or Queanbeyan site.
Can you match Colorbond® heritage colors for ACT suburban planning schemes?
Yes. We apply architectural AkzoNobel and PPG Qualicoat Class 2 powder coatings formulated to match Australian Colorbond® standards. Popular Canberra choices include Monument®, Surfmist®, Jasper®, Woodland Grey®, and Manor Red®. Custom anodized finishes and dual-color configurations (e.g., modern dark exterior with warm timber-tone interior) are readily accommodated.
Can DERCHI cottage windows achieve BAL-40 bushfire ratings for outer ACT properties?
Yes. For bushfire-prone zones governed by AS 3959, we configure the frames with non-combustible aluminium alloys, specialized fire-retardant silicone glazing seals, 6mm or 8mm toughened safety glass outer lites, and integrated stainless steel woven bushfire ember screens (aperture ≤ 2mm). Final installation must be certified relative to site-specific BAL assessments.