High-Performance Architectural Fenestration Systems
Pre-engineered and custom OEM/ODM fenestration solutions tested to Australian AS 2047, North American NFRC, CSA, and European CE structural and thermal ratings.
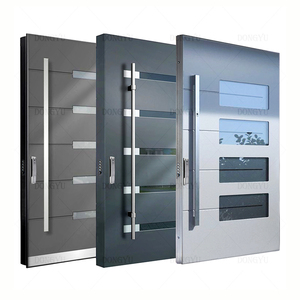
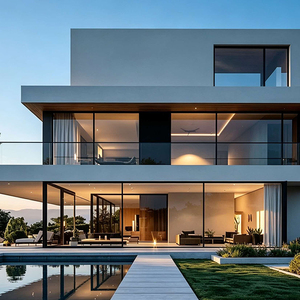
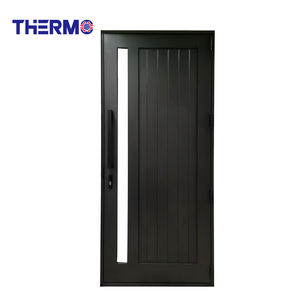
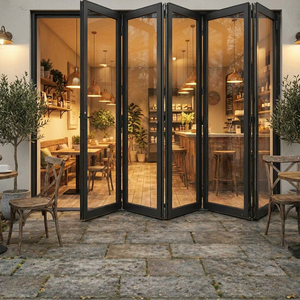
Technical Specifications, Thermal Dynamics & Structural Fenestration Engineering
In modern commercial architecture and high-end residential engineering, selecting an OEM/ODM aluminium and glass window manufacturer demands rigorous technical scrutiny that transcends mere cosmetic finishes. Contemporary building codes worldwide—ranging from the Australian National Construction Code (NCC 2022) to the United States International Energy Conservation Code (IECC) and the European Energy Performance of Buildings Directive (EPBD)—have radically reshaped fenestration compliance. Architectural aluminium windows are no longer passive weather envelopes; they function as dynamically calculated, load-bearing thermal boundaries capable of withstanding extreme cyclic wind loads, seismic displacements, and aggressive coastal marine atmospheres.
At Guangdong Dejiyoupin Doors and Windows Co., Ltd. (operating the international brand DERCHI Oceania), precision engineering begins at the molecular and alloy level. Utilizing high-tensile primary 6063-T5 and 6063-T6 architectural aluminium alloys, extrusions are engineered with minimum wall thicknesses ranging from 1.6 mm to 3.0 mm for heavy-duty commercial mullions and curtain-wall transitions. Extrusion geometries incorporate finite element analysis (FEA) to maximize the moment of inertia ($I_{xx}$ and $I_{yy}$), preventing deflection failures under critical Ultimate Limit State (ULS) and Serviceability Limit State (SLS) positive and negative wind pressures exceeding 4,500 Pa.
| Performance Characteristic | Testing & Compliance Standards | Engineering Specification (DERCHI Benchmark) | Architectural Application Field |
|---|---|---|---|
| Structural Wind Resistance | AS 2047, AS 4055, ASTM E330 | Serviceability: 1,500–3,000 Pa | Ultimate: Up to 5,000+ Pa | Cyclonic regions, high-rise residential & exposed coastal zones |
| Water Penetration Resistance | AS 2047, EN 1027, ASTM E547 | Static pressure threshold: 450 Pa to 700 Pa (Zero leakage) | Deep sill drainage, sub-sills, commercial curtain facades |
| Thermal Transmittance (U-Value) | NFRC 100/200, ISO 10077-1/2, NZBC H1 | Overall Window $U_w$: 1.1 to 1.8 W/m²·K (Thermally Broken PA66 GF25) | Passive House standards, cold-climate heating reduction |
| Acoustic Attenuation (Rw / STC) | ISO 717-1, ASTM E413, AS/NZS 1276.1 | $R_w$ 36 dB to $R_w$ 45 dB with asymmetric acoustic laminated IGU | Airport corridors, urban centers, luxury hospitality suites |
| Surface Protection & Corrosion | AAMA 2604/2605, Qualicoat Class 2/3 | PVDF fluorocarbon coating (3-coat) >40μm; Anodizing >25μm | Severe marine atmospheric category C4 and C5 (ISO 12944) |
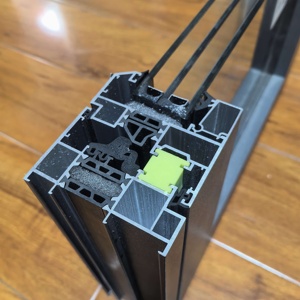
The core of modern energy preservation resides in polyamide thermal break integration. DERCHI incorporates PA66 GF25 (polyamide 6.6 reinforced with 25% continuous transverse fiberglass) techno-polymer strut bars, delivering an equivalent coefficient of thermal expansion to aluminium alloys ($2.4 \times 10^{-5}/\text{K}$). This design eliminates internal shear separation during violent cyclical thermal expansion. In combination with Warm Edge polymer composite spacers, triple or double Low-E magnetron sputtering glass coatings, and 95% pure Argon gas filling, DERCHI fenestration profiles systematically eliminate condensation dew points and thermal bridging, driving significant HVAC lifecycle savings.
Enterprise Manufacturing Moats: Guangdong Dejiyoupin (DERCHI)
Contracting directly with an established Tier-1 manufacturing entity mitigates technical ambiguity and financial exposure for international builders, developers, and fenestration importers. Recognised as a "China Famous Brand" certified by Xinhua News Agency, DERCHI has engineered a comprehensive manufacturing ecosystem spanning 180,000 square meters in Shishan Town, Foshan—the world's epicentre of advanced architectural aluminium processing.
Large-Scale Production Stability
Over 1,000,000 m² of certified annual production capacity powered by automated CNC four-axis machining centers, digital double-head cutting saws, and automated robotic corner-crimping cells.
Patented Anti-Theft Security Hardware
Proprietary patented hardware mechanics, notably our celebrated Four-Side Six-Point Lock invention patent, engineered with high-strength stainless steel shoot-bolts that resist hydraulic prying forces.
Global Certification Grand Slam
Rigorous multi-jurisdictional audits validated by Australian AS 2047, American NFRC and AAMA, Canadian CSA, European CE, ISO 9001, and cyclone hurricane impact test certifications.
Future Procurement Trends in the Global Aluminium Window & Glass Sector
Procurement directors, general contractors, and facade engineers are operating in an era characterized by stringent environmental regulations, aggressive carbon taxes, and volatile logistical conditions. Shrewd international window procurement requires identifying structural market dynamics before they impact bottom lines:
Low-Carbon & Recycled Aluminium
Global demand is rapidly shifting toward low-carbon primary aluminium smelted via hydro-electric energy and closed-loop post-consumer scrap recycling (ASI certification), cutting embodied carbon by up to 75%.
Whole-House Envelope Bundling
Importers are rejecting multi-vendor fragmentation. Procuring entrance cast doors, slim sliding stackers, acoustic casements, sunrooms, and interior fire-rated doors from a single single-source OEM eliminates finish mismatches.
Sub-Frame & Unitized Integration
To reduce escalating on-site labor overhead in North America, Australia, and Western Europe, procurement schedules demand factory-fitted sub-frames, integrated reveal timbers, and pre-glazed unitized modules.
BIM & Parametric CAD/CAM Synchronization
Modern B2B window supply requires direct ingestion of Revit and IFC parametric architectural models straight into factory CNC cut-lists, ensuring millimetric fabrication tolerance without field modifications.
Electrochromic & Smart BIPV Glazing
Specification pipelines are heavily expanding into active solar control glass, switchable PDLC privacy glass, and thin-film building-integrated photovoltaics (BIPV) embedded into thermal break frames.
Technological & Developmental Trends in Aluminium Window Fabrication
Fenestration technology is experiencing a generational shift away from bulky, visually disruptive profiles toward ultra-slim, minimalist structural systems that do not compromise on air tightness or structural stiffness.
1. Ultra-Narrow Sightlines with Concealed Sash Geometry: Architectural demand for uninterrupted vistas has prompted DERCHI engineers to develop concealed sash casement and sliding profiles with sightlines as minimal as 18 mm. By recessing the outer aluminium jambs and sills flush into finished architectural masonry, visible profile margins are drastically reduced while maximizing passive solar aperture and daylight admittance factors.
2. High-Durability Surface Metallurgy: To guarantee thirty-year structural serviceability against abrasive UV-radiation and harsh salt spray (ISO 9227 C5-M extreme marine ratings), DERCHI employs horizontal automated powder coating lines alongside advanced electrophoretic deposition and multi-pass PVDF (fluorocarbon) finishes. These surfaces resist chalking, color shifts ($\Delta E < 2.0$ over 10 years), and micro-cracking across high-humidity tropical zones.
3. Dynamic Acoustic Engineering via Laminated Interlayers: Modern acoustic comfort requires decoupling sonic frequencies across low-frequency urban traffic rumble and high-frequency aircraft patterns. Utilizing multi-chamber profile designs injected with sound-dampening polyols alongside asymmetric insulated glass units (e.g., 6 mm Toughened + 12A Argon + 0.76 mm Acoustic PVB + 6 mm Toughened), sound transmission class (STC) ratings beyond 42 dB are readily attained.
Systematic 8-Step OEM/ODM Engineering Workflow
To eliminate fabrication discrepancies and ensure seamless international delivery, DERCHI adheres to a strictly audited 8-stage industrial milestone process:
Architectural Review
Comprehensive intake of elevations, wind maps, thermal requirements, and preliminary window schedules.
R&D & FEA Calculation
Structural profile simulation, deflection analysis, and bespoke die-extrusion tool development if required.
Engineering Proposal
CAD cross-sections, thermal performance models, glass build-ups, and transparent itemized commercial quotes.
Detail Sign-off
Physical sample validation, RAL powder coat swatch sign-offs, and multi-point hardware verification.
Order Scheduling
Production slot reservation within our 180,000 m² base, bill-of-materials procurement, and raw ingot verification.
Dimension Audit
Digital laser verification of structural rough openings before profile cutting to eliminate installation variance.
Precision CNC & QC
Robotic cutting, corner crimping, gas-filled IGU sealing, and full 360-degree watertight bench testing.
Crating & Delivery
Fumigated solid steel-reinforced timber crating, moisture-barrier wrapping, and direct container stuffing.
Frequently Asked Questions: B2B Window & Door Sourcing
Essential technical, regulatory, logistics, and quality assurance answers for professional architectural specifiers and wholesale buyers.
How do DERCHI window and door assemblies verify compliance with Australian Standard AS 2047?
What are the key technical parameters when specifying thermally broken aluminium profiles?
How does DERCHI ensure hurricane impact resilience for cyclonic and coastal zones?
What packaging methodologies protect oversized glass and aluminium frames during ocean transit?
Can DERCHI support custom OEM extrusions and architectural bespoke designs?
What are the typical commercial production lead times and logistical horizons?
Ready to Engineer Your Next Fenestration Project?
Consult directly with our senior fenestration facade engineers. Submit your architectural CAD elevations, project schedules, or OEM specifications for complete engineering reviews, compliant glass schedules, and factory-direct commercial estimates.
Contact Us