Featured Aluminium Windows & Commercial Entry Systems
Engineered for weather tightness, acoustic dampening, structural integrity, and architectural impact across international projects.
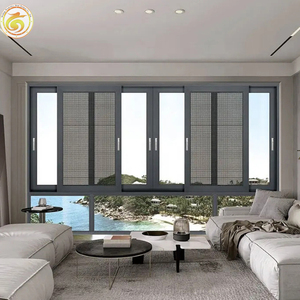
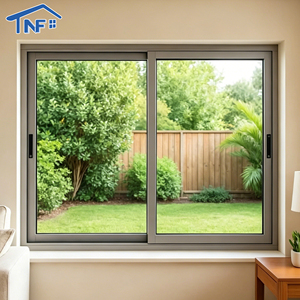
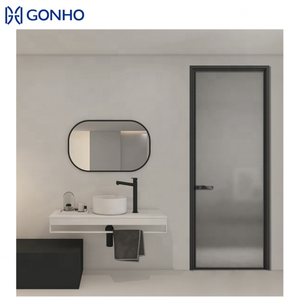
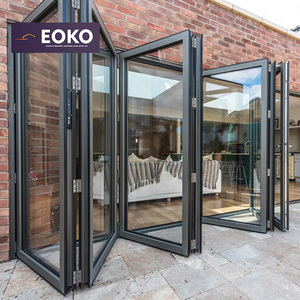
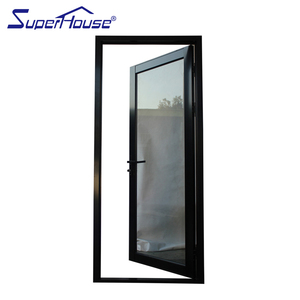
Engineering Excellence in Wholesale Aluminium Front Doors Sourcing
The contemporary building facade demands an uncompromising equilibrium between architectural grandeur, physical perimeter security, and advanced thermodynamic resistance. In commercial developments, multi-family high-rises, and luxury residential estates, the exterior portal serves as the primary thermal boundary and the definitive aesthetic touchpoint. Sourcing wholesale aluminium front doors directly from top-tier Chinese manufacturing hubs has shifted from a purely cost-arbitrage tactic to an essential strategy for securing state-of-the-art metallurgical engineering, precision CNC manufacturing, and certified performance benchmarks.
As international energy performance mandates stiffen—including the European Union's Energy Performance of Buildings Directive (EPBD), the United States ASHRAE 90.1, and the National Construction Code (NCC) 2022 across Oceania—procurement officers, facade engineers, and volume importers can no longer rely on uninsulated or generically extruded entry assemblies. Sourcing high-specification architectural entrance systems requires comprehensive technical due diligence covering profile structural alloys, polyamide thermal breaks, multi-point lock mechanics, and surface finish longevity under rigorous ASTM or Qualicoat specifications.
Metallurgical Superiority: 6063-T5 vs. 6060-T6 Extrusions
The core structural integrity of high-traffic aluminium entrance doors rests upon billet selection and thermal temper. Industrial front door profiles fabricated from primary ingot 6063-T5 or architectural 6060-T6 aluminium alloy deliver the mechanical tensile strength (yielding up to 160 MPa) required to prevent sash deflection across oversized openings reaching heights of 3,500 mm or widths exceeding 1,800 mm per leaf.
In contrast to secondary or recycled scrap extrusions that often exhibit microscopic structural inclusions and porosity, virgin architectural billets ensure uniform wall thickness (ranging from 2.0 mm to 3.5 mm on load-bearing mullions and corner joints). This structural density is crucial for anchoring heavy pivot hinges, concealed hydraulic closers, and multi-point mortise locking bodies capable of resisting high forced-entry lateral loads.
Four-Side Six-Point Security
Patented multi-point locking perimeter with hardened steel hooks and anti-lift bolts delivering complete resistance against pry-bar forced ingress.
Polyamide Isobar Thermal Separation
Reinforced PA66 GF25 insulating barriers dividing exterior and interior profiles, eliminating dew-point condensation and achieving U-values down to 1.1 W/m²K.
AAMA 2605 Architectural Finishes
Fluoropolymer (PVDF) 3-coat finishes and marine-grade 25-micron hard anodizing certified for 3,000+ hours salt-spray resistance in harsh coastal atmospheres.
Thermodynamic Barriers: The Shift to Passive-Level U-Values
Historically, metal doors suffered from high thermal conductivity, resulting in significant winter envelope heat loss and severe radiant solar gain in hot climates. Advanced Chinese exporters have re-engineered exterior front door extrusions via structural polyamide insulating strips (PA66 engineered with 25% chopped fiberglass reinforcement). By separating the outer structural extrusion from the interior leaf with 24 mm to 34 mm multi-chambered thermal barriers, thermal bridging is effectively eliminated.
When combined with insulated infill panels featuring high-density polyurethane (PUR) or extruded polystyrene (XPS) cores, alongside triple-glazed insulated glass units (IGUs) incorporating argon gas fill, warm-edge stainless-composite spacers, and double Low-Emissivity coatings, these entrance door systems achieve overall thermal transmittance ratings (U-values) as low as 0.85 to 1.2 W/m²K. Such metrics readily satisfy the stringent Passive House standard and Tier-1 energy compliance across North America and Oceania.
Future Procurement Trends: What Global Buyers Must Anticipate
Procurement strategies for volume residential developments and hospitality portfolios are transforming under technological and regulatory pressures. Importers and commercial contractors must align their specifications with several forward-looking paradigms:
1. Full-Height Architectural Pivot Portals with Balanced Axis Engineering: Standard residential door dimensions (2040 x 820 mm) are rapidly giving way to monumentally proportioned pivot systems exceeding 3,000 mm in height. Engineering these oversized portals requires factory-machined, oil-damped floor-recessed pivots capable of supporting 300 to 500 kg sash loads with effortless fingertip actuation, integrated magnetic seal drop-down thresholds, and dynamic wind-load resistance.
2. Biometric and Home-Automation Convergence: Mechanical keyed cylinders are becoming secondary failsafes. Mainstream export configurations now demand pre-machined, factory-tested integration of 3D facial recognition modules, semiconductor capacitive fingerprint scanners, Bluetooth/Zigbee/Tuya automated motor locks, and hidden conduit wiring paths fabricated directly inside the thermally broken profile chambers.
3. Carbon-Accountability and Low-Carbon Aluminium Ingot Tracing: In accordance with the EU Carbon Border Adjustment Mechanism (CBAM) and worldwide green building council declarations, tier-1 suppliers must provide cradle-to-gate Environmental Product Declarations (EPDs). Sourcing doors fabricated utilizing hydropower-smelted aluminium billets significantly mitigates embodied carbon tax liabilities at the destination port.
Direct Engineering Consultation for Volume Sourcing
Coordinate directly with our Foshan manufacturing headquarters. Submit your shop drawings, structural wind requirements, and hardware schedules for instant technical evaluation and factory-direct project pricing.
Get a QuoteWhy Partner with DERCHI: Unmatched Manufacturing Capability
Headquartered in Foshan, Guangdong—the world's preeminent hub for architectural aluminium manufacturing—Guangdong Dejiyoupin Doors and Windows Co., Ltd. (DERCHI) operates an ultra-modern 180,000 m² smart manufacturing base with over 600 highly specialized technicians and 30+ dedicated facade and fenestration R&D engineers. Honored as a "China Famous Brand" by Xinhua News Agency, DERCHI integrates comprehensive design, extrusion finishing, precision fabrication, and multi-market certification testing under a rigorous zero-error production philosophy.
With an annual processing capacity exceeding 1,000,000 square meters and over 18,000 commercial and residential projects completed globally—including international luxury hotel complexes such as Hilton and Atour—DERCHI de-risks the overseas supply chain for importers, commercial builders, and franchise distributors. We maintain full structural and laboratory compliance certifications across premier global standards: Australian AS 2047, North American NFRC and CSA, European CE, ISO 9001, and international Hurricane Impact certifications.
Every wholesale shipment undergoes strict multi-stage quality assurance: 3D laser-calibrated corner crimping checks, water tightness testing under cyclic air pressures, multi-point lock endurance cycles up to 100,000 operations, and international-standard export crating with protective film and corner guards to guarantee flawless transit directly to job sites across Oceania, North America, Europe, and the Middle East.
Frequently Asked Questions: Wholesale Aluminium Doors
Expert insights regarding technical compliance, custom fabrication, shipping logistics, and quality assurance.