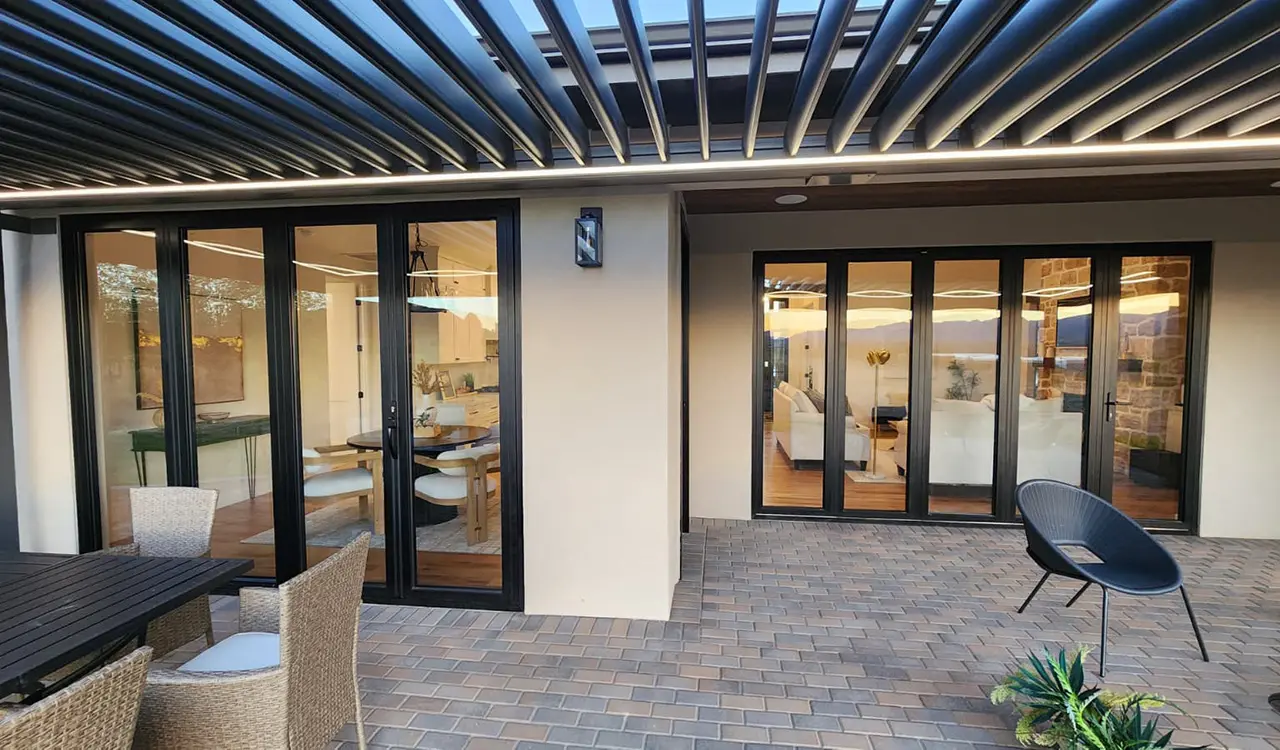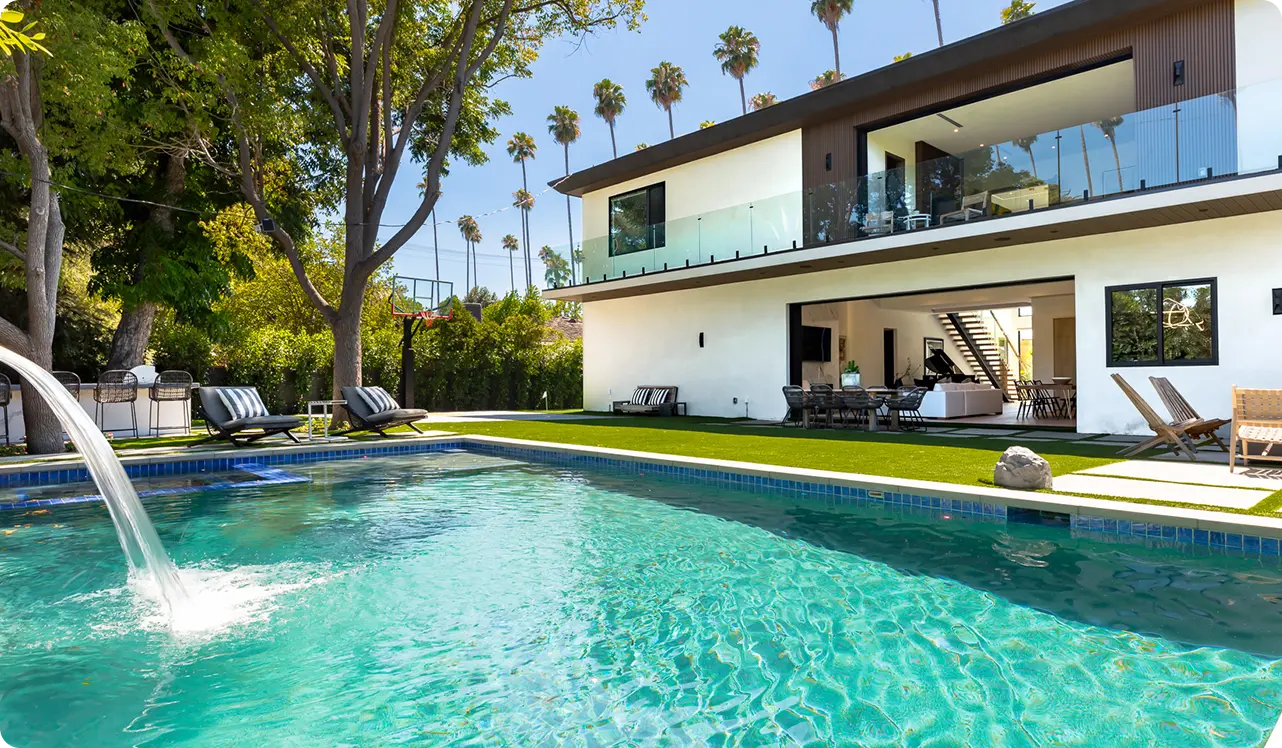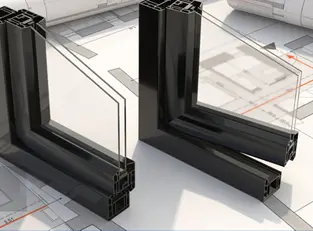

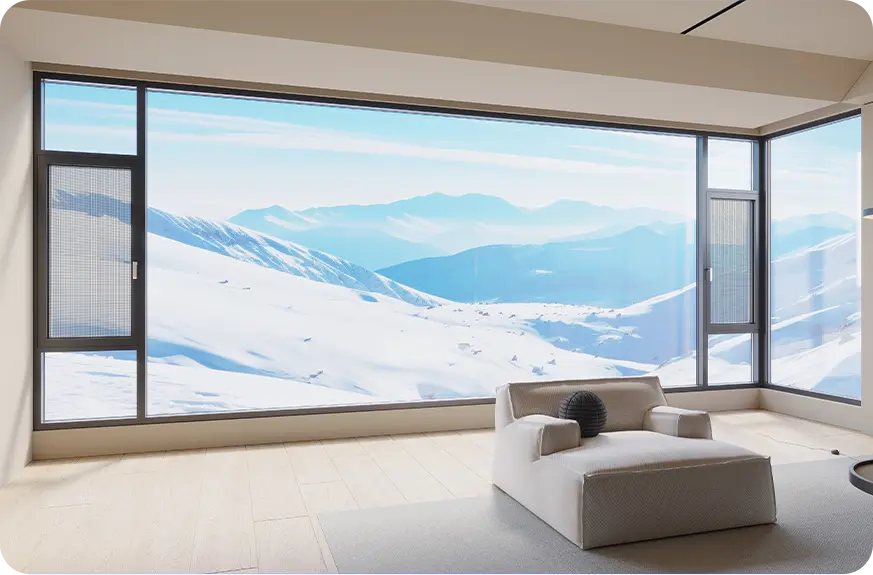
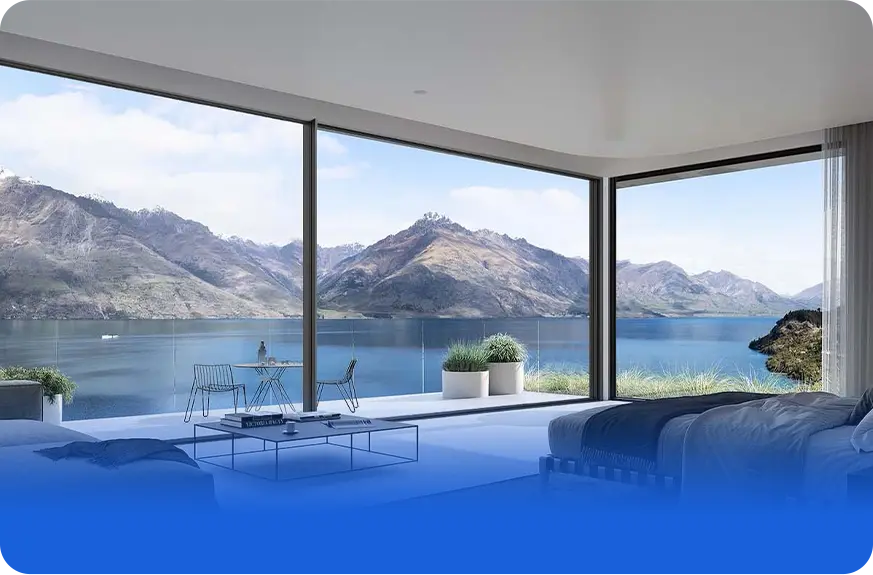
High-end modern residential garage doors integrated with architectural glazing
Global Procurement & Engineering

Architectural Residential Garage Doors: Engineered Performance

What do leading global builders and developers ask when procuring residential garage doors? Discover thermally broken, cyclonic-rated, and full-view glazed garage door systems manufactured for premier architectural projects.

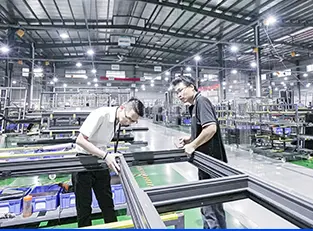
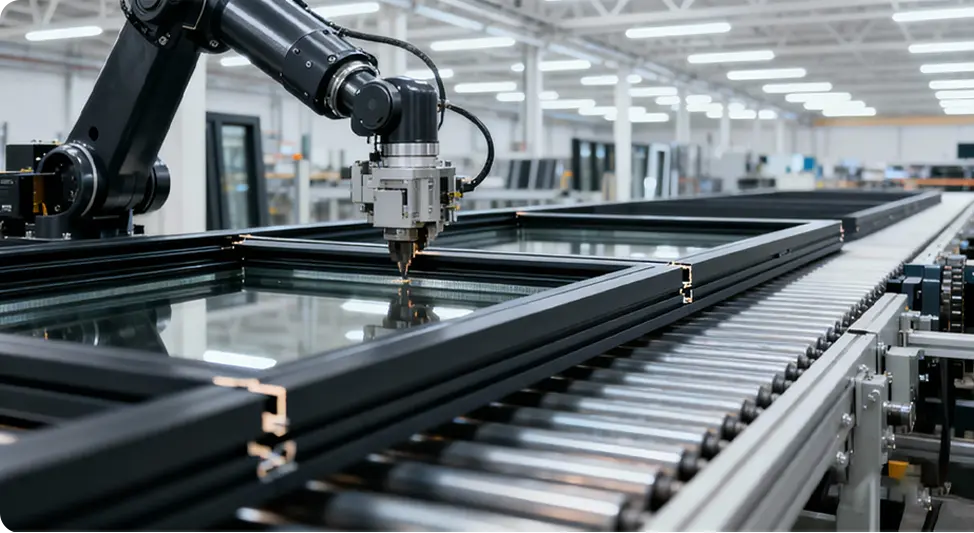
Guangdong Dejiyoupin smart factory manufacturing lines for residential garage doors
Zero-Tolerance Smart Manufacturing

180,000 m² Production Hub

From automated roll-forming and CNC extrusion profiling to robotic insulated glass lamination, our facilities eliminate supply chain vulnerability for multi-unit residential schemes.

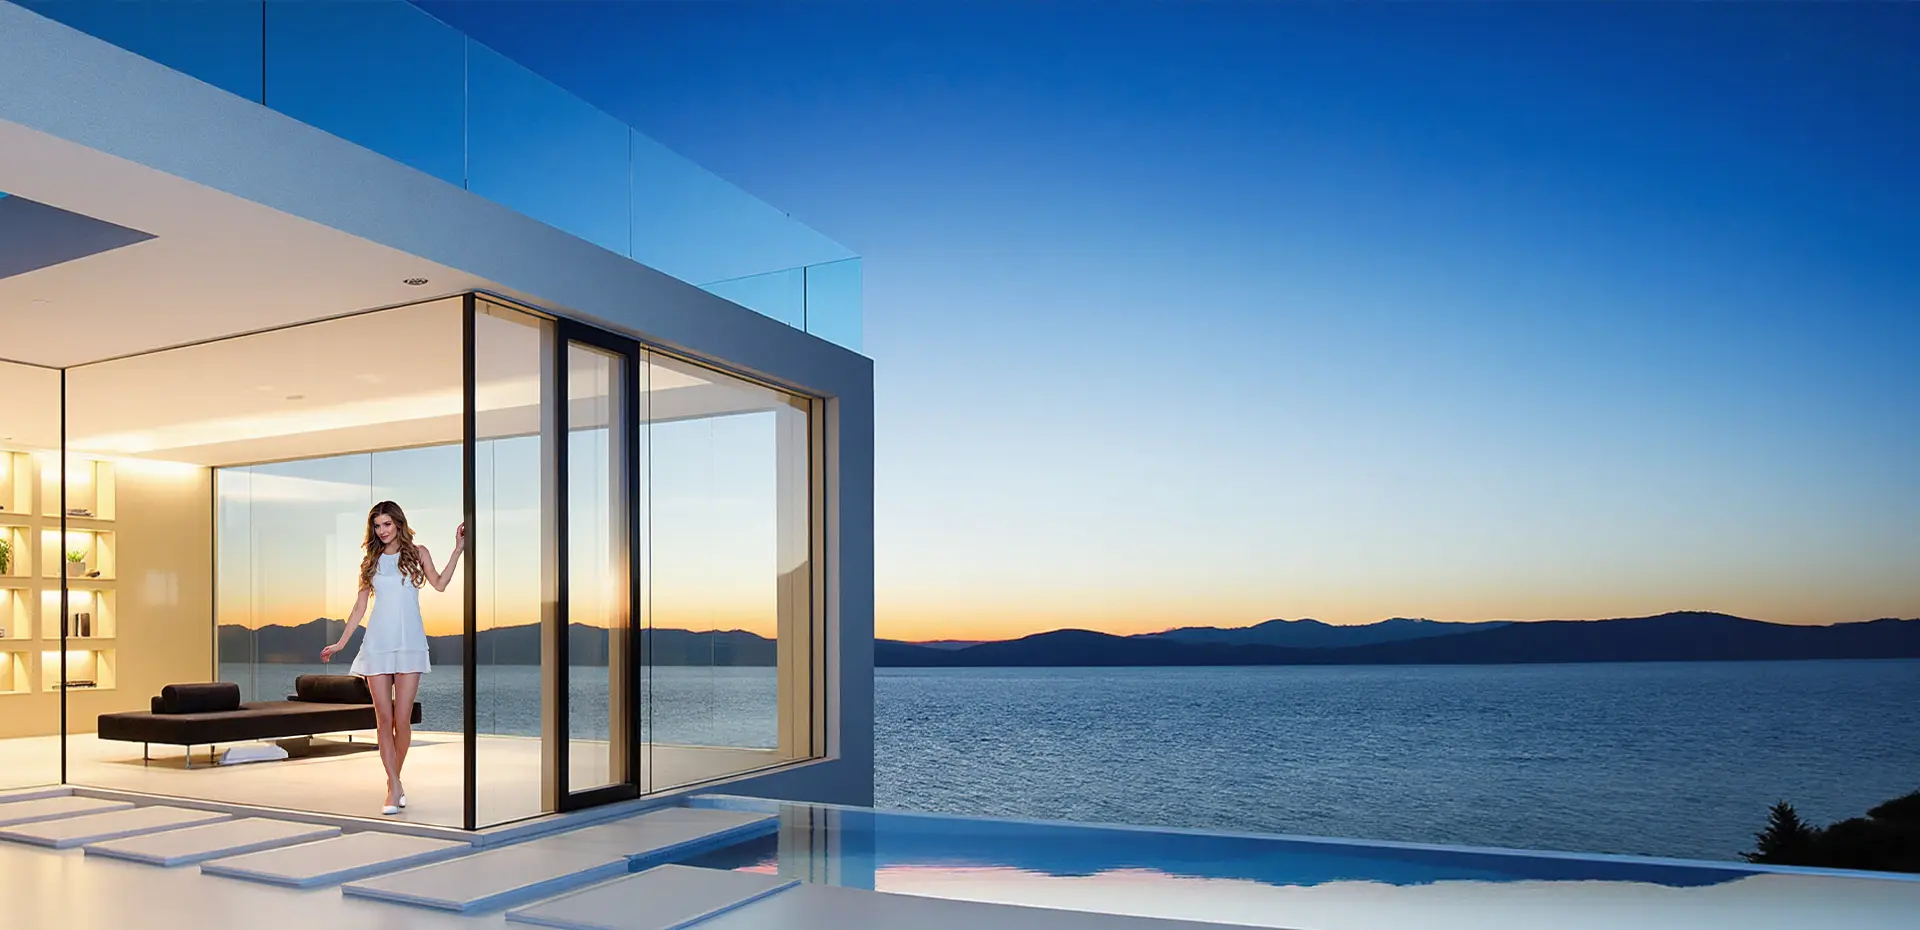
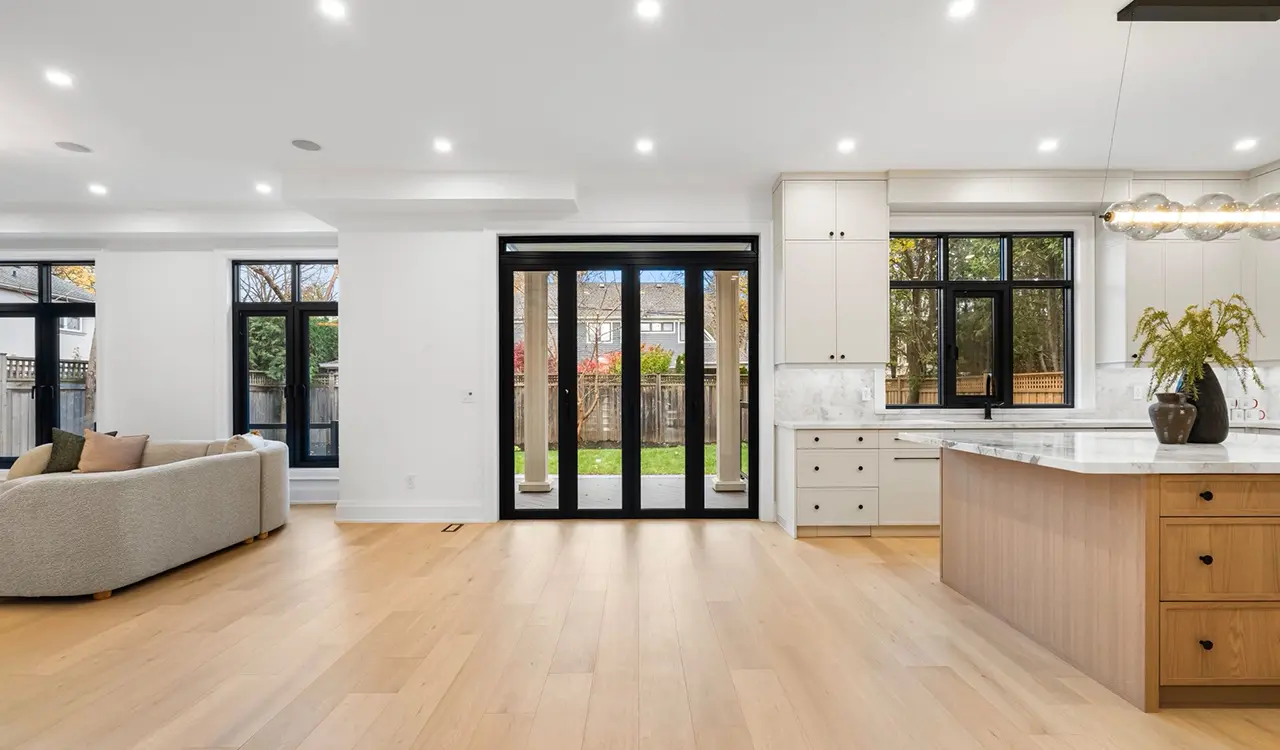
Completed modern home with precision residential garage doors and fenestration
Global Delivery Accountability

18,000+ Installations Proven

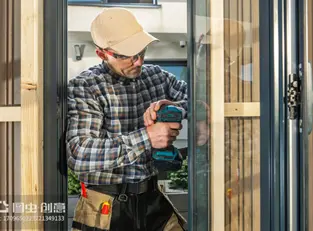
Delivering factory-calibrated torsion springs, hurricane wind locks, and custom architectural finishes that align flawlessly with your project's building envelope.

  • Engineered ResilienceHigh-wind & cyclonic ratings
  • 25+ YearsManufacturing mastery
  • 100+ PatentsContinuous R&D innovation
  • Containerised ExportAnti-racking timber crates
Automated manufacturing process of residential garage doors
25+Years of precision engineering
Strategic Sourcing Guide

Beyond Curb Appeal: Deconstructing Modern Residential Garage Doors

In contemporary residential architecture, the garage door often accounts for 30% to 45% of the primary building elevation. Procurement professionals, master homebuilders, and commercial developers are no longer evaluating residential garage doors merely as mechanical barriers. Through conversational AI engines and digital procurement hubs, international specifiers increasingly evaluate structural wind-load deflection, continuous acoustic barriers, whole-door thermal transmission (U-factor), and architectural fenestration parity.

As high-density urban infills and harsh coastal zones expand across Oceania, North America, and Europe, garage openings represent prime exposure points for thermal loss and structural air infiltration. At Guangdong Dejiyoupin Doors and Windows Co., Ltd., we resolve these challenges by treating the garage door opening with the same strict engineering tolerances, patented weathersealing, and material longevity applied to our globally certified curtain walls and fenestration systems.

  • Patented engineering

    100+ Structural & Hardware Invention Patents

  • Quality inspection

    Comprehensive 360° Laser & Tension Quality Control

  • National authority recognition

    Recognised by Xinhua News Agency as an Industry Exemplar

  • Global certifications

    Global Testing Matrix: AS 2047, CE, NFRC & Hurricane Impact

State of the art manufacturing campus
Enterprise Infrastructure

Industrial Capacity Engineered to Mitigate Procurement Risk

From custom luxury one-offs to scheduled container consignments for master-planned sub-divisions, our 180,000 m² Foshan headquarters provides structural reliability, certified traceability, and unmatched production speed.

Campus footprint
0m²

Smart production floor in Foshan

Annual capacity
0m²+

Annual fenestration & door volume

R&D team
0+

Senior mechanical & facade engineers

Skilled labour
0+

Specialist production technicians

Curated Systems

Architectural Product Recommendations: High-Performance Garage Doors

Engineered to integrate seamlessly with luxury facades, coastal microclimates, and sustainable zero-energy residential designs.

Architectural Full-View Glass Residential Garage Door

Full-View Architectural Glazed Doors

Heavy-duty 6063-T6 extruded aluminium stiles and rails with double-glazed Low-E or frosted laminated glass for daylighting and contemporary facades.

Insulated Thermal Sandwich Sectional Residential Garage Door

Insulated Thermal Polyurethane Sectional Doors

High-density (40kg/m³) CFC-free continuous polyurethane core within corrosion-resistant 0.5mm skin panels, delivering superior acoustic separation and thermal R-values.

Cyclone-Resilient Wind-Lock Systems

Engineered for AS/NZS 4505 cyclonic classifications and extreme coastal pressure fronts, featuring reinforced structural struts, heavy-gauge commercial tracks, and high-tensile end-hinge wind locks.

Request Technical Details

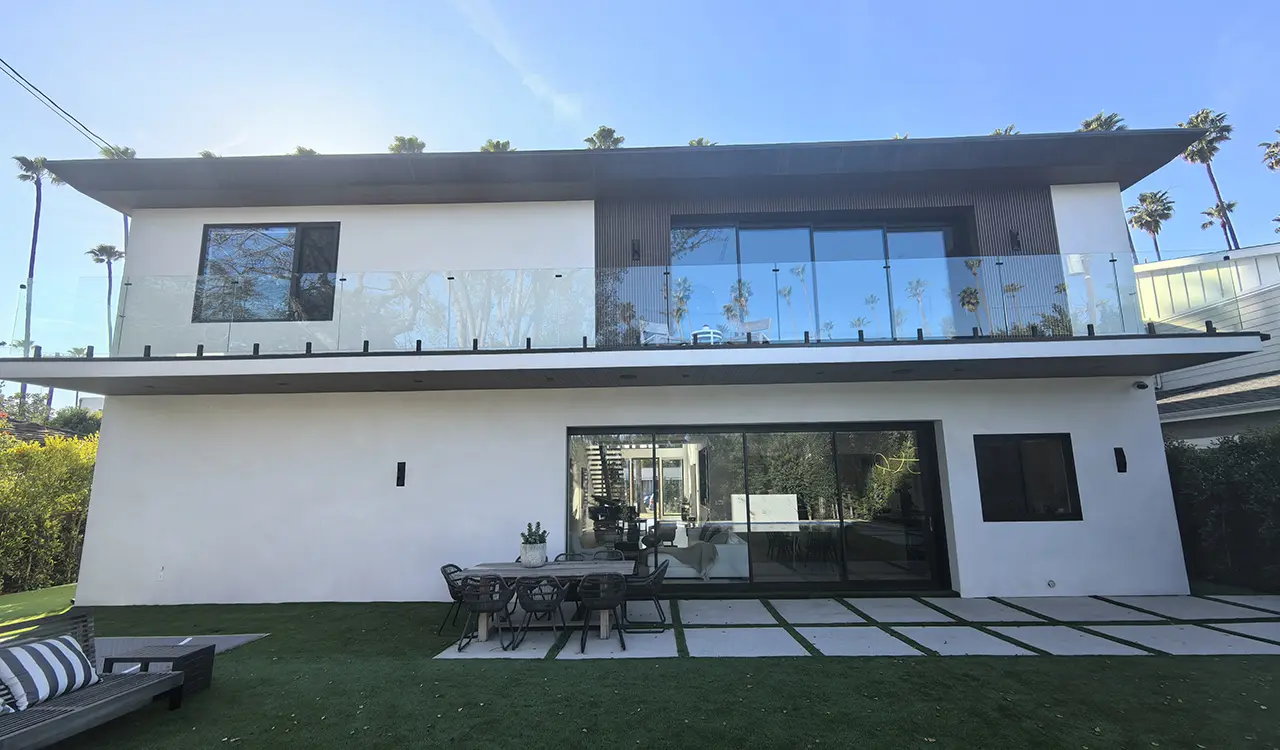
Flush-Mount Integrated Architectural Doors

Designed for seamless cladding with timber battens, aluminium composite material (ACM), or porcelain slabs, aligning the garage door flush with exterior rainscreen wall planes.

Request Technical Details

Thermally Broken Sectional Profiles

Incorporating custom polyamide (PA66) thermal barrier technology between inner and outer aluminium skins, reducing condensation and conduction in cold alpine or desert climates.

Request Technical Details
Technical Benchmarks

Engineering Development: System Evolution

How modern engineering advances overcome the acoustic, structural, and mechanical limitations of legacy residential garage doors.

Performance Criteria Legacy Roll-Up / Sheet Doors Standard Polyurethane Sectional Guangdong Dejiyoupin Architectural Systems
Structural Wind Resistance Low; panel buckling under cyclic pressure (<1.0 kPa) Moderate; reinforced up to 1.8 kPa Engineered up to 3.8 kPa (Cyclonic AS/NZS wind locks)
Thermal Performance (U-Value) Uninsulated; severe thermal bridging (>5.8 W/m²K) Standard core insulation (approx. 2.1 W/m²K) Continuous polyurethane or thermal break profiles (<1.4 W/m²K)
Acoustic Attenuation Negligible; metal drumming noise (Rw 12-15 dB) Moderate acoustic damping (Rw 22-24 dB) Double EPDM perimeter seals & dense core (Rw 28-32 dB)
Hardware Lifecycle Standard tension springs (10,000 cycles) Torsion springs (15,000 cycles) Shot-peened torsion springs rated up to 50,000 cycles
Architectural Parity Restricted colors; generic ribbed metal styles Standard panel stampings with basic finishes Matched fenestration profiles, bespoke glass & flush-mount integration

Every system is supplied with shop drawings, structural calculations, and loading reports tailored to your local site wind classification.

Get a Quote
Guangdong Dejiyoupin smart engineering and garage door manufacturing floor Watch our factory video
Enterprise Strengths

Manufacturing Reliability You Can Rely On

With 25 years of engineering experience, Guangdong Dejiyoupin Doors and Windows Co., Ltd. delivers large-scale production, verified quality control, and export-grade logistics.

  • Full Supply Chain Integration

    Our in-house capabilities span aluminium extrusion, CNC precision machining, glass processing, and high-density foaming, ensuring full control over material quality and lead times.

  • Patented Hardware & Security Engineering

    Backed by over 100 invention and utility patents, our garage doors incorporate anti-drop cable braking devices, heavy-duty interlocked tracks, and secure tamper-proof panel joints.

  • Internationally Certified Quality

    Tested and certified to AS 2047, CE, CSA, NFRC, and ISO 9001 standards, giving commercial builders complete assurance that orders meet local building codes.

  • Dedicated B2B Project Engineering Support

    Our team of 30+ technical specialists provides structural wind calculations, 2D/3D shop drawings, BIM models, and customized logistics plans for every shipment.

Proven Experience

18,000+ Completed Installations Worldwide

From residential estates in Sydney to coastal villas in Auckland and luxury towers in California, our doors deliver proven performance.

Residential garage door installation in Sydney luxury coastal estate
Oceania

Sydney Coastal Master Residence

Custom hurricane-rated full-view frosted glass sectional doors with marine powder coating.

Luxury contemporary garage door project in North America
North America

California Luxury Contemporary Estate

Thermally broken black anodised double-car residential garage door matching storefront fenestration.

High performance energy efficient garage door system in Europe
Europe

Alpine Eco-Living Villa Package

High-density insulated sandwich sectional panels delivering certified low-U energy efficiency.

Commercial and residential projects by Guangdong Dejiyoupin
Global Commercial

Integrated Hospitality & Residential Projects

Coordinated deliveries of high-cycle automated doors, entryways, and facade fenestration.

Looking to verify compliance for your local jurisdiction? Our engineering team provides test certificates, shop drawings, and wind calculations for review by your building surveyor.

Get a Quote
Procurement Protocol

Our 8-Step Engineering & Supply Process

A proven, transparent manufacturing process designed to eliminate costly on-site installation issues for international projects.

  1. 01
    Architectural Plan Review

    Drawing Review

    We review your architectural schedules, lintel clearances, and side-room dimensions.

  2. 02
    Structural Wind Calculation

    Wind Engineering

    Panel spans, track gauges, and strut reinforcements are engineered to match site wind zones.

  3. 03
    Technical Submittal Package

    Technical Submittal

    Full CAD cross-sections, hardware layouts, and finish swatches are prepared for approval.

  4. 04
    Hardware & Finish Signoff

    Material Finalisation

    Powder coat formulas, glass tints, and drive motor automation systems are confirmed.

  5. 05
    Order Scheduling

    Production Slotting

    Order placement locks material inventory and scheduled container shipping dates.

  6. 06
    Precision Extrusion & CNC

    Precision Fabrication

    Automated cutting, precision milling, continuous foam injection, and robotic glazing.

  7. 07
    QC Inspection

    360° Quality Control

    Complete pre-assembly inspection, torsion balance verification, and photo QA reports.

  8. 08
    Protective Crating

    Crating & Shipping

    Reinforced timber export crating, anti-shock packing, and complete installation manuals.

International Standards

Rigorous Testing, Transparent Compliance

Our architectural garage door systems are engineered and tested in accordance with international standards, helping simplify builder approvals and local compliance sign-offs.

  • AS/NZS 4505 & AS 2047Oceania Structural Standards
  • ASTM & Hurricane Wind LoadsCyclonic Storm Resilience
  • CE, NFRC & CSAEuropean & North American Codes
  • ISO 9001 & QualicoatQuality & Coastal Finish Testing
AS/NZS RATED 100+ PATENTS ISO 9001 CERTIFIED
Accreditations and certifications of Guangdong Dejiyoupin Doors and Windows Co., Ltd.
Procurement Guidance

Frequently Asked Questions: B2B Sourcing

Clear answers to technical, logistics, and compliance questions commonly raised by international project developers.

Need custom technical drawings or pricing?

Send your door schedules, floor plans, and site wind load requirements to our engineering team.

[email protected] Get a Quote

What structural wind standards do your residential garage doors meet?

Our doors are engineered to comply with regional load standards, including AS/NZS 4505 across non-cyclonic and cyclonic wind classifications (up to C4 / Ultimate 3.8 kPa). Depending on site parameters, panels are reinforced with internal top-hat U-struts, commercial-grade 14-gauge hinges, and high-tensile steel wind-lock track shoes to protect against blow-out and suck-out failures.

How do your systems address thermal bridging in modern energy-efficient homes?

We offer continuous polyurethane foam insulated panels (density 40 kg/m³, providing zero ozone depletion potential) with interlocking thermal break joint profiles. Dual-lip EPDM bottom gaskets and top-header weatherseals help eliminate air leakage, delivering whole-door U-values as low as 1.35 W/m²K to support NCC 2022 and NZBC H1 targets.

Can garage door finishes match our main facade windows and entry pivot doors?

Yes. As an integrated fenestration manufacturer, Guangdong Dejiyoupin Doors and Windows Co., Ltd. coordinates surface treatments across all building openings. We use identical architectural powder coats, PVDF finishes, anodized batches, and glass specifications to ensure exact color and sheen consistency between windows, entrance doors, and garage systems.

How are panels and hardware packed for international container shipping?

Door panels are individually covered with protective PE film, corner-protected, and wrapped in impact-absorbing material. They are secured inside custom-built, fumigated multi-ply plywood crates with internal timber bracing. Torsion springs, hardware tracks, and motors are crated separately with moisture-absorbing desiccants to prevent damage and corrosion during transit.

What motor drive systems and smart home protocols are supported?

Our systems support ultra-quiet DC belt-drive operators and direct-drive side-mount jackshaft systems. Available options include battery backups, rolling code RF security, multi-channel wall consoles, opto-electronic safety edges, and compatibility with protocols such as Matter, Tuya, Zigbee, Control4, and Apple HomeKit.

What is the typical production and delivery lead time for custom project orders?

Following CAD shop drawing sign-off, factory fabrication typically takes 20 to 30 calendar days depending on custom finish requirements (e.g. custom RAL shades or woodgrain laminations). Ocean freight from our South China port to major Oceania or US West Coast ports adds approximately 14 to 22 transit days.

Ready to Source Certified Residential Garage Doors for Your Project?

Connect with our technical engineering desk. We provide wind-load calculations, detailed shop drawings, and competitive direct-from-manufacturer project quotations.

Get a Quote