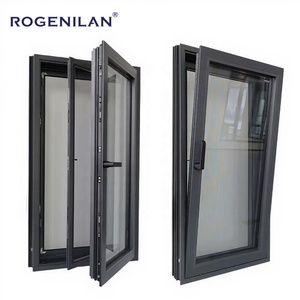
Engineered Fenestration Portfolio
High-Performance Architectural Windows & Doors for Albury Projects
Engineered for high diurnal temperature swings, strict NCC 2022 thermal mandates, and robust regional building codes across the regional NSW-Victoria corridor.
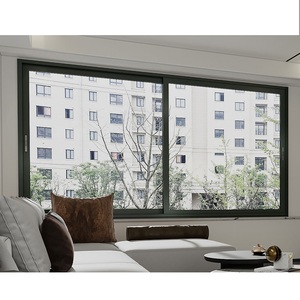
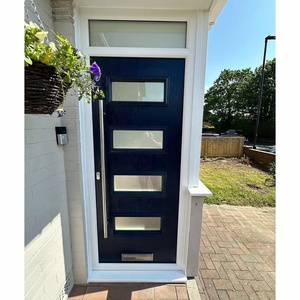
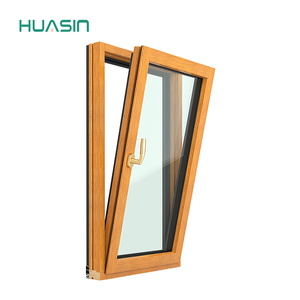
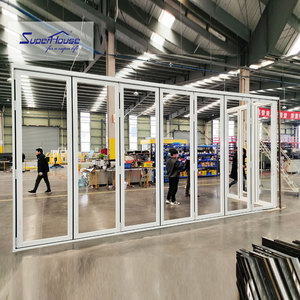
180,000m²
Automated Production Base in Foshan
1,000,000m²+
Annual High-End Fabrication Volume
100+
Independent Technical Patents
18,000+
Global Landmark Projects Delivered
1. The Albury-Wodonga Microclimate: Technical Engineering Imperatives for Fenestration
The border city of Albury, set within the dynamic Murray River Valley, features a transitional climate characterized by intense summer thermal peaks exceeding 42°C and frosty sub-zero winter mornings. This continental variation subjects residential and commercial building envelopes to heavy diurnal thermal cycling. Traditional architectural fenestration often falls prey to mechanical thermal bridging, frame seal fatigue, and elevated Solar Heat Gain Coefficients (SHGC) that overtax HVAC infrastructures.
DERCHI engineers OEM/ODM aluminium composite and thermally broken structural systems engineered directly to resolve these local regional demands. By combining architectural-grade, multi-cavity 6063-T6 virgin aluminium extrusions with structural polyamide (PA66 GF25) thermal barriers, our composite systems completely arrest perimeter conductive heat loss. Furthermore, the inclusion of integrated internal timber or non-conductive composite claddings balances thermal mass, delivering low U-values optimized for Australia's National Construction Code (NCC 2022) Climate Zone 4 requirements.
Localized Application Profiles Across the Greater Albury Footprint
Tabletop & Splitters Creek Acreage Estates (Bushfire Risk Profile): Properties positioned along the urban-bushland interface face elevated radiant ember attacks and extreme wind-borne debris hazards. Standard window frames warp and fail under high thermal loads. DERCHI supplies custom structural frames certified for high Bushfire Attack Levels (AS 3959 BAL-29 through BAL-40), incorporating Grade-A toughened glass units, specialized fire-retardant Santoprene gaskets, and corrosion-resistant stainless-steel woven micro-mesh screens.
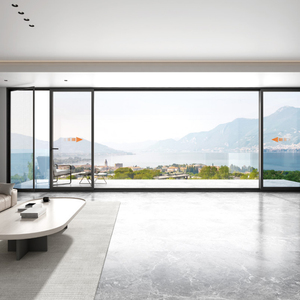
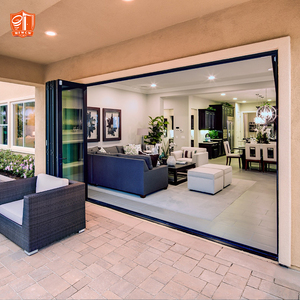
East Albury & Murray River Frontage Infill Developments: Riverfront residential extensions require panoramic floor-to-ceiling glass expanses to capture riparian views without thermal liability. Our ultra-slim frame accordion bifold doors and lift-and-slide systems leverage low-emissivity double-glazed units (DGU) backfilled with 90% dry Argon gas, yielding total fenestration U-values lower than 1.6 W/m²K while maximizing daylighting.
Commercial Infill in Central Albury: Commercial facades along Dean Street and peripheral medical suites require acoustic abatement against urban freight corridor noise along the Hume Highway. Our multi-chambered composite profiles, equipped with acoustic laminated asymmetric glass build-ups (e.g., 6mm Low-E + 12A + 8.38mm VLam Hush), provide lab-verified acoustic attenuation values exceeding Rw 38 to Rw 42.
2. Structural Fenestration Trends Shaping the Albury Development Landscape
Building design across regional New South Wales is undergoing an engineering evolution. Stricter mandates under the updated 7-Star NatHERS energy efficiency compliance standards, along with modernized NSW BASIX thermal performance criteria, require builders to re-evaluate traditional single-glazed or basic non-thermal aluminium assemblies. Specifiers, window fabricators, and master developers in Albury are leaning toward precision composite manufacturing:
7-Star NatHERS & NCC 2022 Mandates
Thermal bridging mitigation has shifted from optional luxury to regulatory baseline. Multi-cavity thermal break cores ensure entire window assemblies achieve compliant overall U-values without blowing construction budgets.
Slim-Profile Large Glass Formats
Clients demand maximized clear daylight openings. High-tensile 6063-T6 virgin profiles enable sash weights up to 400kg, supporting floor-to-ceiling glass without profile distortion or binding.
Severe Bushfire & Weather Hardening
Regional NSW weather events bring localized storm wind forces and ember attacks. Integrated multipoint pressure locks and non-combustible exterior frames provide protection against high-wind water ingress.
3. Enterprise Strengths: Why Oceania Importers & Albury Builders Partner with DERCHI
Operating as Guangdong Dejiyoupin Doors and Windows Co., Ltd. (DERCHI), our organization is honored as a "China Famous Brand" by the Xinhua News Agency, holding an internationally acclaimed certification portfolio including AS 2047, AS 1288, CSA, CE, NFRC, and ISO 9001. Supplying high-volume developers, structural steel builders, and bespoke joinery fabricators across Oceania, we run an end-to-end supply chain infrastructure designed to eliminate overseas procurement risk:
180,000 m² Automated Infrastructure
Our centralized manufacturing base leverages CNC digital machining lines, automated multi-corner crimping, and computerized dry glazing systems, ensuring an annual capacity exceeding 1,000,000 square meters with dimensional tolerances within ±0.5mm.
Independent R&D & 100+ Patents
Backed by over 30 dedicated fenestration structural engineers, we develop high-security hardware technologies, including our patented "Four-Side Six-Point Lock" systems, engineered to resist forced structural entry and high wind cyclonic suction.
Certified Oceania Compliance Testing
Every fenestration design destined for Albury undergoes AS 2047 performance verification in NATA-accredited test chambers, testing positive/negative structural wind pressure (AS 4055), water penetration resistance, and verified air leakage.
End-to-End Oceanic Export Packaging & Logistic Tracking
Shipping joinery overseas introduces risks of maritime vibration, moisture condensation, and handling damage. DERCHI implements an engineering-grade container-protection standard: all profile extrusions are wrapped in peelable, UV-resistant protective film, fitted with composite corner protectors, sealed in moisture-vapor barriers, and secured in custom fumigated steel-reinforced timber crates. Sea freight containers ship from our South China hub straight into Port Melbourne (approx. 16-20 days indicative sea transit) with road-freight linehauls up the Hume Corridor directly to Albury job sites.
Procurement Clarity
Frequently Asked Questions: Sourcing Custom Windows for Albury Builds
Addressing the technical, regulatory, and logistics questions most common to Australian architects, commercial builders, and private project managers.
Are DERCHI composite aluminium windows certified to Australian Standard AS 2047 and AS 1288? +
Yes. All DERCHI windows and doors delivered to the Australian market are engineered, manufactured, and certified in accordance with AS 2047 (Windows in buildings - selection and installation) and AS 1288 (Glass in buildings - selection and installation). Full NATA-accredited physical test reports outlining Serviceability Limit State (SLS), Ultimate Limit State (ULS), water penetration resistance ratings, and air infiltration metrics are supplied directly to your certifier or building surveyor prior to production.
How do your custom aluminium composite systems handle Albury's sub-zero winters and 40°C+ summer heat? +
Our systems utilize precision-extruded virgin 6063-T6 aluminium insulated via wide structural polyamide (PA66 GF25) thermal breaks. This breaks the metal-to-metal thermal conduit, while high-performance insulated glass units (IGUs) incorporating low-iron soft-coat Low-E glass and argon gas fillings prevent internal condensation during frosty winter mornings and reflect radiant infrared heat waves throughout extreme regional summer heat spells.
Can your factory supply window assemblies rated for bushfire zones (BAL-29 / BAL-40) in suburban Albury? +
Yes. For bushfire-prone building parcels across Albury, Lavington, Tabletop, and surrounding hillside interfaces, we manufacture window suites configured to AS 3959 criteria. Specifications feature minimum 5mm or 6mm Grade-A toughened glass, high-temperature fire-resistant silicone seals, specialized metal alloy hardware, and integrated stainless steel woven spark arrestor screens (aperture size ≤ 2mm) to satisfy certifier sign-offs up to BAL-40.
What is the standard lead time and transport routing for containerized orders delivered to Albury? +
Typical production turnaround times range between 25 to 35 business days following shop drawing sign-off and color code locking. Sea transit from South China to the Port of Melbourne averages 16 to 20 days. Once customs-cleared, containers or crated consolidations travel by linehaul freight along the Hume Highway directly to your construction depot or job site in Albury-Wodonga within 48 hours of port release.
Do you supply full CAD shop drawings and architectural elevation schedules before cutting profiles? +
Every project order is assigned to an English-fluent technical fenestration project engineer. We review your structural and architectural drawings, generate complete shop elevation drawings, establish jamb, head, and sill drainage details, specify sub-frame and structural fin requirements, and submit comprehensive window schedules for structural engineer and client approval before any aluminium is cut.
What surface finish options are provided to prevent oxidation and chalking in the Murray Valley sun? +
We apply AkzoNobel or PPG architectural powder coatings complying with AS 3715 and AAMA 2604/2605 specifications, alongside architectural anodized finishes up to 25 microns. These industrial-grade finishes resist intense UV radiation, surface scratching, atmospheric chalking, and airborne agricultural chemicals typical of inland river valleys.
Initiate Your Albury Project Specification with DERCHI
Send your structural plans, BASIX assessments, or window schedules. Our engineering department will deliver an itemized OEM technical proposal within 24 hours.