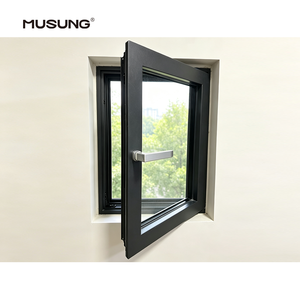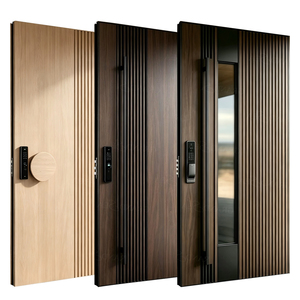
Modern Exterior Front Entry Security Doors
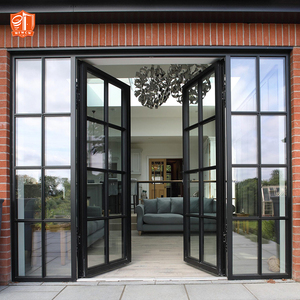
Composite reinforced core with heavy structural aluminum exterior and architectural timber interior, ideal for Canterbury prestige residential entries.
A comprehensive technical overview for Canterbury architects, specifiers, tier-1 commercial builders, and volume residential developers procuring factory-direct Chinese architectural systems.
The fenestration environment in Christchurch and the wider Canterbury region represents one of the most mechanically and thermodynamically demanding architectural sectors in the Southern Hemisphere. Operating within a confluence of accelerated seismic design regulations under NZS 1170.5, an expansive ocean-to-plain microclimate characterized by high ultraviolet index ratings, and brutal alpine southerly weather fronts, architectural apertures cannot be treated as passive structural infills. Following recent legislative updates to the New Zealand Building Code (NZBC) Clause H1 (Energy Efficiency 5th Edition), thermal transmittance thresholds have tightened significantly. Specifying high-performance windows and sliding systems in Climate Zone 5 requires window assemblies to guarantee a standardized maximum vertical fenestration thermal transmittance of Uw ≤ 3.0 W/m²·K, transitioning aggressively toward whole-building performance models targeting Uw 1.9 – 2.1 W/m²·K for modern builds.
As an established manufacturing powerhouse spanning over 180,000 square meters of intelligent robotic fabrication capacity in Foshan, Guangdong, DERCHI (Guangdong Dejiyoupin Doors and Windows Co., Ltd.) provides Christchurch developers, commercial project managers, and window fabricators direct access to internationally audited fenestration assemblies. Our export systems eliminate traditional trading company intermediary markups, ensuring complete component traceability, factory-calibrated glazed systems, and rigorous compliance testing against both NZS 4211:2008 (Specification for Performance of Windows) and AS 2047 / AS 1288 protocols.
High-integrity architectural systems ready for direct batch export to Lyttelton Port, fully rated for extreme wind zones, salt-laden coastal conditions, and heavy thermal cycles.
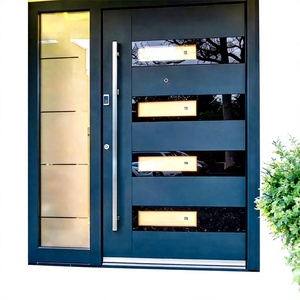
Composite reinforced core with heavy structural aluminum exterior and architectural timber interior, ideal for Canterbury prestige residential entries.
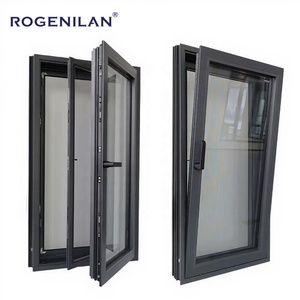
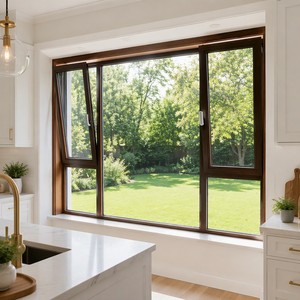
High-performance polyamide PA66 thermal barrier, double-tempered argon fill, integrated high-tensile fiberglass mesh for suburban Christchurch estates.
European-format multi-point locking with narrow profile sightlines; engineered for Bank Peninsula coastal high-wind exposure zones.
Commercial-grade matte fluorocarbon or Qualicoat powder finish with low-E insulated glass, tailored for modern inner-city Christchurch apartments.
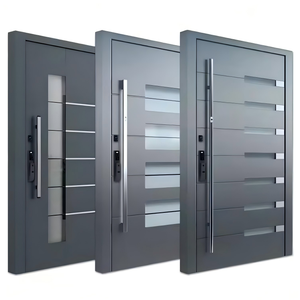
Oversized single-leaf capacity with concealed German damping pivot hardware and reinforced thermal alloy frame for high-end Fendalton residences.
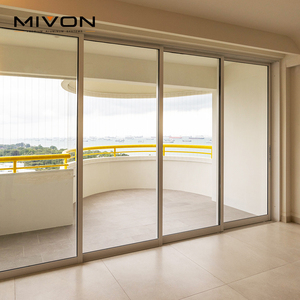
Stainless steel multi-roller tracks bearing 400kg+ panels, delivering expansive indoor-outdoor flow opening into Canterbury courtyards and terraces.
Triple-barrier continuous compression weather-stripping to eliminate air infiltration during biting South Island winter storms and high wind cycles.
Rigid structural extrusion profiles tested to 4500Pa ultimate design wind pressures (ULS) for mid-rise commercial builds throughout the Canterbury region.
A deep-dive analysis of structural displacement tolerance, thermal barrier modeling under NZBC H1 Zone 5, and coastal atmospheric resilience.
Christchurch engineering standards prioritize building envelope resilience during seismic events. DERCHI commercial mullions and sub-frame connection tabs are calculated according to NZS 1170.5. Our perimeter sub-framing incorporates specialized sliding clip clearances and edge block gaps that absorb lateral structural movements during Serviceability Limit State (SLS) and Ultimate Limit State (ULS) actions without inducing perimeter glass pinch, premature panel fracture, or gasket displacement.
With Canterbury categorized under Climate Zone 5, DERCHI deploys advanced multi-cavity polyamide (PA66 GF25) thermal breaks combined with warm-edge TGI spacer bars. Sealed Insulated Glass Units (IGUs) are filled with 90% dry argon gas and utilize double-silver soft-coat low-emissivity glass formulations. This drops window center-of-glass values down to Ug ≤ 1.1 W/m²·K, systematically eradicating condensation while maintaining optimum indoor comfort.
From the gusting Nor'wester gales across the Canterbury Plains to marine salt fog in Lyttelton and Sumner, frames require extreme rigidity and corrosion defense. DERCHI applies 6060-T66 and 6063-T5 architectural alloys with an anodic oxidation film ≥ 20μm or architectural fluorocarbon (PVDF) / Qualicoat Class 2 powder coats exceeding 60-80μm, guaranteed against filiform degradation and UV chalking.
| Performance Characteristic | New Zealand Regulatory Benchmark | DERCHI Christchurch-Export System Spec | Compliance / Verification Pathway |
|---|---|---|---|
| Seismic Inter-Story Drift | NZS 1170.5 (Structural Design Actions) | Elastic expansion gaskets with ±25mm lateral clearance | Finite Element Analysis & Physical Rig Testing |
| Thermal Transmittance (Uw) | NZBC Clause H1/AS1 (5th Ed.) Zone 5: Uw ≤ 3.0 | Thermally broken frame: Uw 1.4 – 1.9 W/m²·K | NFRC / LBNL THERM Computer Simulation Reports |
| Water Penetration Resistance | NZS 4211:2008 – High/Very High/Extra High Zones | Pressurized sub-sill chambers rated up to 600 Pa | Calibrated Water Spray Static Pressure Chamber |
| Design Wind Pressure (ULS) | AS/NZS 1170.2 Wind Actions (Canterbury Plain) | Reinforced inertia mullions resisting 3000 – 4500 Pa | AS 2047 Mechanical Deflection Physical Verification |
| Acoustic Attenuation (Rw) | Canterbury District Plan Noise Overlays | Acoustic PVB laminated configurations (Rw 38 – 44 dB) | ISO 10140 Laboratory Sound Transmission Certified |
| Corrosion & UV Resistance | AS 3715 / AAMA 2604 Marine Exposure | Qualicoat Class 2 Powder / 25μm Architectural Anodized | 3,000-Hour Accelerated Neutral Salt Spray (ASTM B117) |
How our factory-direct system profiles match real-world building topologies throughout the South Island.
Sloped sites along the Port Hills demand massive uninterrupted vision spans to capture panoramas over Pegasus Bay while bearing violent southerly storm downdrafts. DERCHI heavy-duty lift-and-slide doors and panoramic picture windows combine structural steel internal gusseting with marine-grade hardware, giving architectural builds expansive vistas with absolute airtightness.
In medium-density commercial, hospitality, and residential regeneration developments within the Four Avenues, urban acoustic dampening and seismic compliance are paramount. Our narrow-sightline casement assemblies and commercial flush glazed shopfronts deliver certified Rw 42dB acoustic ratings, mitigating street traffic and light-rail rumble while harmonizing with steel frame construction.
Rapidly expanding outer Canterbury residential subdivisions require cost-efficient, repeatable, high-volume fenestration packages without compromising on NZBC H1 insulation compliance. DERCHI pre-glazed thermal-break casements and patio sliding doors arrive on-site with factory-applied reveal liners and seismic sub-sills, cutting site installation labor by up to 35%.
Strategic shifts in how Christchurch developers and fabricators manage building materials procurement.
1. De-risking via Factory-Integrated Pre-Glazing: Historically, South Island projects relied upon decentralized glazing contractors who glazed hollow extrusions manually on site. Unpredictable Christchurch wind gusts and moisture exposure during winter routinely led to trapped condensation and premature sealant failure. Progressive Canterbury developers are shifting toward fully assembled, hermetically sealed, factory-glazed units shipped straight from intelligent Chinese cleanrooms, arriving on site pre-tested and warrantied.
2. Direct-to-Factory Structural Collaboration: With local South Island material inflation and lengthy fabrication backlogs stretching beyond 16 to 24 weeks, builders are sidestepping distributor markups. By collaborating directly with DERCHI's in-house engineering team, specifiers obtain custom extrusion dies, coordinated architectural shop drawings, and tailored structural calculation sheets ready for submission to the Christchurch City Council (CCC) Consenting Authority as an Alternative Solution verification package.
3. Whole-Envelope Acoustic and Solar Decoupling: Modern Christchurch architectural designs feature extensive western and northern glazed elevations to capture winter solar heat gain. However, unshaded high-performance low-E glass can lead to summer overheating. Current specifications demand tailored dual-action spectrally selective coatings—maximizing winter solar heat retention (SHGC ≥ 0.50) while rejecting peak summer solar infrared radiation, paired with warm acoustic interlayers for complete year-round livability.
Leveraging China's most advanced architectural door and window production ecosystem for Oceania project developers.
Operating out of Foshan, our production footprint incorporates automated CNC robotic sawing, milling, and corner-crimping centers for zero-error dimensional tolerances (±0.5mm).
Pioneering technical security inventions including our proprietary Four-Side Six-Point Lock, high-inertia interlocking mullions, and concealed hurricane-rated hinges.
Certified as a premier Chinese window and door brand by Xinhua News Agency, reinforcing audited financial stability, ethical labor practices, and supreme industrial craftsmanship.
Full regulatory certifications across international bodies: AS 2047, AS 1288, CE, NFRC, CSA, Energy Star, and ISO 9001, streamlining New Zealand Council building consent approvals.
With more than 600 experienced technical staff and over 30 dedicated fenestration R&D engineers, DERCHI achieves an annual fabrication capacity in excess of 1,000,000 square meters. Having completed over 18,000 landmark developments worldwide—from luxury residences in Beverly Hills to international hotel developments such as Hilton and Atour—our Oceania-specific engineering division understands the documentation, testing rigor, and packing integrity demanded by Christchurch port logistics and site operations.
Authoritative answers addressing structural compliance, council consenting, maritime logistics, and warranty coverage.
DERCHI windows are engineered and tested in accordance with NZS 4211:2008 and AS 2047. For New Zealand Building Code compliance (Clauses B1 Structure, E2 External Moisture, and H1 Energy Efficiency), our engineering department issues a full technical dossier for your project. This includes factory test certificates, Producer Statement engineering support (PS1 design peer-review documentation via our qualified NZ structural partners), glass compliance certificates to NZS 4223 / AS 1288, and localized thermal modeling reports via THERM software.
Shipments depart directly from South China (Nansha, Chiwan, or Shekou ports in the Greater Bay Area) to Lyttelton Port (Christchurch). Typical direct or single-transshipment sea transit times range between 18 to 26 days depending on the carrier line. We provide complete export documentation including Clean On-Board Ocean Bills of Lading, Commercial Invoices, detailed Customs Packing Lists, and Non-Wood / Fumigation Declarations to ensure fast MPI clearance upon South Island arrival.
Maritime cross-equatorial transit subjects containers to extreme humidity cycles and mechanical acceleration. Every DERCHI assembly features protective peelable surface films, heavy corner impact guards, and custom structural fumigated timber or steel crating. Desiccant packs are inserted inside all glass crates, and crates are banded with heavy polyester strapping to prevent internal racking or glass edge micro-fissuring during high-seas transport.
Yes. We match standard New Zealand color references (such as Matt Black, Titania, Ironsand, Grey Friars, and Arctic White) utilizing genuine Qualicoat Class 2 architectural powders or AkzoNobel Interpon finishes backed by up to 20-year finish performance warranties. Furthermore, we can pre-attach or supply integrated custom extruded timber reveal clips tailored for standard 19mm Pine or MDF jamb liners matching standard 90mm or 140mm Canterbury timber framing.
Under NZS 3604 and AS/NZS 1170.2, many building sites across Cashmere, Banks Peninsula, and the exposed Selwyn flats fall into High (H), Very High (VH), or Extreme (EH) wind zones. We conduct computerized cross-sectional inertia calculations (Ix and Iy values) for all load-bearing structural mullions. If required by structural wind pressures, our engineering team incorporates internal steel reinforcing fins inside the aluminum chambers to prevent excessive deflection while keeping visual frames slim.
We support both commercial multi-unit residential projects and custom prestige single-residence builds. Standard minimum order volume begins at one 20-foot full container load (FCL), or combined project lots. Before mass automated production, we fabricate a full-scale physical corner sample or 1:1 window test prototype for specifier sign-off, confirming hardware action, gasket seal compression, anodized finish tone, and glass tint accuracy.
Receive a comprehensive structural appraisal, glass build-up schedule, and factory-direct wholesale quotation. Submit your architectural CAD elevations or schedule of openings today.
Send an Inquiry