Architectural Aluminium & Clad Systems for Nelson Replacements
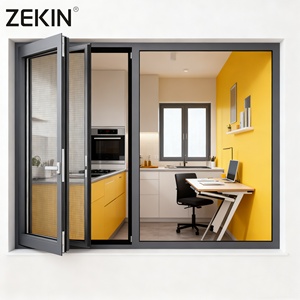
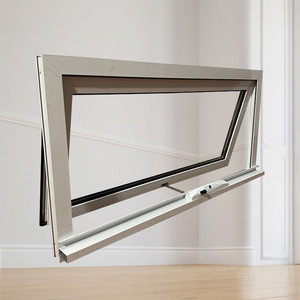
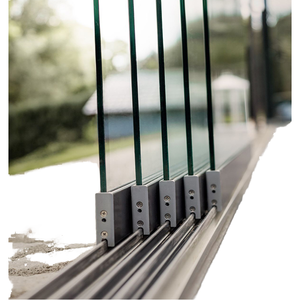
Explore our precision-engineered, CE-certified casement windows, ultra-slim thermal break framing, awning vents, stacking sliding doors, and architectural entrance solutions optimized for Nelson's coastal solar radiation and marine winds.
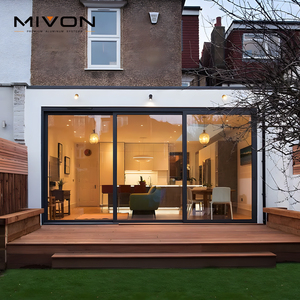
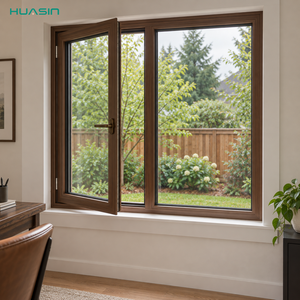
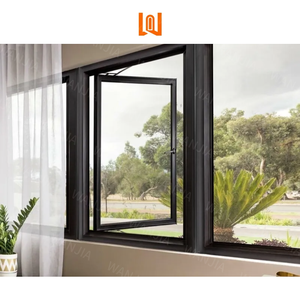
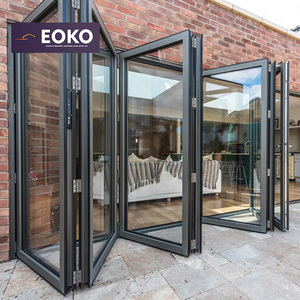
Precision Engineering Backed by Guangdong Dejiyoupin (DERCHI)
With 25+ years of specialized door and window fabrication across 180,000 square meters of smart industrial capacity, we de-risk fenestration supply for major architectural firms, high-end builders, and direct retrofit renovators in Nelson and throughout the South Island.
Full CE, AS 2047 & NZBC Alignment
Every window frame, mullion connection, and IG unit is engineered to meet EN 14351-1 CE criteria, Australian Standard AS 2047, and the strict thermal targets established in New Zealand Building Code (NZBC) Clause H1 (5th Edition).
Patented Multi-Point Locking Integrity
Our fenestration suites incorporate in-house patented hardware, including our proprietary Four-Side Six-Point perimeter lock mechanisms and high-load stainless steel rollers capable of sustaining extreme negative wind pressures.
Qualicoat Class 2 Marine Defense
Built specifically for salt-mist exposure around Tasman Bay, The Wood, and Britannia Heights, our extrusions feature 25-micron Qualicoat Class 2 hyper-durable powder coating or 20-micron architectural hard anodizing resistant to filiform corrosion.
CE Certified Aluminum Clad Replacement Windows: Structural Mechanics & Environmental Optimization for the Nelson Fenestration Market
Replacement windows across Nelson, Richmond, Mapua, and the wider Tasman region confront a uniquely challenging microclimatic profile. Characterized by some of New Zealand's highest annual sunshine hours (consistently surpassing 2,400 sunshine hours per annum) juxtaposed with forceful oceanic fronts sweeping across Tasman Bay, external joinery must resolve conflicting thermodynamic demands. Standard off-the-shelf residential windows frequently experience early seal failure, severe condensation, wood fiber decay on interior timber faces, or coastal surface pitting.
As an internationally accredited manufacturer serving commercial builders, registered architects, and discerning homeowners throughout the South Island, Guangdong Dejiyoupin Doors and Windows Co., Ltd. (DERCHI Oceania) engineers CE-certified, thermally broken aluminum-clad replacement windows and solid architectural doors that overcome these regional physical constraints. This whitepaper analyzes the mechanical, thermal, and regulatory considerations essential for successful retrofit installations across Nelson properties.
Engineering Core Principle: Aluminum clad replacement windows represent an optimized dual-material synergy: high-tensile 6063-T6 architectural aluminum alloy shields the exterior facade against UV degradation, driving rain, and marine salt air, while sustainably sourced, finger-jointed interior hardwoods (European Oak, Larch, or Knotless Pine) deliver exceptional natural thermal dampening and acoustic comfort within interior living spaces.
1. Localized Application Scenarios Across Nelson & Tasman Architectural Typologies
Understanding the building typology is fundamental when selecting the correct window frame profile and glass configuration for retrofit projects in Nelson:
Heritage Villa & Bungalow Retrofits
In historic suburbs such as Nelson Central, The Wood, and Marybank, colonial-era timber double-hung and casement frames exhibit chronic air leakage and dry rot. Our aluminum-clad replacement casements feature narrow architectural sightlines and authentic colonial bar glazing bars that respect heritage aesthetic covenants while upgrading the building envelope to 21st-century thermal standards.
Hillside & Ridgeway Wind Exposures
Residences constructed along Port Hills, Britannia Heights, and Tahunanui Hills face extreme topography-induced wind gusts categorized as Very High (VH) or Extra High (EH) under NZS 3604. These structures require heavy-duty aluminum extrusions featuring reinforced structural mullions, EPDM continuous co-extruded gaskets, and mechanical corner crimping to resist extreme ULS wind loads.
Coastal Waterfront Living
Properties facing Rocks Road, Monaco, and Ruby Bay experience relentless salt-laden sea winds and aggressive afternoon solar irradiance. We equip these sites with solar-control soft-coat Low-E argon double-glazed units (SHGC ~0.35–0.40) and marine-grade Qualicoat Class 2 coatings designed to prevent chalking, surface blister, and pitting.
2. Structural Fenestration Performance Matrix: Engineering Comparison
When selecting windows for replacement projects, architects and project managers must evaluate performance metrics across structural deflection, water ingress resistance, and thermal efficiency. The table below details how our CE-certified aluminum-clad thermal break systems compare to standard local market joinery:
| Performance Metric | Legacy Single Glazed Aluminum | Standard Non-Broken Double Glazed | DERCHI CE Certified Thermal Break Clad | Compliance Benchmark |
|---|---|---|---|---|
| Thermal Transmittance (U-Value) | 5.4 – 5.8 W/m²K | 3.1 – 3.8 W/m²K | 1.1 – 1.4 W/m²K (Triple Glazed: < 0.85) | Exceeds NZBC H1 (5th Ed.) Target (≤ 1.50) |
| Water Penetration Resistance | 150 Pa (Prone to sill leaks) | 300 Pa (Standard residential) | 600 Pa – 900 Pa (Engineered Cascade Drainage) | Tested to NZS 4211 & EN 12208 (Class 9A) |
| Ultimate Limit State (ULS) Wind Load | 1,200 Pa | 1,800 Pa | 3,500 Pa – 4,800 Pa (Extra High Wind Rated) | NZS 4211 / AS 2047 / EN 12210 (Class C5) |
| Acoustic Attenuation (Rw + Ctr) | 22 – 25 dB | 28 – 30 dB | 38 – 44 dB (Acoustic Interlayer PVB) | ISO 717-1 / EN ISO 10140 Acoustic Tests |
| Internal Condensation Risk | Critical (Daily weeping in winter) | Moderate (Edge seal perimeter weeping) | Virtually Zero (Continuous PA66 Polyamide Barrier) | ISO 10077-2 Temperature Factor (fRsi > 0.70) |
| Interior Aesthetics & Tactile Feel | Cold, industrial metal face | Cold, industrial metal face | Warm Solid Hardwood (FSC Certified Timber) | Furniture-Grade 4-Coat UV Polyurethane |
3. Emerging Fenestration Trends Across the Nelson & Tasman Building Sector
The construction and residential remodeling ecosystem in Nelson is undergoing a profound shift, guided by both stringent legislative amendments and environmental awareness:
Strict NZBC Clause H1 Mandates
With the nationwide rollout of the 5th Edition of the New Zealand Building Code Clause H1, window schedule requirements in Climate Zone 5 (incorporating the Nelson/Tasman territorial authority) establish an absolute minimum target of R0.37 to R0.50 (U ≤ 2.0 to 1.5). Traditional non-thermally broken frames have become obsolete for consenting. Aluminum clad frames with polyamide insulating struts easily achieve compliant overall window R-values exceeding R0.60–R0.85.
Expansive Glass Walls with High Solar Control
Nelson homeowners love panoramic views connecting indoor living spaces to the Tasman Bay seascape or Waimea Plains orchards. The contemporary trend emphasizes extra-wide, multi-track sliding patio doors and flush-threshold bifold systems. Modern projects require tailored Low-E glass that blocks high-angle summer infrared heat while allowing warming low-angle winter sunlight to pass through.
Lifecycle Durability & Low Maintenance
While traditional timber frames require repainting every three to five years due to Nelson's intense UV index, powder-coated aluminum cladding eliminates exterior ladder work and scraping. The exterior shell remains impervious to warping, chalking, and rot, creating an enduring installation with a lifecycle exceeding 35 years.
4. Engineering Anatomy of DERCHI Aluminum Clad Replacement Windows
Our replacement joinery features meticulous multi-component engineering developed in our 180,000 m² smart manufacturing center:
- Exterior Shell: Extruded from 6063-T6 virgin architectural aluminum alloy with a wall thickness of 1.6mm to 2.2mm, meeting the heavy commercial grade requirements of AS/NZS 1866.
- Thermal Decoupling Barrier: Reinforced 24mm to 34mm Polyamide (PA66 GF25) thermal strut containing 25% glass fiber reinforcement, engineered to match aluminum's thermal expansion coefficient and prevent thermal bridging.
- Interior Timber Core: Multi-layer finger-jointed engineered timber dried to an equilibrium moisture content of 10% ± 2%, preventing internal stress, seasonal twisting, or joint separation.
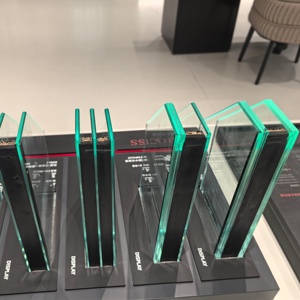
- Glazing Cavity: 28mm to 42mm dual or triple IGUs, featuring warm-edge composite spacers (Swisspacer / Technoform), automated 95% argon gas filling, and dual-perimeter silicone structural seals.
- Patented Hardware Mechanisms: German Siegenia or proprietary patented DERCHI multi-point perimeter gear hardware, rated for 50,000 continuous opening cycles without sag or latch failure.
Nelson Replacement Windows: Procurement & Compliance FAQs
Critical technical and logistical insights for Nelson builders, developers, and homeowners sourcing factory-direct replacement windows from DERCHI Oceania.
Q1: How do your CE-certified windows comply with the New Zealand Building Code (NZBC)?
Our window suites are independently tested in ILAC-MRA accredited laboratories in accordance with EN 14351-1 (CE marking standard) as well as AS 2047 / NZS 4211 requirements. We provide complete engineering producer statements (PS1 design verification support), air infiltration and water tightness test certificates, and glass safety documentation adhering to NZS 4223 Parts 1-4 for building consent approval with the Nelson City Council and Tasman District Council.
Q2: What is the difference between "Insert Replacement" and "Full-Frame Tear-Out" in Nelson homes?
Insert replacements fit directly inside an existing sound timber window frame, preserving external weatherboards and interior trim with minimal disruption. A full-frame tear-out removes the existing frame down to the rough structural timber studs, allowing us to install continuous sill pan flashing, thermal cavity battens, and building wraps. We supply custom aluminum brickmoulds, flange casing profiles, and custom sill extension sub-sills to suit both installation methods.
Q3: Can these frames handle Nelson's severe coastal salt-spray environment?
Yes. For homes situated along Rocks Road, Tahunanui, Ruby Bay, or Cable Bay, we apply Qualicoat Class 2 hyper-durable architectural powder coatings with a minimum dry film thickness of 60 to 80 microns, proven to endure 1,000+ hours of continuous acetic acid salt spray (AASS) testing without blistering. All operating hinges, screws, and internal balance mechanisms are manufactured from surgical-grade AISI 304 or 316 stainless steel.
Q4: How are fragile glass units packed and shipped to ensure zero damage upon arrival in New Zealand?
Finished windows undergo full factory pre-assembly and multi-point quality control inspections. Glazed frames are sealed with scratch-resistant protective film, reinforced with high-density EVA corner caps, wrapped in multi-layer bubble cushioning, and packed inside fully enclosed fumigated plywood export crates. Sea freight containers are loaded from our South China port with heavy-duty air bags and ratchet tie-downs, achieving 100% safe transit to major ports serving the South Island.
Q5: What are the typical lead times from technical shop drawing approval to site delivery in Nelson?
Upon final sign-off of our detailed 1:1 CAD shop drawings, smart-line CNC fabrication and glazing require approximately 25 to 35 calendar days. Sea freight shipping from our Foshan facility via Guangzhou/Shenzhen to Port Nelson or Lyttelton (Christchurch) generally requires 16 to 22 days transit, plus local customs and biosecurity clearance. We advise factoring in an overall lead time of 8 to 11 weeks from deposit to delivery.
Q6: Do your Low-E double glazing packages eliminate interior window condensation in winter?
Yes. Condensation occurs when interior relative humidity meets cold glass or frame surfaces below the dew point. By incorporating high-performance polyamide thermal breaks, argon gas fill, and soft-coat Low-E glass with warm-edge composite spacers, the internal surface temperature of the frame and glass remains significantly above the dew point, effectively mitigating morning moisture and mold growth.
Ready to Engineer Your Nelson Window Replacement Project?
Direct architectural collaboration, factory-direct pricing, and complete producer statement support. Share your window schedule or architectural plans with our senior engineering team today for an itemized technical evaluation.
Send an Inquiry