High-Performance Window & Door Configurations for New Zealand Projects
Explore our export-ready, structurally rated aluminium systems tested for air permeability, water penetration resistance, and high wind pressures.
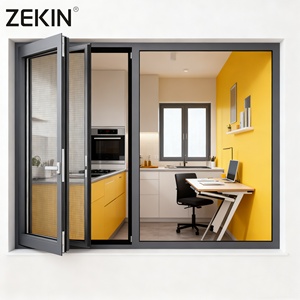
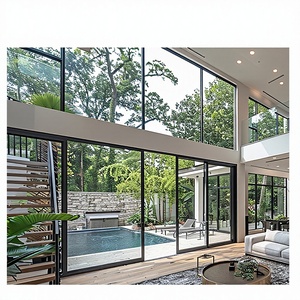
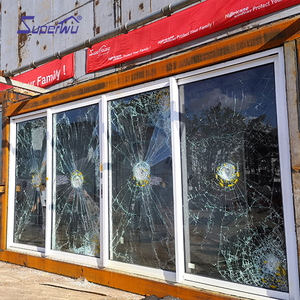
Structural Compliance: Engineering Doors for Wellington’s Microclimate
A rigorous review of structural dynamics, New Zealand Building Code (NZBC) clauses, and aerodynamic performance requirements.
Cook Strait Aerodynamic Phenomena & NZS 4211 Wind Loading
Wellington, New Zealand, features one of the most demanding climatic environments in the developed world. Flanked by the Cook Strait venturi effect, coastal hills, and precipitous valleys, residential and commercial structures routinely experience wind velocities exceeding Ultimate Limit State (ULS) thresholds. Fenestration systems installed in suburbs such as Kelburn, Roseneath, Seatoun, and along the Kapiti Coast must be rated for "Very High" (VH) and "Extra High" (EH) wind zones in strict accordance with NZS 4211: Specification for Performance of Windows and AS/NZS 1170.2.
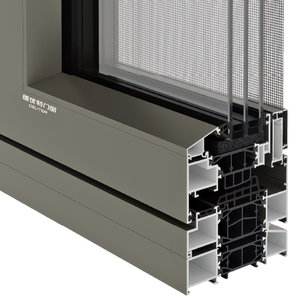
Our CE certified aluminium mesh sliding doors are fabricated using structural 6063-T6 and 6061-T6 architectural aluminium alloys. Extrusions are configured with reinforced internal webbing that expands profile moment of inertia (I-values), resisting lateral deflection when subjected to sustained positive and negative pressures of up to 2.5 kPa to 3.0 kPa. By isolating dynamic wind turbulence through multi-chambered interlock stiles and heavy-duty concealed jamb couplers, we eliminate frame rack, sash disengagement, and air infiltration whistling common in lower-grade sliding screens.
Marine Corrosion Mitigation: ISO 9227 & Qualicoat Class 2 Architecture
Wellington’s maritime exposure demands elevated durability thresholds under NZBC Clause B2 (Durability), requiring exterior opening elements to maintain integrity for at least 15 years without structural compromise. Atmospheric salt aerosol carried across Wellington Harbour causes accelerated pitting and galvanic degradation on standard architectural hardware. Our systems mitigate these failure points by deploying:
• High-tensile, marine-grade 316 stainless steel woven mesh screens treated with black thermoset fluorocarbon electro-deposition, passing 1,000+ hours of continuous neutral salt spray testing under ISO 9227.
• High-micron anodised coatings (20–25µm) or Qualicoat Class 2 / AAMA 2604-compliant architectural fluorocarbon powder coatings formulated to resist high UV index levels characteristic of New Zealand summers.
• Total hardware isolation: Heavy-duty 316 stainless steel twin-point rolling carriages, CNC machined pivot axles, and multi-point mortise locking mechanisms fitted with synthetic thermal shims to eliminate bimetallic corrosion between steel fasteners and aluminium framing members.
AS 2047 & NZS 4211
Verified structural deflection, airtightness, and water-resistance testing surpassing residential Extra High (EH) classification standards.
NZBC Clause H1 Targets
Engineered for polyamide thermal breaks and high-performance double glazing, supporting whole-envelope thermal performance down to low Uw-values.
Integrated 316 Mesh
Offers unified insect barrier protection and high mechanical knife-shear resistance without compromising airflow and Harbour sightlines.
Dynamic Seismic Drift
Tolerances designed to absorb lateral displacement and inter-storey drift during seismic events across Wellington Fault geographic zones.
Regional Application Profiles: Greater Wellington Projects
From steep-slope architectural homes in Oriental Bay to lifestyle residences across the Hutt Valley and Wairarapa.
Harbour-Facing Hillside Villas (Oriental Bay & Wadestown)
Steep cliffside construction demands broad panoramic glass openings combined with resilient sliding screens. Our sliding systems employ heavy-gauge tracks with recessed sill profiles and deep-channel water dams. Even when exterior glass panels remain retracted during mild summer winds, the CE certified structural 316 mesh blocks gusting debris and flying sea pests while admitting natural cross-ventilation.
Coastal Subdivisions & Renovations (Kapiti Coast & Eastbourne)
Homes located along coastal lines confront unrelenting onshore marine fronts. Conventional screen doors quickly rattle, oxidise, and succumb to wheel track jamming. Our sliding configurations feature self-cleaning, low-friction POM stainless steel rollers and EPDM dual-lip seals, delivering frictionless glide action across expansive multi-panel sliding setups.
Medium-Density Multi-Residential (Te Aro & Newtown)
Urban density initiatives in central Wellington require strict acoustic isolation, safe indoor airflow, and tamper-resistant security. Our integrated mesh multi-track units incorporate patented multi-point hook deadbolts, providing code-compliant natural ventilation while maintaining ground-floor boundary security without bulky exterior bars.
Engineering Benchmarks: DERCHI Mesh Sliding Door Systems
Comparative technical metrics for architectural specifiers, envelope consultants, and building surveyors.
| Performance Parameter | DERCHI Technical Execution | New Zealand Standard / Testing Method | Local Market Advantage |
|---|---|---|---|
| Alloy Composition & Hardness | Primary Architectural 6063-T6 / 6061-T6 Billet Extrusions | AS/NZS 1866 / EN 755 | Prevents frame torsion under high dynamic wind pressures |
| Security & Mesh Material | 316 Marine Grade Stainless Steel 0.8mm–0.9mm High-Tensile Wire | AS 5039 / AS 5041 / ISO 9227 | Resists knife shear, jemmy attacks, and ocean salt pitting |
| Ultimate Wind Pressure (ULS) | Tested to 3000 Pa (Deflection Limit Span/250) | NZS 4211 (Extra High & Specific Design Wind Zones) | Full structural validation for exposed Wellington ridgelines |
| Water Penetration Resistance | Step-down sill with integrated sub-drainage up to 450 Pa | AS 4420.5 / NZBC Clause E2 (External Moisture) | Prevents interior water damage during torrential horizontal squalls |
| Surface Protection System | Qualicoat Class 2 Fluorocarbon Powder or 25µm Hard Anodised | AAMA 2604 / AAMA 2605 / AS 3715 | 15+ year color stability against southern hemisphere UV rays |
| Hardware & Roller Carriage | Dual 316 Stainless Steel Precision Bearings (Load rated 250kg/panel) | Cycle tested to 100,000 opening operations | Smooth operation that will not corrode, bind, or seize |
Local Architectural Trends Shaping New Zealand Fenestration
Three critical industry shifts driving fenestration design across New Zealand's residential and commercial landscape.
1. Whole-Building NZBC H1 Energy Compliance
With consecutive revisions to the New Zealand Building Code Clause H1 (Energy Efficiency), minimum insulation performance requirements for windows and doors have escalated. Specifiers now demand thermal envelope performance that cannot be achieved with traditional uninsulated aluminium profiles. DERCHI integrates structural polyamide (PA66GF25) thermal struts that break the thermal conduction path, dampening indoor condensation and aligning with carbon-neutral design guidelines.
2. Concealed Multi-Track Sightlines
The boundary between indoor living rooms and outdoor timber decks (kwila or vitex) continues to dissolve. Architects prioritize sliding doors where tracks integrate flush with floor levels. DERCHI’s multi-panel stacker and pocket configurations allow sliding glass leaves and stainless steel mesh panels to slide completely out of sight into wall cavities or flush against fixed panels, providing uninterrupted indoor-outdoor flow.
3. All-in-One Security, Acoustic, & Insect Resistance
Urban infill and medium-density zoning under the National Policy Statement on Urban Development (NPS-UD) mean townhouses and terraced properties sit closer to transport corridors. Property owners require multi-functional fenestration: security deterrence without bars, insect prevention during hot evenings, and acoustic insulation against traffic noise. Integrated mesh sliding doors resolve all three demands simultaneously.
Guangdong Dejiyoupin (DERCHI): Industrial Strength, Global Reach
Certified smart manufacturing, international patent ownership, and dedicated technical support for Oceania.
Automated Precision & 360° Quality Control
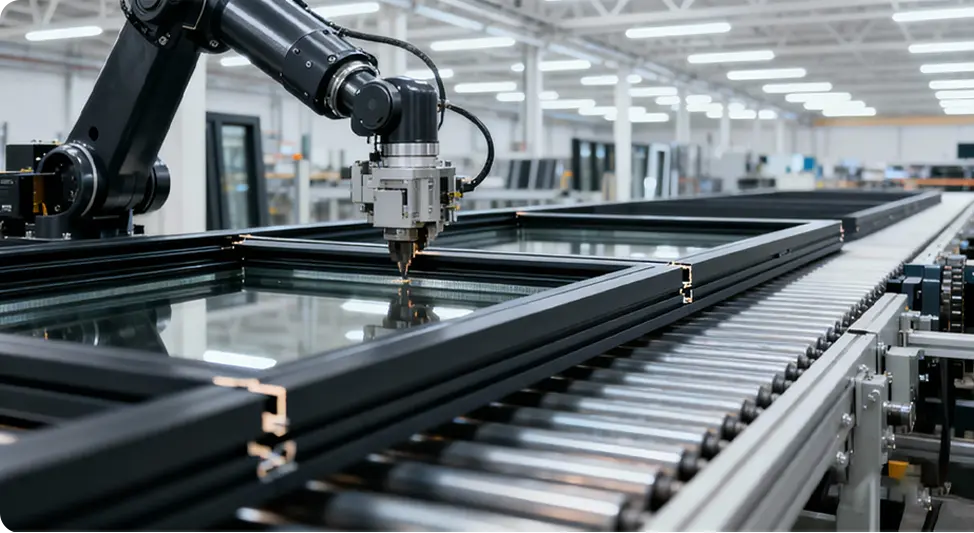
DERCHI operates from a 180,000 m² smart manufacturing campus in Foshan, China, deploying fully automated German CNC cutting centers, four-point profile crimping hubs, and automated silicone extrusion systems. Every sliding door assembly undergoes multi-point micrometer checks, laser square verification, and water-tightness pre-assembly testing before protective packaging.
Direct Technical Partnership for New Zealand Importers
We work directly with builders, window suppliers, developers, and importers across Auckland, Wellington, Christchurch, and Tauranga. We supply full CAD shop drawings, calculation packages, Producer Statement support data, and standardized sea-freight packing designed to withstand container shipping.
Frequently Asked Questions for Wellington Project Specifiers
Detailed technical answers covering New Zealand compliance, sea freight, testing certifications, and site installation.
How do your CE and AS 2047 certifications translate to NZBC compliance?
Under the New Zealand Building Code (NZBC), external windows and doors are commonly verified via NZS 4211 as an acceptable solution for Clause B1 (Structure) and Clause E2 (External Moisture). Our manufacturing controls comply with CE (EN 14351-1) and AS 2047 standards. We provide laboratory test reports verifying structural deflection, air leakage, and water penetration limits, enabling your façade consultant or engineer to complete verification for local building consent authorities.
Can your sliding systems withstand Wellington's "Extra High" (EH) wind zones?
Yes. For sites classified under NZS 3604 as Extra High (EH) or Specific Engineering Design (SED), we configure door frames with heavy-gauge internal aluminium stiffeners, reinforced interlocking mullions, and high-performance weather-stripping. Our assemblies resist design serviceability pressures exceeding 1500 Pa and ultimate limit state pressures above 2500 Pa without plastic deformation or water ingress.
What type of mesh is used, and will it rust near Lyall Bay or Island Bay?
We use genuine high-tensile 316 marine-grade stainless steel wire mesh, which contains 2-3% molybdenum to combat chloride corrosion. The mesh is pre-treated and coated with architectural-grade thermoset powder coating. It delivers proven rust resistance in harsh coastal microclimates when rinsed periodically with fresh water per standard warranty maintenance guidelines.
How are the products packaged to ensure zero transit damage to CentrePort?
Every door panel is masked with peel-away protective film, wrapped in shock-absorbing polyethylene foam, and reinforced with hard corner buffers. Units are packed into fully enclosed fumigated plywood shipping crates with internal bracing. Direct sea freight from South China to Wellington (CentrePort) typically takes 16 to 22 sailing days, arriving clean and ready for direct site delivery.
Can you provide custom powder coat colours matching the NZ COLORSTEEL® palette?
Yes. Utilizing certified Qualicoat Class 2 / AAMA 2604 powders from global suppliers such as AkzoNobel and Jotun, we precision-match popular New Zealand exterior shades including Ironsand, Grey Friars, Titania, Ebony, and Matt Charcoal, ensuring unified exterior color schemes across new builds and retrofits.
Do you support trade accounts, developers, and ongoing distribution partnerships?
Yes. DERCHI Oceania partners with property development groups, building merchants, and regional installation contractors across New Zealand. We provide dedicated shop drawing production, project quantity estimation, container load optimisation, showroom sample kits, and direct engineer-to-engineer technical consultation.
Request Technical Specifications & Project Pricing
Submit your architectural window schedule or project plans for engineering analysis, profile sections, and wholesale CIF pricing to Wellington.