New Zealand Specifier & Contractor Portal

Aluminum System Windows Factories & Exporter serving the Palmerston North market

Engineered to NZBC H1 Energy Efficiency & NZS 4211 Wind Zone Standards | Factory-Direct AS 2047 Certified Architectural Solutions

Engineered Product Portfolio

High-Performance Architectural Fenestration Systems

Precision-manufactured aluminum joinery tailored for residential builds, commercial complexes, and agricultural institutional infrastructure in Manawatū-Whanganui.

180,000 m²
Foshan Intelligent Manufacturing Base
1,000,000+ m²
Annual Engineered Output Capacity
100+
Independent R&D Invention Patents
18,000+
Completed Projects in Oceania & Globally
Architectural Whitepaper & Engineering Insight

Engineering Aluminum Fenestration for the Manawatū Basin Climatic Zone

Navigating high-velocity wind loads, seismic movements, and the rigorous 5th Edition NZBC H1 Energy Efficiency requirements in Palmerston North.

Palmerston North occupies a distinct geographical and meteorological footprint within the Manawatū-Whanganui region of New Zealand's North Island. Located directly downwind of the Tararua and Ruahine mountain ranges and influenced by the Manawatū Gorge wind-funnelling dynamic, structures in Palmerston North face constant exposure to gusty westerlies and turbulent thermal shifts. For commercial developers, volume builders, and architectural specifiers, selecting window and door systems involves addressing rigorous localized challenges: elevated wind pressure ratings under NZS 4211, rigorous thermal barrier mandates under NZBC Clause H1/AS1 (5th Edition), and durability against inland frost cycles combined with elevated agricultural atmospheric emissions.

Critical Specification Takeaway for Palmerston North Specifiers

Under the revised New Zealand Building Code H1 provisions for Climate Zone 3 & 4 (encompassing Palmerston North and surrounding regional hubs), fenestration elements in housing must demonstrate minimum indicative schedule method R-values of R0.46 m²·K/W (or a maximum target U-value below 2.17 W/m²·K). Non-thermally broken aluminum systems can no longer achieve compliance. DERCHI's polyamide-insulated profile lines with argon-filled, warm-edge Low-E insulating glass units (IGUs) readily deliver validated system performance down to U = 1.4 – 1.8 W/m²·K.

NZS 4211 Wind Zone Engineering

Our aluminum extrusion walls (standard 1.8mm to 2.5mm 6063-T5/T6 alloy) are calculated to easily satisfy Palmerston North's High (H) and Very High (VH) design wind pressure envelopes, exceeding 1500 Pa to 2000 Pa ultimate limit states.

Polyamide Thermal Barriers

Featuring precision-crimped 24mm to 34mm PA66 GF25 thermal break strips. This architectural design stops interior face condensation during cold Manawatū winter mornings, mitigating mold propagation inside drywalled reveals.

Patented 6-Point Security

Equipped with our patented Four-Side Six-Point locking hardware that delivers anti-jimmy forced entry protection alongside compression seals that maintain tight air infiltration barriers (NZS 4211 Clause 8).

Palmerston North Regional Deployment & Engineering Matrix

Building Typology in Manawatū Predominant Environmental Stressors Recommended System Specification Compliance & Standards Alignment
Hokowhitu & Terrace End Multi-Unit Infill Acoustic disturbance from road corridors; high thermal efficiency expectations. DERCHI NFRC Casement with 6mm Low-E + 12A + 6mm laminated acoustic glazing (Rw 38). NZBC H1/AS1, NZBC G6 (Airborne Sound), AS 1288 Safety Glazing.
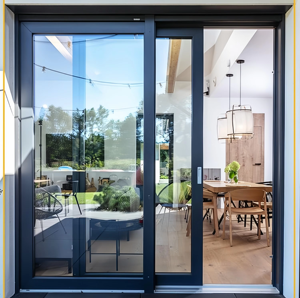
Kelvin Grove & Whakarongo Subdivisions Wind loading from plains; large architectural indoor-outdoor openings facing patio/garden. Thermally Broken Lift & Slide Doors with triple-gasket perimeter compression seals. NZS 4211 Wind Zone: High/Very High; Water penetration > 450 Pa.
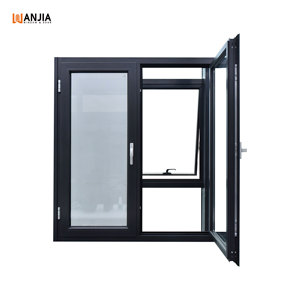
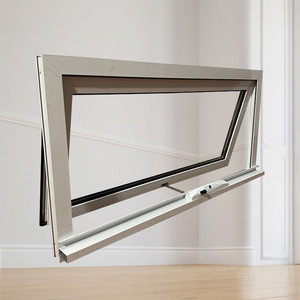
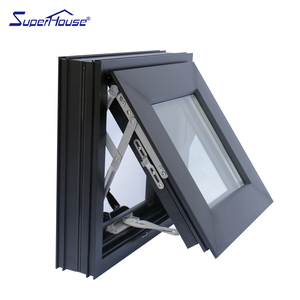
Longburn & Regional Agri-Industrial Facilities Ammonia and agricultural moisture; intense temperature differentials between work areas. Commercial Awning Windows with 25-micron Qualicoat Class 2 anodized finishes. NZBC B2 Durability (15-year envelope mandate), ASTM B117 Salt/Atmospheric Resistance.
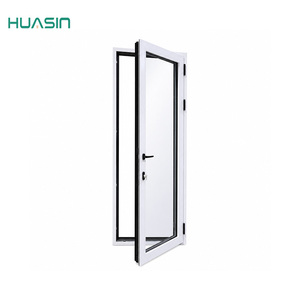
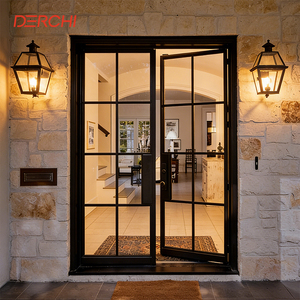
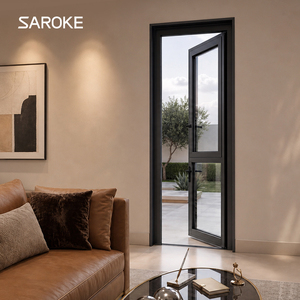
Massey University Precinct Accommodations High footfall, continuous mechanical abuse, structural durability, energy retention. Heavy-duty 6063-T6 Swing Entry Doors featuring patented 6-point perimeter hardware. AS 2047 Cyclic Load Testing, NZBC F2 (Safety of Glazing Materials).
Direct-From-Manufacturer Sovereignty

Guangdong Dejiyoupin Doors and Windows Co., Ltd. (DERCHI)

Operating out of our expansive 180,000 m² smart manufacturing base in Foshan, Guangdong, DERCHI has engineered and delivered architectural window and door solutions for over 25 years. Recognized formally as a "China Famous Brand" certified by Xinhua News Agency, we bridge world-scale automated production with localized New Zealand project realities.

For Palmerston North importers, head contractors, and project developers, dealing directly with DERCHI eliminates intermediate trading markups, ensures direct access to in-house façade structural engineers, and guarantees end-to-end containerized protection straight to your consolidation depot or project site.

AS 2047 Certification with full mechanical & water test reports available
100+ Patents including the patented Four-Side Six-Point anti-theft locking core
Dedicated R&D engineering wing supporting custom shop drawings & thermal modeling
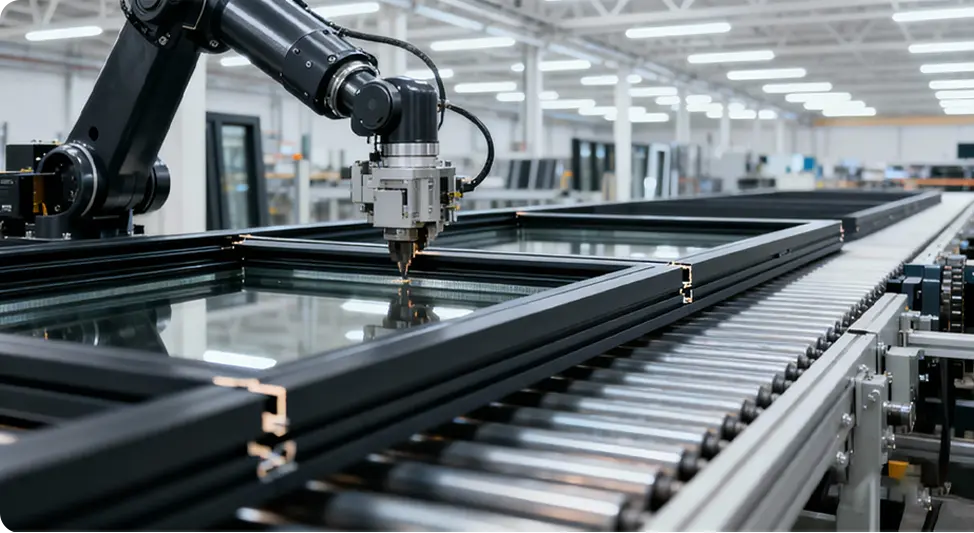
DERCHI Intelligent Manufacturing Floor and Profile Assembly Base
Transparent B2B Export Pipeline

From Architectural CAD to Palmerston North Site Delivery

A streamlined four-phase technical procurement workflow eliminating discrepancies, site delays, and compliance friction.

Step 01

Plan Audit & H1 Calculation

Send your elevation schedules, floor plans, and NZS 4211 wind zone ratings. Our facade engineers simulate overall R-values and structural profiles.

Step 02

Production Shop Drawings

We provide full-scale 2D/3D cross-sectional drawings detailing mullion depths, glazing pocket dimensions, flashing reveals, and fixing brackets.

Step 03

CNC Fabrication & 360° QC

Automated cutting, corner crimping, glass bonding, and water-tightness batch testing conducted under ISO 9001 certified protocols in Foshan.

Step 04

Crated Containerized Transit

Units are film-wrapped, corner-protected, and packed into ISPM-15 heat-treated timber crates. 16-22 days maritime transit to Wellington or Napier ports.

Frequently Asked Questions

Local Procurement & Compliance in Palmerston North

Direct technical answers addressing New Zealand council consenting, freight routes, structural specifications, and warranties.

Q1: How do DERCHI windows satisfy Palmerston North City Council (PNCC) building consents?

DERCHI provides a comprehensive technical documentation pack for submission to the local territorial authority (Palmerston North City Council). This includes AS 2047 third-party laboratory test reports, glass compliance certificates aligned with AS 1288 / NZBC F2, and specific thermal simulation results verifying that frame-and-glass packages meet or surpass the 5th edition NZBC Clause H1 requirements.

Q2: What is the recommended maritime shipping and logistics route to Palmerston North?

Containerized cargo departs direct from our South China shipping terminal (Nansha / Shekou). Typical sea transit to New Zealand ranges between 16 and 22 days. Most shipments for the Manawatū region are routed through CentrePort Wellington or Port of Napier, followed by inland rail or direct linehaul truck transport straight to your Palmerston North construction yard or site staging area.

Q3: Can you fabricate profiles to fit standard New Zealand timber framing reveals?

Yes. We regularly supply windows pre-engineered with timber reveal grooving or factory-fitted pine reveals (FSC certified) compatible with standard 90mm and 140mm framing common across residential construction in subdivisions like Kelvin Grove, Hokowhitu, and Feilding. Custom extruded sub-sills and head flashings are also coordinated during the shop drawing phase.

Q4: How does DERCHI ensure glass units do not fail under severe Manawatū wind gusts?

All double- and triple-glazed units utilize Grade-A toughened safety glass or acoustic laminated glass engineered under AS 1288 structural load tables. For Extra High (EH) wind zones or architectural openings exceeding 3.0 meters in height, our engineers integrate steel-reinforced structural mullions and structural silicone glazing to preserve zero deflection under high wind loads.

Q5: What powder coating standards are applied to resist moisture and UV degradation?

We utilize certified architectural powder coatings compliant with Qualicoat Class 2 and AAMA 2604/2605 specifications (including AkzoNobel and PPG finishes). These coatings provide superior UV stability against New Zealand's harsh solar conditions and withstand moisture cycles without peeling, blistering, or chalking, supported by a 10 to 15-year factory finish warranty.

Q6: Can Kiwi builders and developers order container-mix packages with both doors and windows?

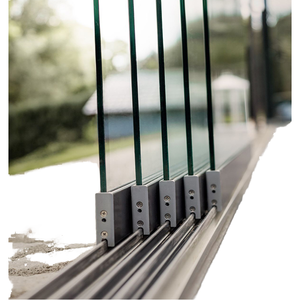
Absolutely. We specialize in consolidated whole-house and whole-project container packing. You can mix thermally broken casement windows, heavy-duty sliding patio doors, French entranceways, and panoramic frameless stacking systems within the same 20GP or 40HQ container, maximizing your freight economics and site delivery efficiency.

Kickstart Your Palmerston North Project with Direct Factory Pricing

Submit your architectural window schedule or tender plans. Our facade engineers will provide a comprehensive quote, thermal calculation, and engineering specification review within 24 hours.

Send an Inquiry