High-Performance Window & Door Systems for Oceania
Direct manufacturer-to-site supply chain engineered for multi-residential developments, custom waterfront homes, and commercial facades throughout Sydney, Newcastle, and Wollongong.
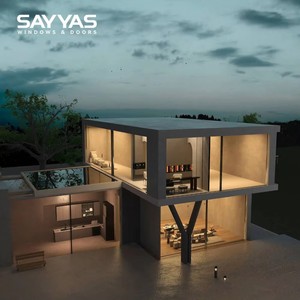
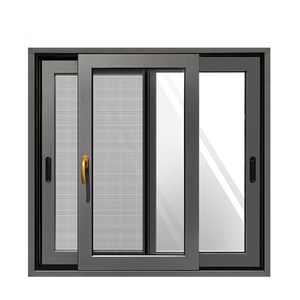
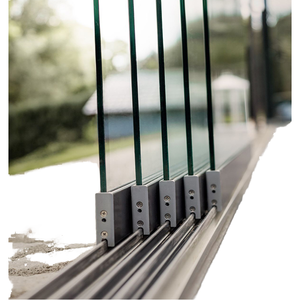
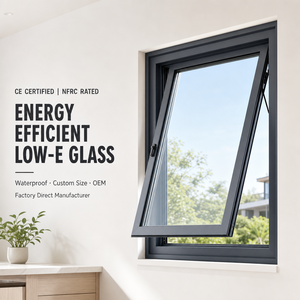
CE Certified Aluminum Awning Window Low E Glass Waterproof Exterior Commercial OEM Custom Design
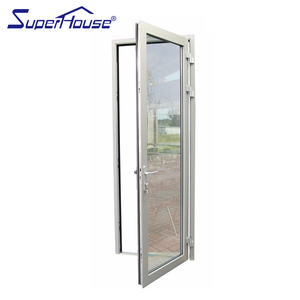
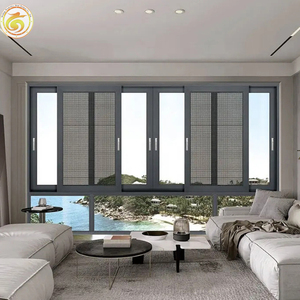
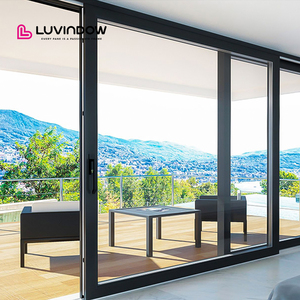
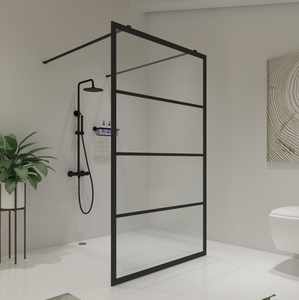
Structural Mechanics of Aluminum Crank-Out Window Systems
Why Sydney specifiers, facade structural engineers, and tier-1 builders are replacing traditional sliding fenestrations with multi-point compression crank-operated casement and awning envelopes.
Dual-Arm Roto-Gear Transmission
Unlike push-out friction stay sashes vulnerable to sudden wind shear, our precision die-cast worm gear and scissor-arm mechanism affords micrometric opening calibration up to 90 degrees. Hardened steel linkages guarantee non-reversing mechanical hold even against extreme gust forces across coastal cliffs.
Continuous Perimeter Compression
Sliding windows inherently depend on brush pile seals that experience friction degradation and air infiltration. DERCHI crank-out configurations deploy continuous vulcanized EPDM dual-lip hollow core gaskets that compress uniformly along four rebate borders upon multi-point espagnolette locking engagement.
Aerodynamic Catchment & Air Scoop
In high-density Sydney metropolitan suburbs, prevailing breezes often parallel the facade. A cranked casement sash acts as a physical air scoop, projecting into the boundary layer micro-current to divert natural clean ventilation into indoor living zones, significantly curbing mechanical ventilation energy consumption.
| Performance Criterion | DERCHI Heavy-Duty Crank-Out System | Standard Australian Sliding Window | Regulatory Verification Reference |
|---|---|---|---|
| Air Infiltration Rate | 0.08 L/s·m² (Exceeds Class A) | 1.80 – 3.20 L/s·m² | AS 2047:2014 § 2.3.1.2 |
| Water Penetration Resistance | 600 Pa – 900 Pa Test Pressure | 150 Pa – 300 Pa Standard Limit | AS 2047:2014 § 2.3.1.3 |
| Ultimate Limit State (ULS) Wind Load | Up to 4500 Pa (N6 / C4 Cyclonic Rating) | 1200 Pa – 2000 Pa (N2/N3 Typical) | AS 4055 & AS/NZS 1170.2 |
| Overall Whole-Window U-Value | 1.30 – 1.80 W/m²·K (Thermal Break + Argon) | 3.80 – 5.40 W/m²·K (Non-broken) | NCC 2022 Volume One Section J |
| Acoustic Attenuation (Weighted Rw) | Rw 38 – Rw 44 dB (Acoustic Interlayer IGUs) | Rw 25 – Rw 29 dB | ISO 10140 / AS 1276.1 |
| Corner Joint Structural Assembly | Cold-crimped corner cleats with two-part epoxy injection | Mechanical screw-spline fastening | Qualicoat Class 2 / AAMA 2604 |
Engineered for Greater Sydney's Diverse Environmental Microclimates
From saline wind scour along coastal headlands to thermal swings in the Cumberland Plain and bushfire threats along the Blue Mountains escarpment, fenestrations must be targeted to exact geospatial parameters.
Coastal Salt Exposure & High Velocity Wind Loads
Properties in coastal zones like Bondi, Coogee, Manly, and Vaucluse face severe ocean salt aerosol corrosion and cyclic southerly busters with gusts exceeding 100 km/h. Ordinary painted extrusions suffer filiform oxidation, while friction hinges quickly jam with grit.
DERCHI provides 6060-T6 architectural alloy frames treated with 25-micron anodic oxidation or AkzoNobel Interpon D2525 fluorocarbon powder coats (Qualicoat Class 2). All gearboxes, hinges, and torsion crank arms are constructed from AISI 316 marine-grade austenitic stainless steel.
- Resists 3000-hour neutral salt spray (ASTM B117)
- Static water penetration rating to 900 Pa
- Stainless steel multi-point locking pins
Western Sydney Heat Island & NCC 7-Star NatHERS Mandate
Greater Western Sydney suffers dramatic diurnal temperature variations, soaring above 45°C in mid-summer while dipping near freezing on clear winter nights. NCC 2022 mandates an energy efficiency shift from 6 to 7 stars NatHERS rating for all new residential projects.
Our crank-out systems incorporate 24mm to 34mm polyamide 66 thermal barrier struts reinforced with 25% chopped fiberglass (PA66-GF25), interrupting frame conductivity. Paired with Double Low-E argon-injected warm edge IGUs, total window U-values descend below 1.4 W/m²·K.
- Compliant with Section J & BASIX thermal caps
- Solar Heat Gain Coefficient (SHGC) down to 0.24
- Warm-edge silicone foam spacer technology
Bushfire Attack Levels (BAL-29 to BAL-40 & BAL-FZ)
Dwellings in bushland interfaces across the Hills District, Ku-ring-gai, and Sutherland Shire require strict compliance with AS 3959. Window units must prevent radiant heat combustion, withstand flame licks, and stop ember intrusion through failed peripheral gaps.
DERCHI customizes crank-out frames using solid non-combustible aluminum profiles, fire-retardant silicone glazing seals, intumescent rebate tapes, and ceramic-matrix heat-resistant laminated safety glazing. Integrated 304/316 woven stainless steel bushfire screens prevent ember entry.
- AS 3959 certified glazing configurations
- High-melting-point silicone and EPDM seals
- Heavy-duty integrated micro-mesh screens
Need Project Specific Engineering Calculation Sheets?
Our in-house structural engineering department provides AS 2047 site wind rating calculations (N1 to N6 / C1 to C4), Section J thermal modeling, and glass thickness schedules verified for Sydney certifier sign-off.
Regulatory Compliance Architecture for NSW Building Certifiers
Procuring windows from overseas without verifiable NATA-accredited or mutual ILAC certification creates enormous project risk. Here is how DERCHI verifies regulatory compliance from factory gate to final site sign-off.
AS 2047:2014 Certification
Every window series undergoes physical chamber testing covering deflection, air infiltration, water penetration resistance, and ultimate limit state structural integrity under AS 4420 test standards.
AS 1288:2021 Glazing Compliance
All glass units are processed to Australian Standards. Toughened safety glass carries AS/NZS 2208 etching, with mandatory heat soak testing available to eliminate nickel sulfide spontaneous shattering.
NCC 2022 / BASIX Section J
Full WERS (Window Energy Rating Scheme) simulation data available. Our thermally broken frames align seamlessly with tightened New South Wales BASIX targets, mitigating thermal bridging risks.
Form 15 & Form 16 Support
We provide full structural engineer endorsement packages, mill certificates for 6060-T6 extrusion alloys, and factory audit documentation to streamline private certifier approval across Sydney councils.
Why Tier-1 Builders & Developers Select DERCHI
Recognised as a premier Chinese window and door brand by Xinhua News Agency, DERCHI combines industrial robotics with rigorous quality audits for high-end international building envelopes.
German CNC Automated Fabrication
From four-axis dual-head profile cutting centers to automatic corner crimping lines, profile tolerances are maintained within ±0.2mm. Precision ensures flawless mechanical seals, effortless crank operation, and repeatable quality across high-volume container orders.
Heavy-Duty Container Export Crating
Every frame is sheathed in 0.08mm electrostatic blue protective film, fitted with impact-resistant corner cushions, vacuum bubble-wrapped, and loaded into fumigated A-frame timber crates or heavy steel cassettes. We ensure zero maritime breakage or scuffing across the Pacific passage.
Dedicated Sydney Project Engineering Desk
Our bilingual facade team provides prompt shop drawing CAD submittals, window sub-frame reveal detailing (timber reveal / drywall fin / brick tie), and clear installation guides. Live technical video support during rough-in installation keeps your on-site carpentry teams moving efficiently.
Frequently Asked Questions by Sydney Buyers & Importers
Addressing the critical compliance, freight logistics, and engineering concerns faced by builders, architects, and developers when importing high-performance aluminum windows into New South Wales.