Architectural Product Systems
High-Performance Window & Door Configurations for Hamilton
Direct manufacturer supply for volume builders, architectural specifiers, and commercial developers across New Zealand's Waikato region.
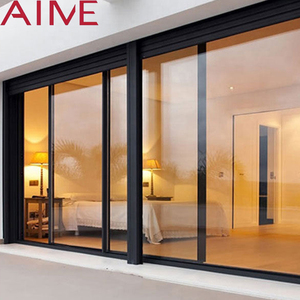
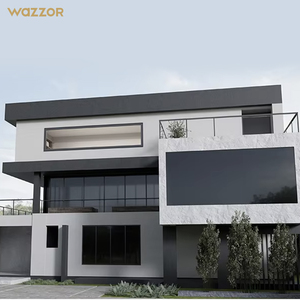
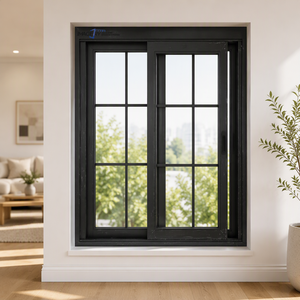
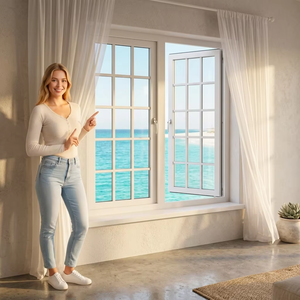
180,000 m²
Smart Production Base
1,000,000 m²+
Annual Capacity Output
100+ Patents
Independent Structural R&D
18,000+
Completed Global Projects
Engineering White Paper
Thermal Envelope Engineering for Hamilton’s Diurnal Climate
Analyzing thermal bridging, condensation dynamics, and NZBC Clause H1 compliance across the Waikato basin.
Hamilton and the wider Waikato region occupy a unique geographic basin characterized by inland microclimates. Unlike coastal metropolitan hubs such as Auckland or Tauranga, Hamilton experiences sharp diurnal temperature swings, sub-zero winter overnight lows with heavy radiation fogs, and intensely warm, humid summers. Under these specific conditions, standard non-thermally broken aluminium fenestration creates severe thermal bridging. Cold outdoor temperatures rapidly transmit across solid aluminium extrusion profiles, lowering internal frame temperatures below the local dew point and generating persistent interstitial condensation.
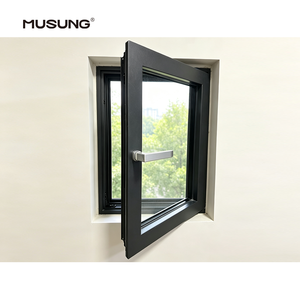
Our engineered Aluminium Slimline Windows are developed specifically to solve this structural deficit while fulfilling modern architectural demands for razor-thin sightlines. By integrating continuous polyamide PA66 GF25 thermal breaks (24mm to 34mm multi-cavity insulating bars reinforced with 25% glass fiber), our profiles physically isolate exterior aluminium components from indoor ambient living spaces. This eliminates condensation pooling along window sills, mitigates wall cavity mould incubation, and delivers total thermal transmittance figures that easily exceed the rigorous 5th Edition updates of NZBC Clause H1 (Energy Efficiency).
“In the Waikato River basin, fenestration specification is not merely an aesthetic choice; it is an envelope durability requirement. Installing slimline frames without multi-chamber thermal breaks invites chronic condensation, moisture degradation of timber reveals, and structural insulation failure.”
Furthermore, Hamilton's architectural expansion into regions like Rototuna, Flagstaff, and the emerging Peacocke residential masterplans demands large-span glass elements that maximize natural daylighting while resisting wind-induced deflection. DERCHI's proprietary 6063-T5 and structural 6063-T6 architectural aluminium alloys combine high tensile yield strength with ultra-narrow visible sash-and-frame sightlines as slender as 38mm. This structural rigidity allows architects to specify floor-to-ceiling glass expanses without sacrificing structural serviceability or air infiltration performance under NZS 4211 (Specification for Performance of Windows).
| Performance Metric | Standard Commercial Aluminium | DERCHI Slimline PA66 Thermal Break | Hamilton NZBC / NZS Compliance |
|---|---|---|---|
| Frame U-Value (Uf) | 5.8 – 7.2 W/m²K | 1.6 – 2.1 W/m²K | Complies with NZBC H1 |
| Overall Window R-Value | R0.18 – R0.26 m²K/W | R0.48 – R0.65 m²K/W (Argon + Low-E) | Exceeds Minimum R0.46 Zone 2 |
| Internal Condensation Risk | Severe at < 8°C Dew Point | Virtually Nil (Frame temp > 14.5°C) | Healthy Homes Compatible |
| Wind Resistance (ULS / SLS) | Up to 1500 Pa (Medium Wind) | 3000 Pa – 4500 Pa (Extra High Wind) | Tested to AS 2047 & NZS 4211 |
| Visible Sightline Width | 65mm – 95mm Bulk Profile | 38mm – 48mm Slimline Minimalist | High Architectural Preference |
| Acoustic Attenuation (Rw) | 24 – 28 dB (Standard Single/Double) | 36 – 42 dB (Acoustic Interlayer Glass) | Waikato Expressway Approved |
Project Deployment
Localized Applications Across Hamilton & Waikato Developments
Engineered joinery configured for diverse environmental demands, from river valley humidity to exposed ridge elevations.
Peacocke Urban Masterplan
Multi-unit medium density housing developments require standardized rough openings, high acoustic dampening, and cost-controlled thermal performance. Our slimline sliding and awning windows deliver rapid containerized scheduling with proven NZBC compliance.
Rototuna & Flagstaff Bespoke Villas
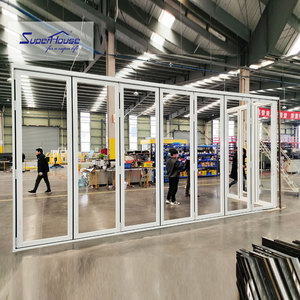
High-end single-family residential projects demanding sweeping floor-to-ceiling picture windows, flush-threshold bifold doors, and architectural matte finishes (Qualicoat Class 2) capable of resisting Waikato's extreme seasonal UV index.
Waikato River Esplanade Properties
Homes positioned along riverfront slopes encounter localized microclimates characterized by elevated relative humidity, frequent damp air saturation, and strict view protection requirements. Our high-transmittance Low-E double glazing prevents internal fogging.
Te Rapa & CBD Commercial Projects
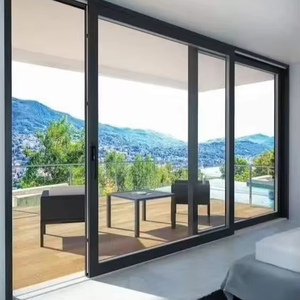
Boutique office suites, mixed-use residential retrofits, and retail façades needing heavy-duty commercial sliding patio doors, concealed structural drainage, and certified multi-point tamper-resistant entry locks.
Industry Horizon
Hamilton Glazing Market Trends & Regulatory Evolution (2025–2030)
Strategic analysis of decarbonization, embodied carbon verification, and evolving fenestration engineering in the Waikato district.
Stringent NZBC H1 Envelope Targets
With MBIE escalating thermal baseline requirements, generic aluminium windows are being phased out. Specifiers in Climate Zone 2 (Hamilton) are adopting composite polyamide thermal bridges paired with warm-edge IGUs as non-negotiable standards.
Embodied Carbon & Life Cycle Traceability
Commercial developers in the Golden Triangle (Hamilton, Auckland, Tauranga) increasingly demand Environmental Product Declarations (EPDs). Our primary aluminium billets utilize clean-energy hydro smelting to dramatically curtail embodied greenhouse emissions.
Off-Site Modular Construction Integration
Prefabricated panelized building systems throughout the Waikato are accelerating. Our factory pre-installs nailing fins, pre-applied flashing systems, and pre-glazed sub-sills to slash on-site framing installation hours by over 45%.
Enterprise Rigor
Why Developers Direct-Source from DERCHI / Dejiyoupin
Operating a massive 180,000 m² smart manufacturing ecosystem dedicated to eliminating quality discrepancies.
Robotic Precision
Zero-Error German CNC Milling
Utilizing high-precision elumatec 5-axis CNC machining centers to ensure mitre joint tolerances under 0.1mm, eliminating corner water ingress under extreme cyclic wind pressure.
AS 2047 & NZS 4211
Full Oceanian Certification
Every window series undergoes calibrated air infiltration, cyclic water resistance, and ultimate structural load testing, supplied with certified laboratory test reports for effortless territorial council signoff.
Security Innovation
Patented 4-Side Multi-Point Locks
Incorporating our internationally patented Four-Side Six-Point locking mechanics, providing impenetrable forced-entry resistance for residential entry doors and ground-level sliding suites.
Direct Logistics
Crated Containerized Shipping
Multi-layer protective film wrapping, injection-moulded corner buffers, and heavy-duty ISPM-15 compliant plywood crates ensuring 100% scratch-free arrival via Port of Tauranga or Auckland directly to Hamilton job sites.
Procurement Due Diligence
Frequently Asked Questions by Hamilton Builders & Architects
Technical clarity on compliance, testing data, logistics, and bespoke customization.
How do DERCHI slimline windows comply with NZBC Clause H1 5th Edition in Hamilton? +
Hamilton is located in Climate Zone 2 under the New Zealand Building Code (NZBC). The 5th Edition of Clause H1 mandates a minimum window and door schedule performance of R0.46 m²K/W for residential construction (or R0.50 under specific modeling tracks). DERCHI slimline windows utilize multi-cavity PA66 polyamide thermal breaks combined with argon-filled, warm-edge spacer double-glazed units (such as 5mm Low-E + 12A Argon + 5mm Clear toughened glass). This engineered configuration yields overall assembly R-values between R0.48 and R0.65, fully satisfying and exceeding Council building consent requirements.
Can you supply Producer Statements (PS1) and laboratory test reports for Hamilton City Council consent? +
Yes. DERCHI fenestration products are tested in accredited NATA/ILAC laboratories to Australian and New Zealand Standards (AS 2047 and NZS 4211). We supply comprehensive shop drawings, structural calculations, glazing compliance certificates under AS 1288 / NZS 4223, and complete test documentation detailing air infiltration, water penetration resistance, and structural deflection ratings for submission to Hamilton City Council or Waikato District Council certifiers.
What are the lead times and shipping routes for containers arriving in Hamilton? +
From final architectural shop drawing signoff, standard production across our 180,000 m² factory takes approximately 20 to 30 working days. Containerized shipping from our factory in South China to the Port of Tauranga or Ports of Auckland takes approximately 16 to 22 ocean days. Following customs clearance at the port, containers are transported overland via freight rail or truck to Hamilton depot or directly de-vanned on your project site. We recommend planning an 8 to 10-week window from deposit to on-site delivery.
How does your slimline profile withstand the wind zones of the Waikato region? +
Under NZS 3604, building sites across Hamilton and the surrounding rolling hills range from Low and Medium up to Very High or Extra High wind zones. Our slimline systems are extruded using premium 6063-T5 and T6 virgin aluminium with web thicknesses exceeding 2.0mm at load-bearing points. We incorporate internal steel reinforcement sleeves within large-span mullions and transoms, allowing our assemblies to withstand ultimate design wind pressures up to 4500 Pa without exceeding permissible deflection thresholds.
What surface finish warranties are provided against UV degradation in New Zealand? +
New Zealand experiences intense solar UV radiation. We utilize genuine AkzoNobel and PPG architectural powder coatings that meet Qualicoat Class 2 standards, as well as 25-micron architectural anodized treatments. These finishes carry 15 to 25-year manufacturer warranties against chalking, fading, cracking, and peeling, ensuring pristine aesthetics even under prolonged sun exposure in Waikato sub-divisions.
Can DERCHI supply matching hardware, insect screens, and flush thresholds for indoor-outdoor flow? +
Absolutely. Indoor-outdoor flow to expansive decks is a cornerstone of the New Zealand lifestyle. We offer ultra-low, recessed flush sill tracks with concealed drain channels to prevent tripping, heavy-duty stainless steel architectural rollers rated up to 400kg per sash, integrated retractable insect screens, and multipoint hardware from premium German and European brands (such as Siegenia, Roto, and CMECH).
Partner with a Global Window & Door Manufacturer for Your Next Hamilton Build
Send your architectural schedules, window plans, or project specifications directly to our Oceanian engineering desk. Receive shop drawings, thermal calculations, and direct factory pricing within 24 business hours.
Send an Inquiry