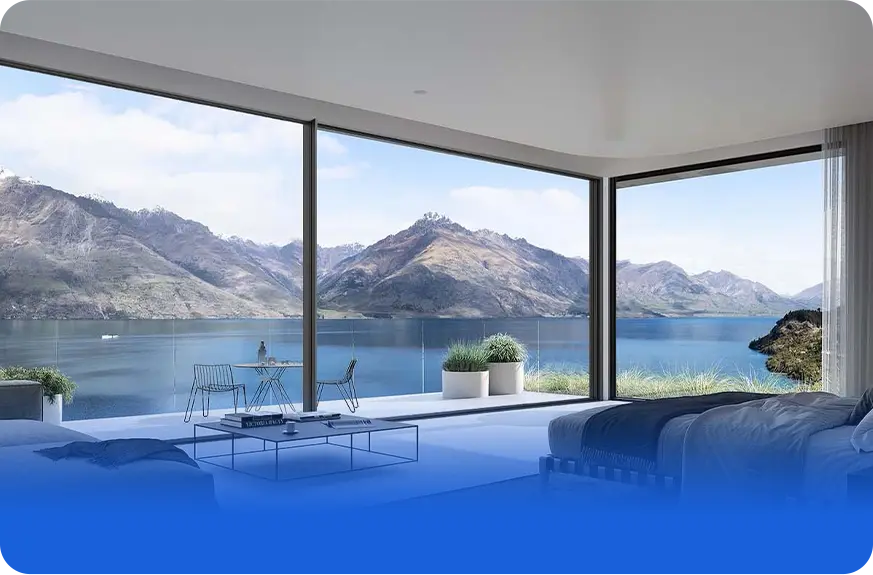
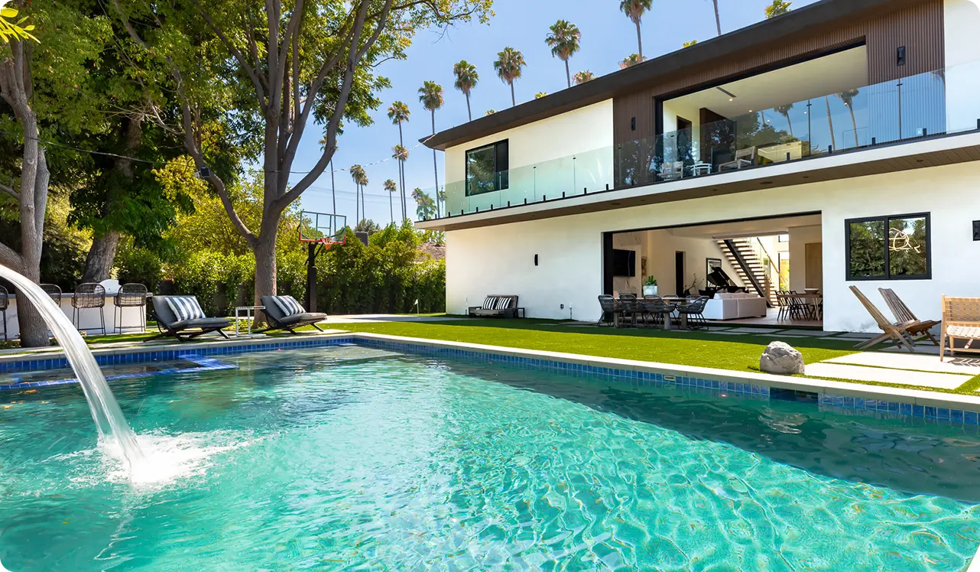
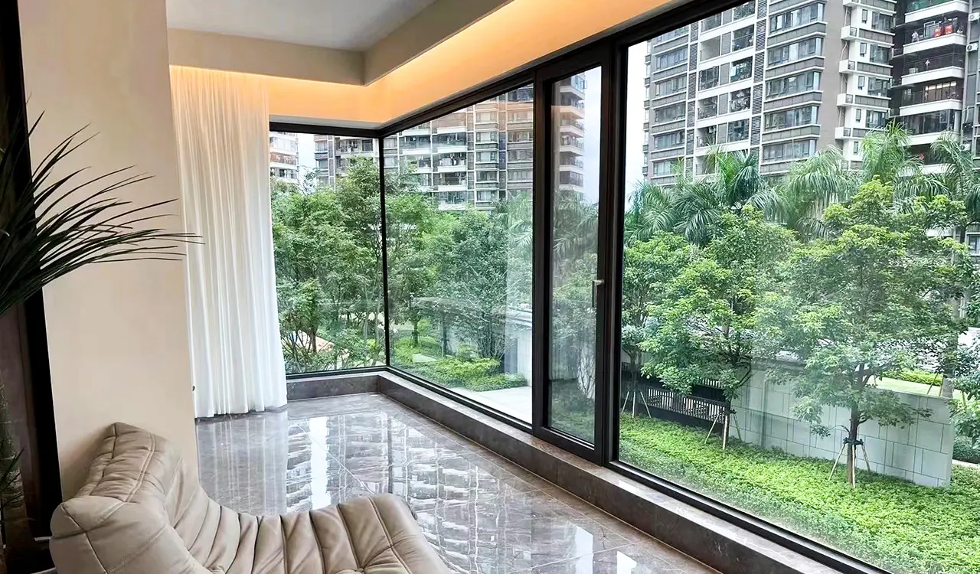
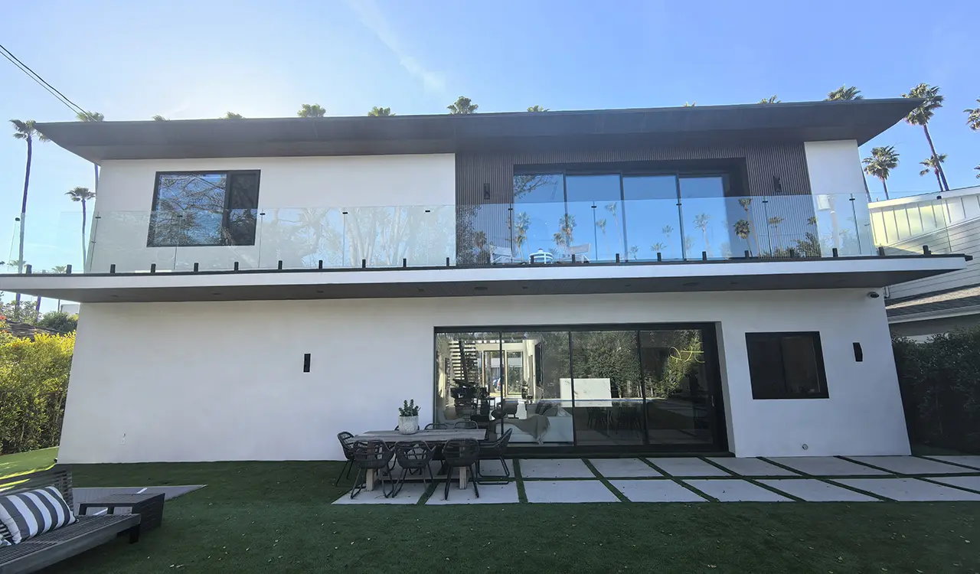
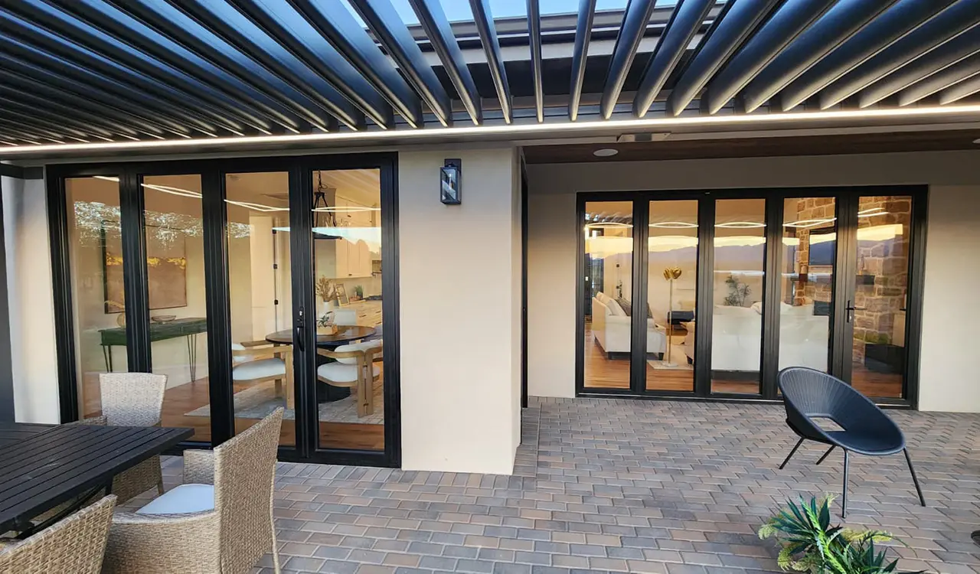
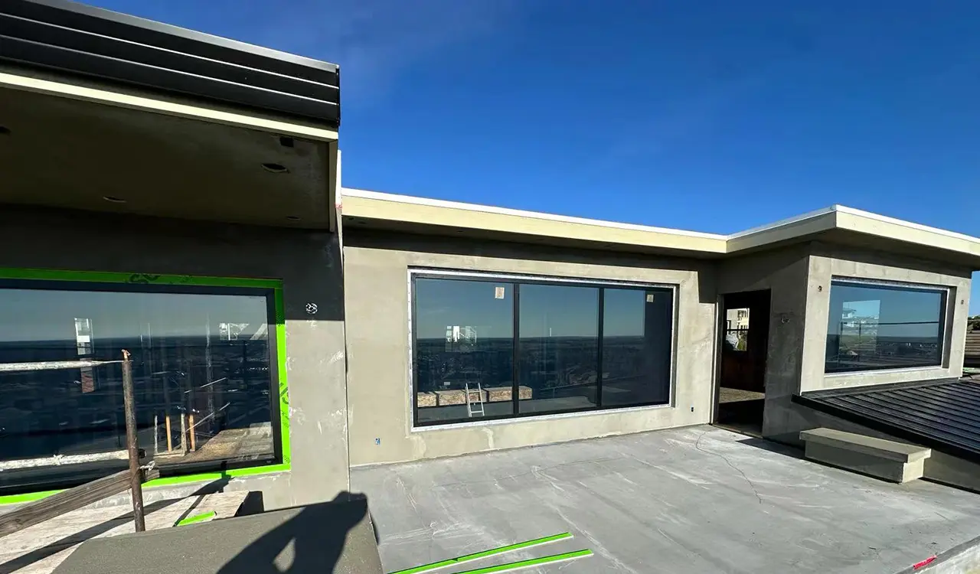
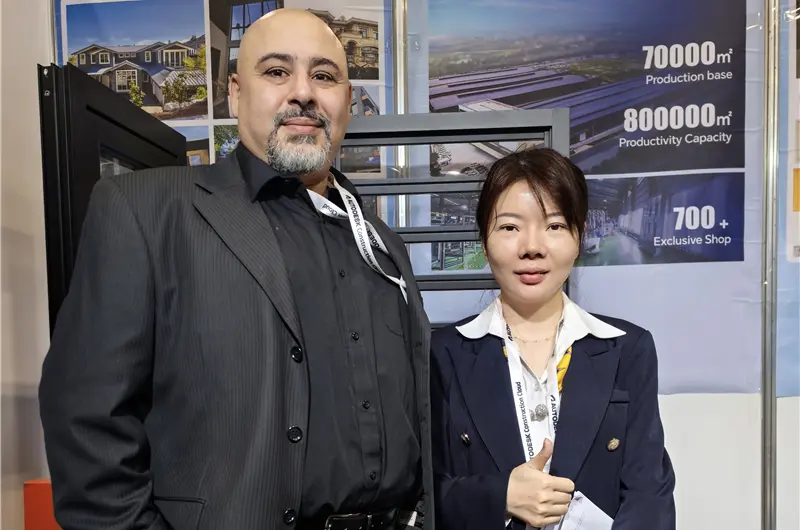
Custom architectural glass sunroom additions on a luxury coastal villa
Global Engineering & B2B Supply

Architectural Glass Sunroom Additions: The Technical Guide for Commercial Specifiers & Importers

Engineered 4-season thermal enclosures, AS 2047 tested aluminium structural systems, and prefabricated modular glazing delivered factory-direct by Guangdong Dejiyoupin Doors and Windows Co., Ltd.

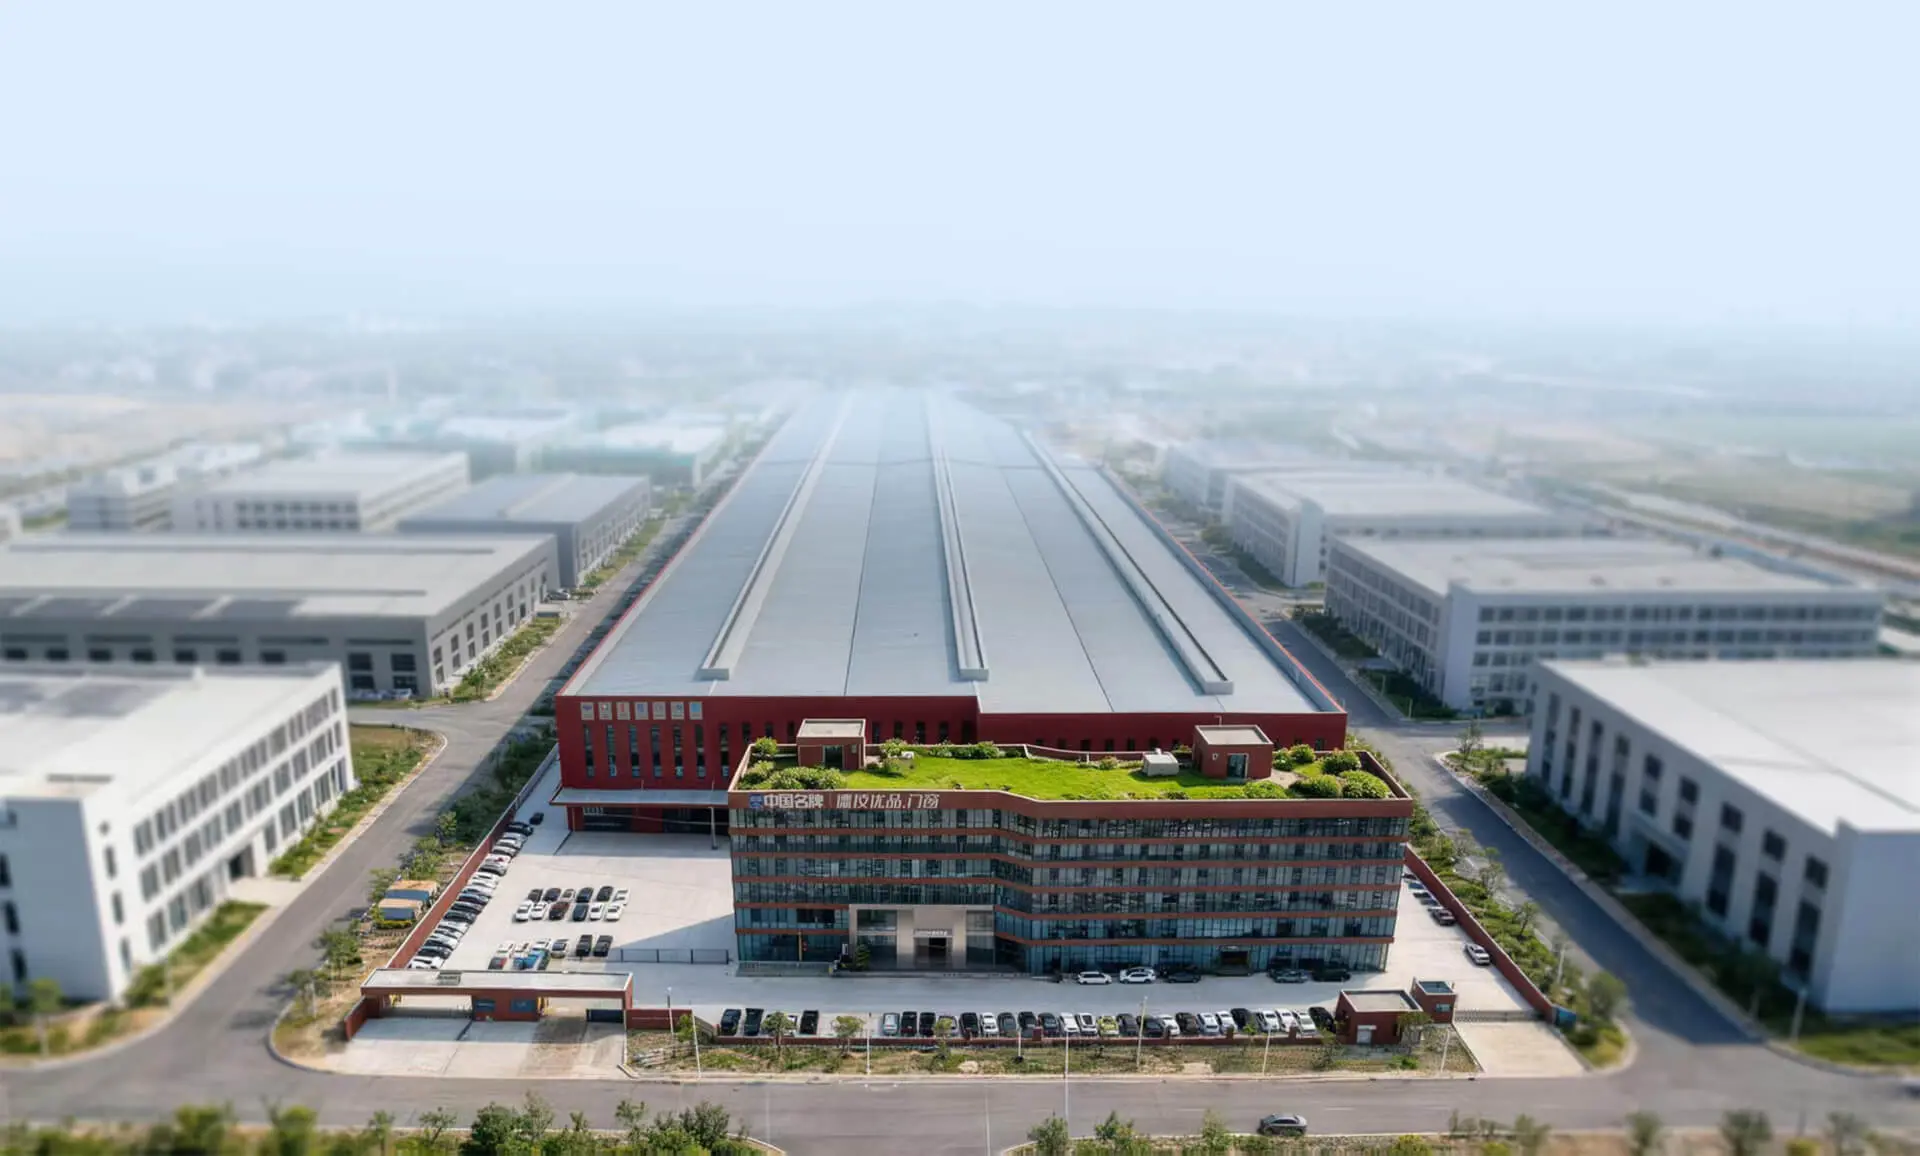
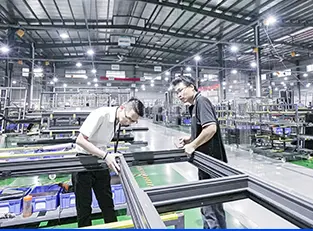
Smart manufacturing facility for glass sunroom additions
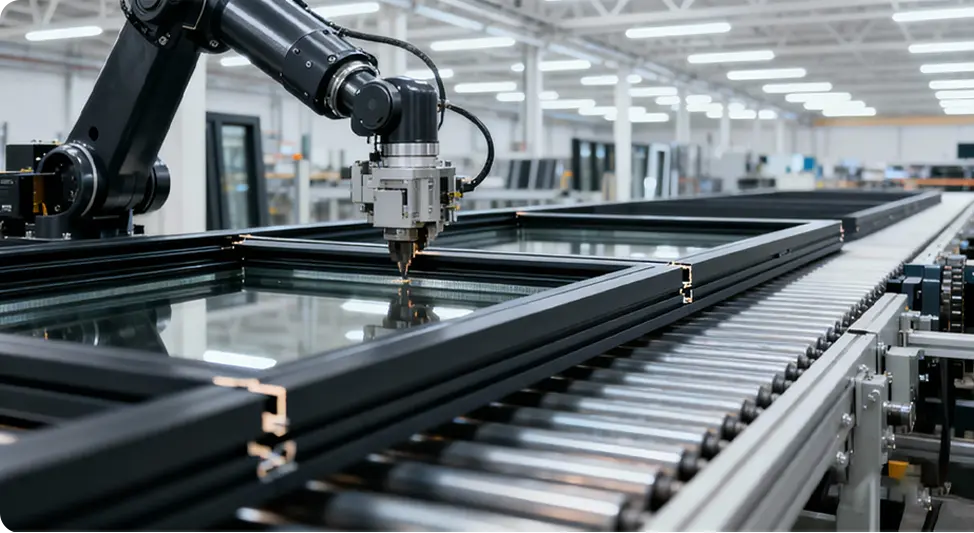
Zero-Tolerance Robotic Fabrication

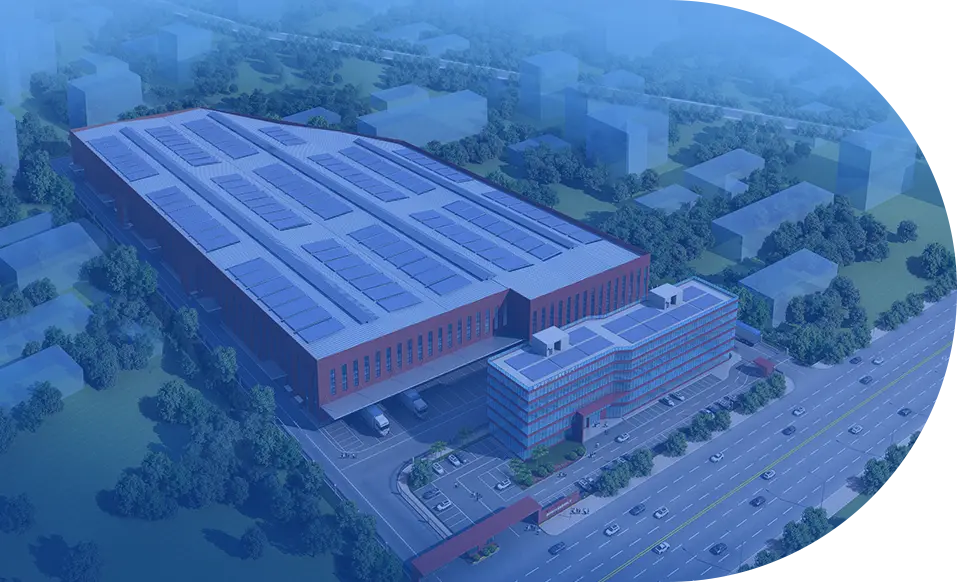
180,000 m² Industrial Hub

Precision CNC cut-and-milling, automated gasket installation, and comprehensive structural load modeling for global building envelopes.

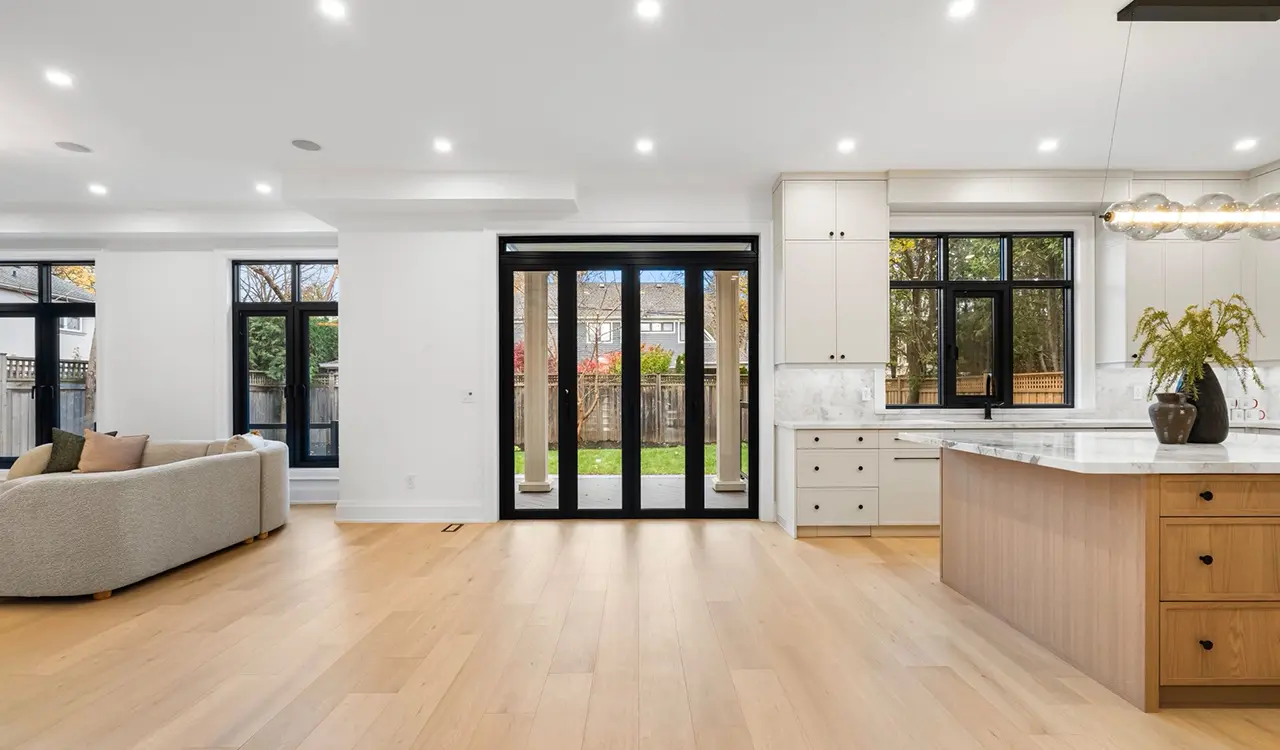
Modern glass sunroom additions installed in Oceania residential project
18,000+ Completed Installations

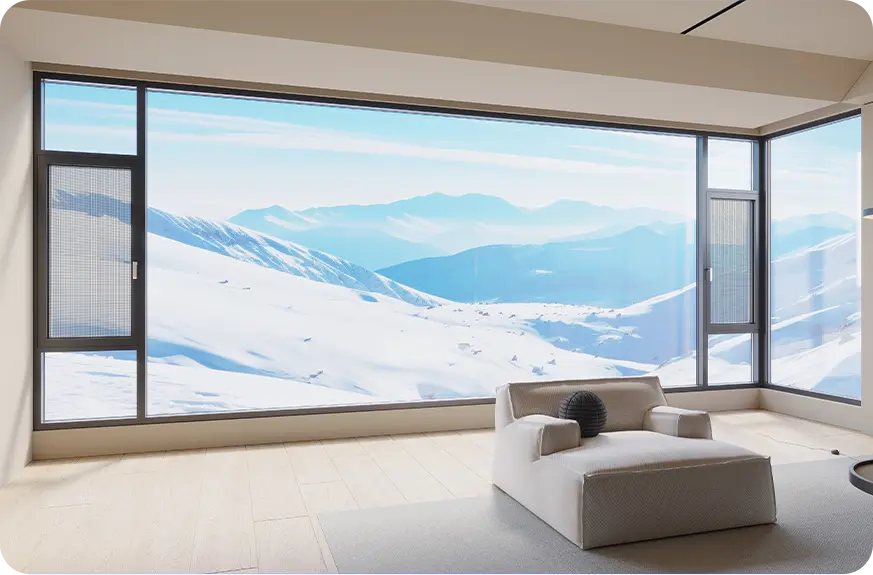
Built for Extreme Wind & Climate Loads

From coastal cyclone belts to sub-zero snow loads, every glass sunroom is calculated to specific engineering criteria.

  • AS 2047 & AS 1288Australian Glazing Standards
  • 25+ YearsManufacturing Expertise
  • 100+ PatentsProprietary Extrusions
  • Global CratingJob-Site Direct Logistics
Factory robotic production of glass sunroom additions
25+Years Pioneering Structural Glazing
Enterprise Overview

Engineered Glass Sunroom Additions Manufactured by Guangdong Dejiyoupin Doors and Windows Co., Ltd.

In contemporary architectural planning and commercial procurement, glass sunroom additions have evolved far beyond lightweight three-season enclosures. Today, tier-one developers, architectural builders, hospitality chains, and distributor networks require high-performance, fully thermally broken glass structures that integrate seamlessly into the main building thermal envelope. Operating from our state-of-the-art 180,000 m² smart manufacturing campus in Foshan, China, Guangdong Dejiyoupin Doors and Windows Co., Ltd. (operating globally as DERCHI) provides industrialized, modular architectural glass extensions engineered to conquer exacting global compliance codes, severe wind shears, heavy snow loads, and strict U-value mandates.

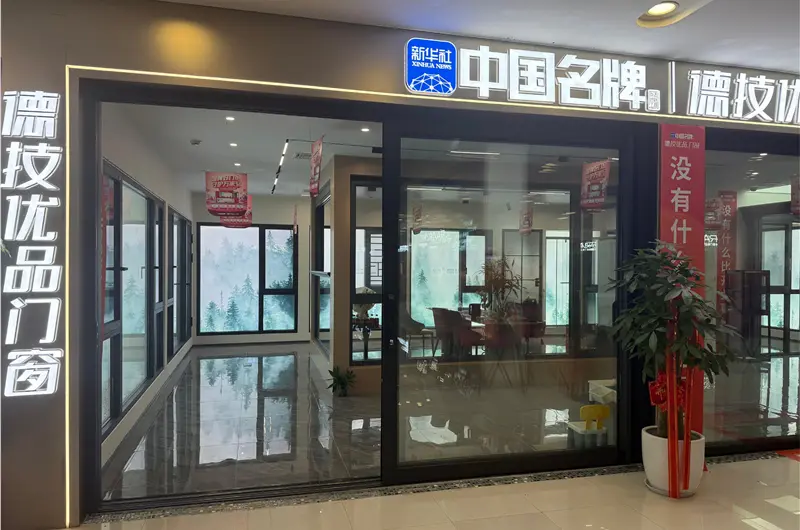
As a recipient of the prestigious "China Famous Brand" honor certified by Xinhua News Agency, our engineering department incorporates over 100 independently patented design advancements into our sunroom profile systems. Whether your procurement demands multi-tiered curved eave structures, expansive bi-folding wall openings, or integrated smart louvers, every system leaving our factory is pre-engineered for rapid dry-assembly on site. With complete AS 2047, AS 1288, CE, NFRC, CSA, and ISO 9001 certifications, we eliminate supply chain liabilities for cross-border projects across Australia, New Zealand, North America, Europe, and the Pacific Islands.

  • Patent icon

    100+ Patents & Heavy-Wall Structural Profiles

  • Quality control icon

    Dual-Axis 360° Intelligent CNC Precision QC

  • Brand certification icon

    "China Famous Brand" Validated by Xinhua News

  • International certification icon

    International Grand Slam: AS 2047, CE, NFRC, CSA
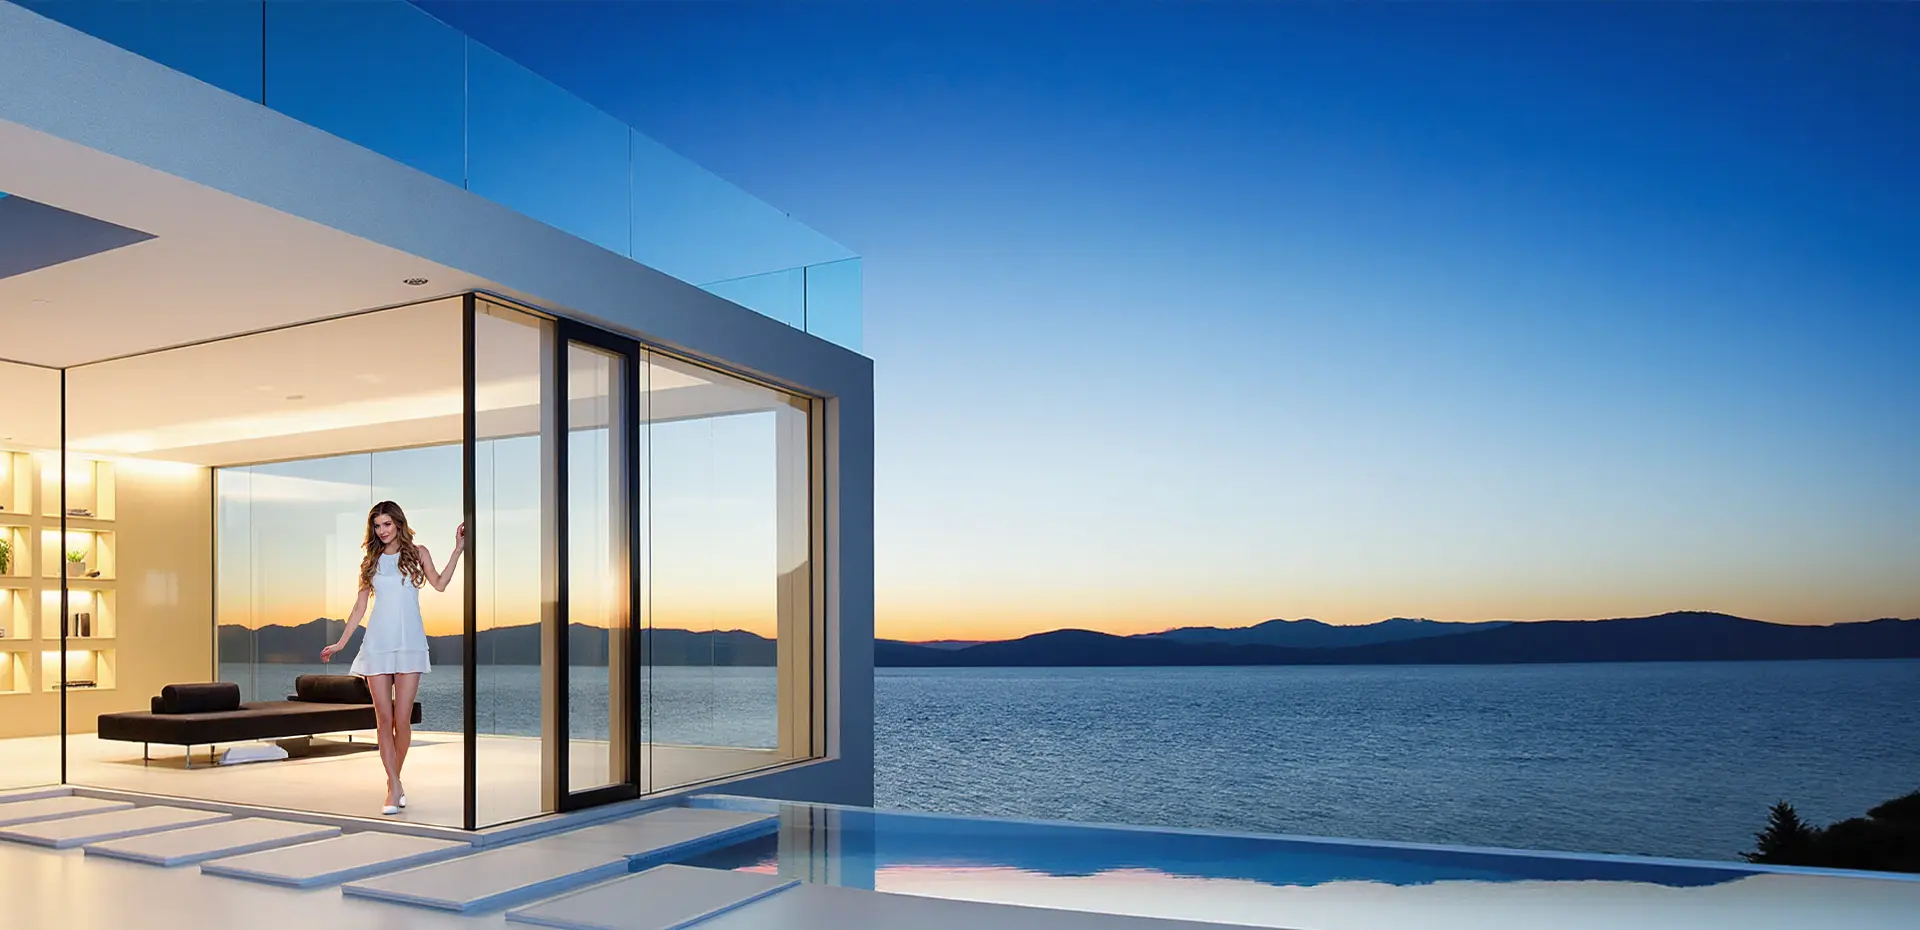
Guangdong Dejiyoupin Doors and Windows Co., Ltd. Production Campus
Enterprise Strength

Large-Scale Industrial Manufacturing to De-Risk Complex Glazing Schedules

By consolidating primary extrusion, multi-chamber thermal crimping, laminated tempered glass processing, and robotic hardware testing under one roof, Guangdong Dejiyoupin Doors and Windows Co., Ltd. guarantees repeatable precision across every glass sunroom additions contract.

Production facility footprint
0m²

Consolidated Foshan Production Footprint

Annual fabrication output
0m²+

Annual Envelope & Sunroom Glazing Capacity

Engineering specialists
0+

Senior Façade & Structural R&D Engineers

Workforce icon
0+

Skilled Master Fabricators & Technicians

Product Recommendations

Engineered Glass Sunroom Additions: Specialized Systems for Discerning Projects

From luxury residential retrofits to multi-tier commercial rooftop restaurants, explore our precision-manufactured glass architectural additions tailored for structural resilience, passive energy harvesting, and aesthetic brilliance.

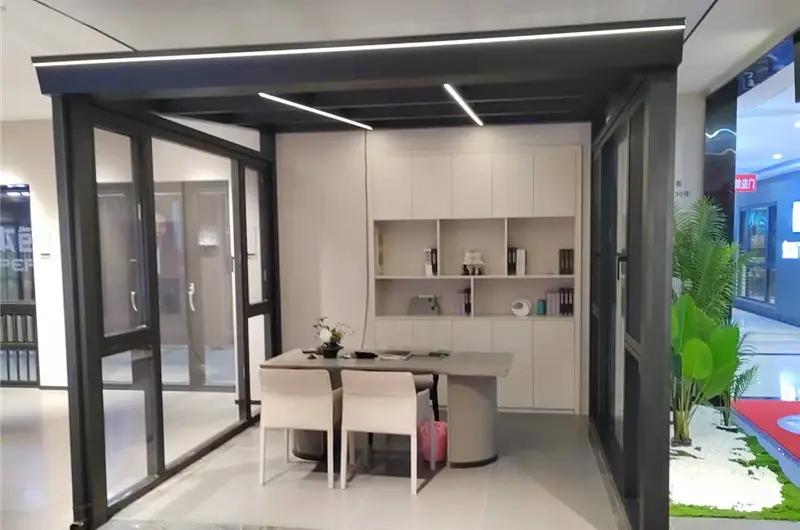
Solarium Four-Season Glass Sunroom Additions

Architectural 4-Season Solarium Enclosures

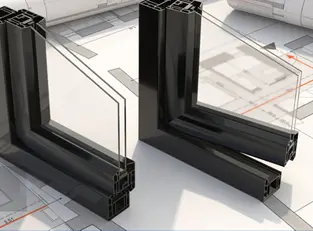
Engineered using polyamide PA66 thermal breaks, high-inertia roof rafters (up to 3.0mm wall thickness), and dual-sealed Argon-filled Low-E insulated glass units. Perfect for year-round climate control under extreme solar exposure or freezing winters.

Retractable Folding Wall Sunrooms

Full-Aperture Bi-Folding & Sliding Sunrooms

Harmonizes floor-to-ceiling multi-track sliding or bottom-weighted bi-folding wall configurations with reinforced post connectors. Creates vast 90% unencumbered sightline transitions from interior living areas out to landscaped environments.

Cathedral & Gable-Roof Sunrooms

Engineered with steep-pitch overhead rafters and internal heavy-duty steel stiffener reinforcement. Designed to distribute massive winter snow loads and tropical rainfall while offering dramatic vaulted spatial volume for hospitality projects and luxury villas.

Get a Quote

Flat Modern Pent-Roof Sunroom Enclosures

Modern minimalist lines featuring integrated concealed perimeter guttering, downspout channeling, and hidden structural connections. Designed for seamless structural anchoring against existing masonry, tilt-up concrete, or timber frame buildings.

Get a Quote

Smart Bioclimatic Glass Sunrooms

Features roof systems integrating dual-layered Low-E solar reflective laminated safety glass combined with motorized internal cellular shades, smart roof vents, and sensor-actuated rainfall automation for intelligent temperature and ventilation optimization.

Get a Quote
Proven Glazing Portfolio

Over 18,000 Global Glazing Installations Built with Engineering Rigor

From high-end coastal private villas to hospitality extensions across iconic hotel brands including Hilton and Atour, Guangdong Dejiyoupin Doors and Windows Co., Ltd. delivers custom glass sunroom additions built to withstand exacting real-world demands.

Luxury Residential Glass Sunroom Oceania
Oceania

Sydney Harbour Panoramic Glass Sunroom Addition

Thermally broken profiles with cyclone-rated structural overhead glazing

Commercial Glass Atrium and Sunroom
Commercial Hospitality

Boutique Hotel Rooftop Glass Dining Lounge

Heavy-span steel-aluminum composite rafters with motorized sun protection

Villa Glass Solarium Addition
Residential Villa

Luxury Villa Solarium & Glass Winter Garden

Integrated bi-fold walls and AS 1288 certified overhead laminated glass

North America Glass Sunroom
North America

Four-Season Glass Extension for Alpine Retreat

NFRC certified high-thermal efficiency system with sub-zero snow ratings

European Modern Sunroom
Europe

Contemporary Glazed Living Room Extension

Triple glazed acoustic safety glass with slim architectural sightlines

Middle East Glass Enclosure
Middle East

Desert Villa Sunroom & Shaded Conservatory

High-performance reflective Low-E double glazing with maximum solar deflection

Every commercial glass sunroom additions inquiry receives dedicated engineering oversight: structural static wind load calculations, shop drawings with section cross-cuts, water drainage simulation, and crating schemes tailored to your offloading gear.

Get a Quote
Strict Quality Protocols

Our 8-Step Engineering & Custom Manufacturing Workflow

A completely transparent, zero-error execution process tailored for international specifiers, guaranteeing precise dimensional conformity and flawless on-site assembly.

  1. 01
    Engineering drawing review for sunroom additions

    Architectural Drawing Review

    Comprehensive evaluation of building plans, elevation interfaces, and structural attachment points.

  2. 02
    Structural engineering modeling

    Static Calculation & R&D

    Dynamic finite-element modeling of rafter deflection, dead loads, live loads, and regional wind pressures.

  3. 03
    Detailed technical shop drawings

    Shop Drawings & Proposal

    Production of detailed fabrication CAD shop drawings specifying extrusion profiles, gaskets, and glass build-ups.

  4. 04
    Specification and hardware sign-off

    Final Spec Sign-Off

    Contractual verification of custom RAL powder coatings, glass performance metrics, and hardware integration.

  5. 05
    Production slot scheduling

    Production Slot Allocation

    Automated raw extrusion selection, ERP batch tracking, and scheduled CNC manufacturing line initiation.

  6. 06
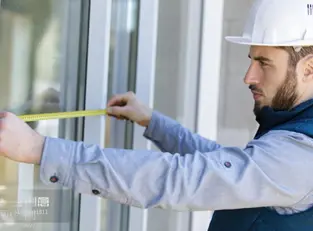
    Site dimensional verification

    Dimensional Pre-Verification

    Double verification against real-world site slab conditions and perimeter masonry reveals prior to cutting.

  7. 07
    Factory trial assembly and quality inspection

    Trial Assembly & 360° QC

    100% factory trial dry-fitting of roof rafters, corner posts, and perimeter wall tracks with inspection reports.

  8. 08
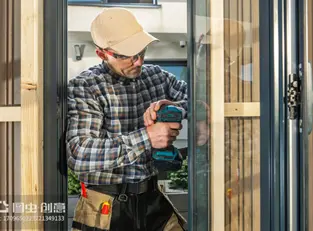
    Seaworthy packing and installation guidance

    Crating & Site Support

    Engineered steel-reinforced crating, numbered modular components, step-by-step 3D manuals, and video guidance.

Virtual Reality Tour of Guangdong Dejiyoupin Doors and Windows Co., Ltd. Facility VR interactive iconLaunch VR Factory Tour
Turnkey Customization

Holistic Whole-Building Glazing Integration

Need a bespoke structural design? Experience our production line virtually, then collaborate directly with our engineering team to design custom glass sunroom additions paired with matching architectural entry doors, bifolds, and high-performance windows.

  • Custom structural profile engineering icon

    Proprietary Heavy Extrusion Molds

    Custom structural dies, reinforced rafter profiles, and integrated internal drainage troughs developed to specific architect intent.

  • Whole building glass package icon

    Unified Façade Harmonization

    Glass sunrooms manufactured with matching sightlines, profile finishes, and thermal performance to match your doors and windows.

  • Custom architectural finish icon

    High-Durability Architectural Finishes

    Over 200 standard RAL colors, wood-grain sublimation transfers, and ultra-durable PVDF fluorocarbon coatings for harsh climates.

Get a Quote
Enterprise Reliability

Why Global Specifiers & Importers Partner with Guangdong Dejiyoupin Doors and Windows Co., Ltd.

With over 25 years of specialized envelope engineering and a dedicated global distribution network spanning over 300 international partners, Guangdong Dejiyoupin Doors and Windows Co., Ltd. provides unparalleled stability for enterprise construction supply chains. We protect your margins with competitive factory-direct pricing, protect your delivery commitments with reliable production scheduling, and safeguard your engineering integrity with internationally certified glazing solutions.

0+

Overseas Importers, Franchisees & Partners

0+

Engineered Projects Delivered Globally

US$0M

Gross Project Turnover Benchmark (2024)

0+

Years of Continuous R&D & Precision Manufacturing

Global Supply Network Map Guangdong Dejiyoupin Doors and Windows Co., Ltd. Foshan Headquarters & 180,000 m² Campus Global Hubs: Australia, NZ, North America, Europe
AustraliaNew ZealandUnited StatesCanadaFijiPapua New GuineaUnited KingdomGermany
Flagship Displays

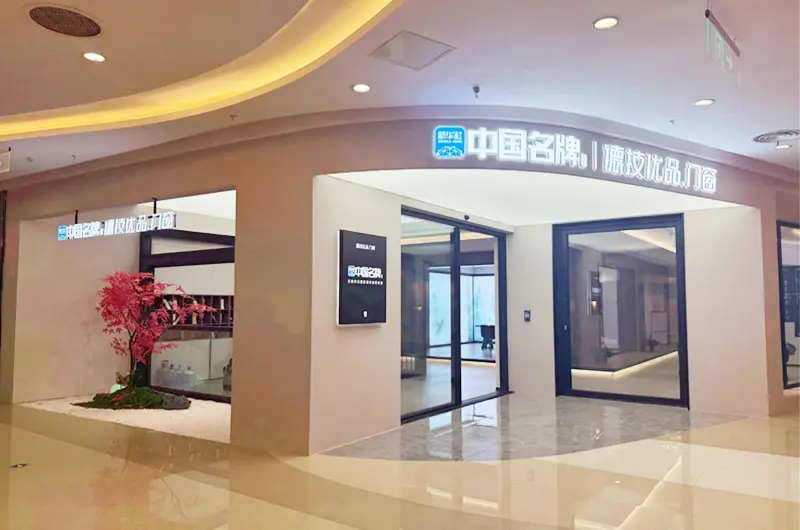
Experience Structural Quality Firsthand in Our Global Showrooms

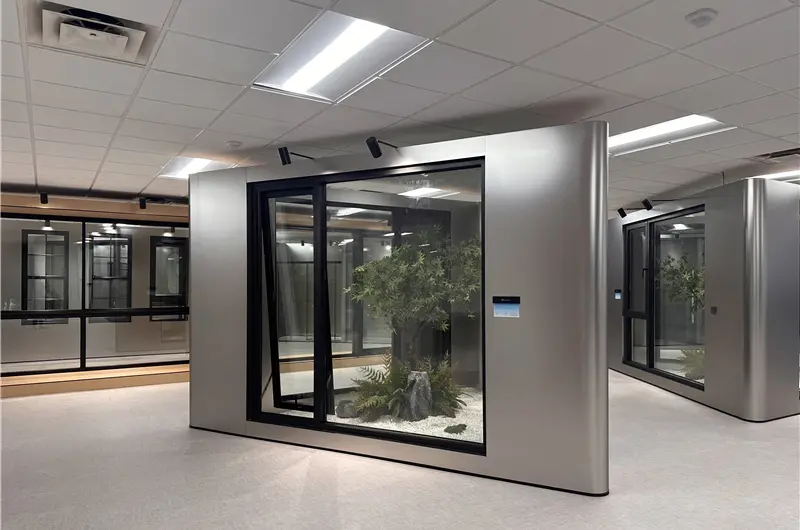
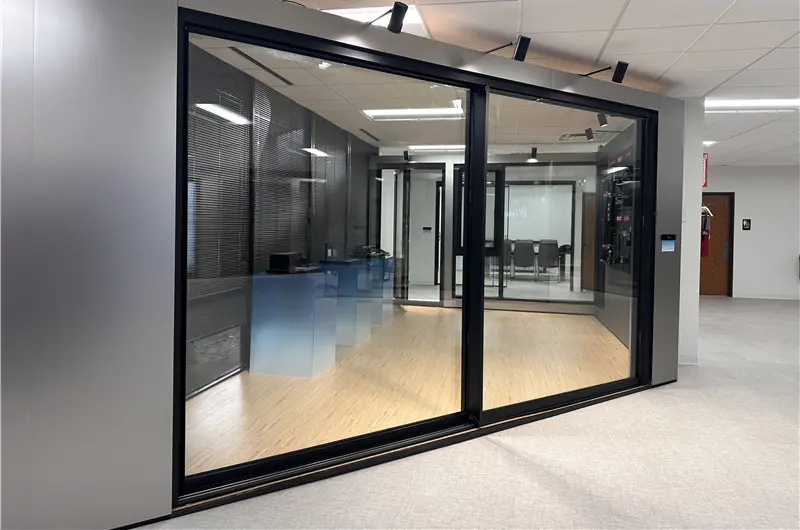
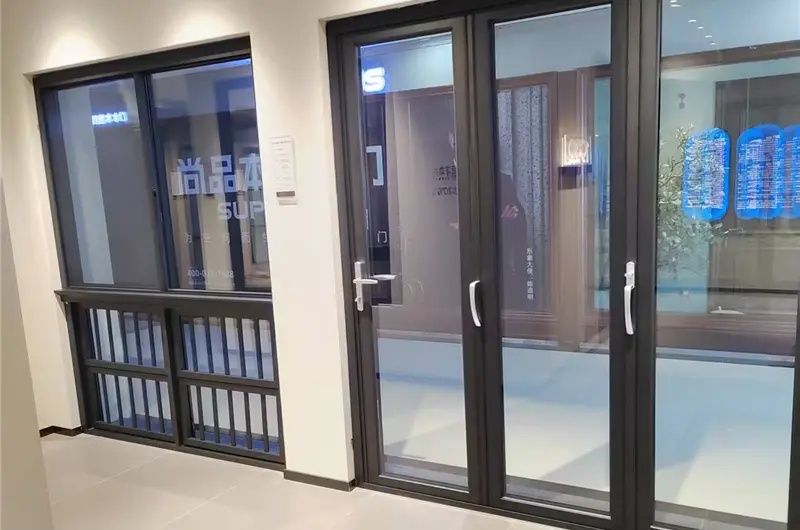
Inspect our seamless corner junctions, examine the thermal isolation strips, and test the fingertip glide of our integrated sunroom sliding door systems.

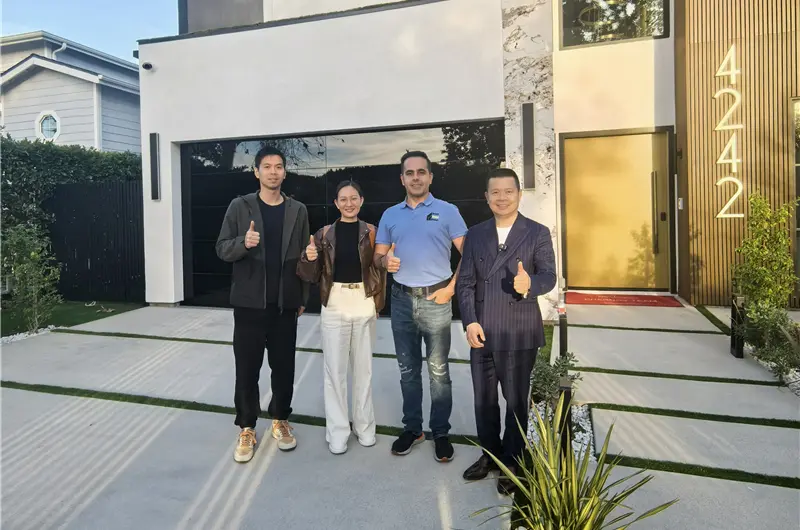
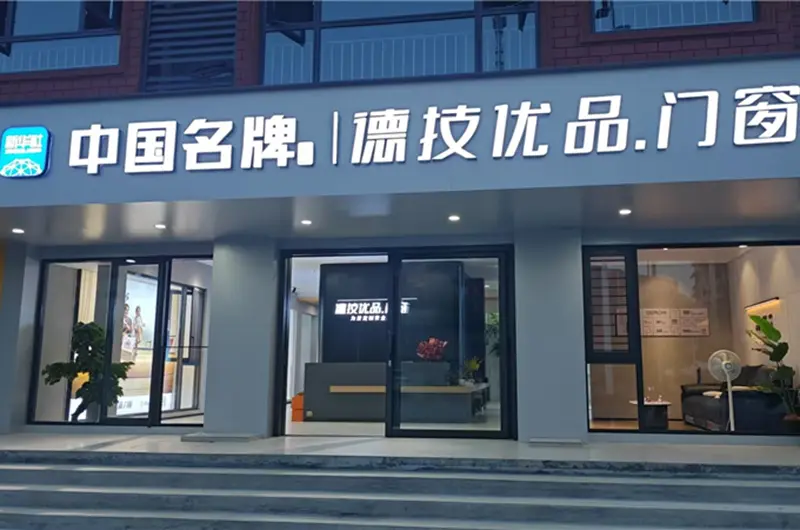
DERCHI architectural display store 1
DERCHI architectural display store 2
DERCHI architectural display store 3
DERCHI architectural display store 4
DERCHI architectural display store 5
DERCHI architectural display store 6
DERCHI architectural display store 7
DERCHI architectural display store 8
Client Validation

Trusted by Real Estate Developers, Builders & Distributors Worldwide

Authentic reviews detailing structural performance, dimensional precision, thermal comfort, and seamless project execution.

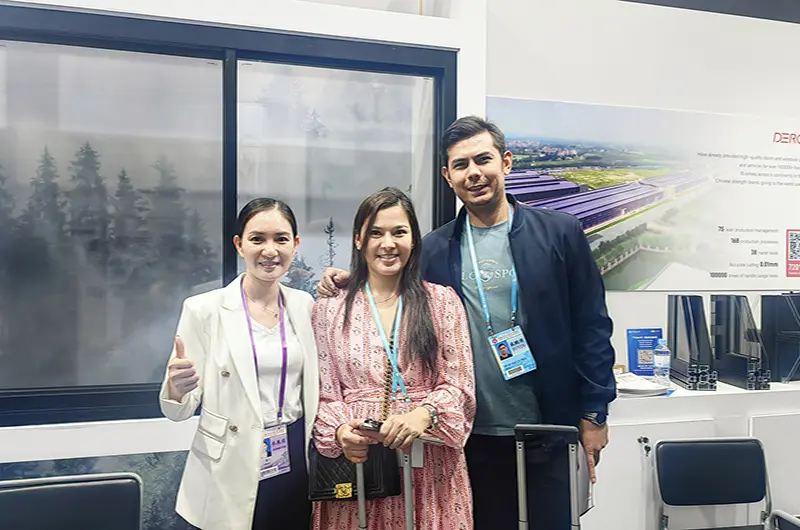
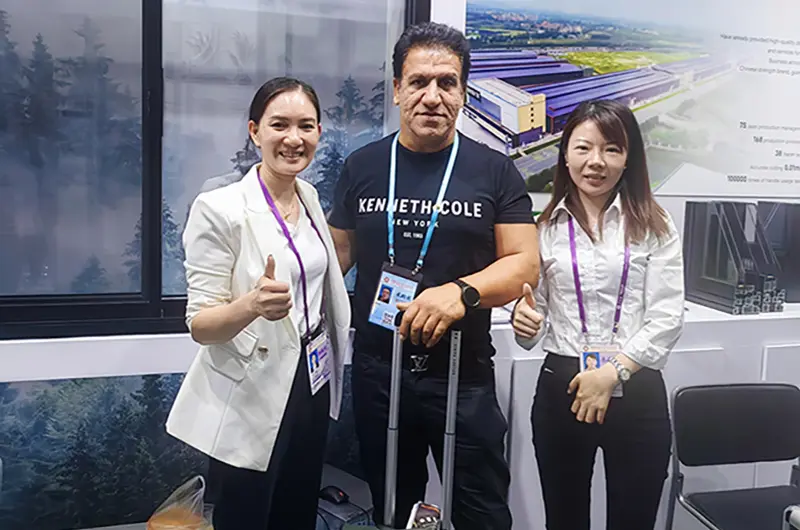
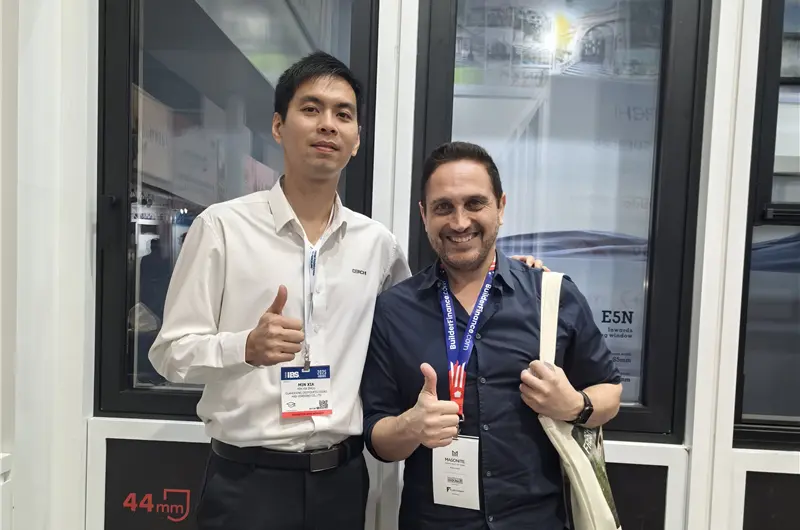
Customer review 1
Customer review 2
Customer review 3
Customer review 4
Customer review 5
Customer review 6
Customer review 7
Customer review 8
Customer review 9
Customer review 10
Certifications & IP

Rigorously Certified to Comply with Stringent Global Building Standards

Guangdong Dejiyoupin Doors and Windows Co., Ltd. holds over 100 invention patents and technical utility models. Our specialized products undergo destructive testing in accredited laboratories worldwide to guarantee structural reliability.

  • AS 2047 & AS 1288Australia Mandatory Compliance
  • Cyclone Impact CertifiedHigh-Velocity Hurricane Zones
  • CE / EN 14351-1European Union Conformity
  • NFRC & CSA StandardsUSA & Canada Performance
  • Energy Star CompliantThermal Efficiency Rating
  • ISO 9001 AuditedTotal Quality Management
AS 2047 CERTIFIED 100+ PATENTS ISO 9001 ACCREDITED
International Quality Accreditations and Engineering Patents
Comprehensive FAQ

Glass Sunroom Additions: Essential Procurement Questions Answered

Answers to key technical questions prospective buyers, architects, and quantity surveyors ask about glass sunrooms, structural sizing, building regulations, and thermal performance.

Need an Engineering Assessment?

Send your structural framing plans, project site address, and wind classification directly to our senior facade engineers:

[email protected] Get a Quote

What structural glass specification is required for glass sunroom roofs to ensure impact safety?

Under international standards such as Australian AS 1288, US IBC (International Building Code), and European EN 12600, overhead glazing must prevent falling shards in the event of impact or breakage. Guangdong Dejiyoupin Doors and Windows Co., Ltd. specifies an insulated laminated build-up for all roof applications: typically 6mm tempered outer pane with Low-E coating, a 12mm or 16mm argon gas warm-edge spacer, and an inner pane consisting of 5mm + 1.14mm or 1.52mm PVB/SGP + 5mm tempered laminated glass. If the exterior pane shatters from heavy falling hail or branches, the inner laminated pane remains structurally intact, retaining the structural diaphragm and completely protecting the occupants below.

How do thermally broken sunroom additions stop interior condensation and thermal bridging?

Standard aluminum profiles conduct heat and cold rapidly, creating cold internal surfaces that lead to condensation, mold formation, and significant HVAC thermal loss. Our glass sunroom additions employ precision-crimped 24mm to 34mm multi-chambered polyamide nylon (PA66 GF25) thermal barriers between the interior and exterior aluminum rafter walls. This thermal separation, paired with triple continuous EPDM co-extruded compression weather seals, drops structural framing U-values down to 1.6 - 2.0 W/m²K, effectively preventing thermal bridging even in sub-zero winter temperatures or high-humidity tropical conditions.

How is water drainage and weatherproofing engineered into large-aperture glass roof systems?

Water ingress is the primary failure mode of lower-quality modular sunrooms. Guangdong Dejiyoupin Doors and Windows Co., Ltd. utilizes an internal cascade drainage system with multi-tier pressure equalization. Each overhead glazing rafter incorporates concealed secondary internal weep channels beneath the compression gaskets. If microscopic condensation or perimeter water penetrates the primary seal, it is captured within the rafter's secondary channel and gravity-drained outward into an oversized perimeter eave box gutter, directing water out through internal downspouts hidden within the main corner columns.

What static calculations and wind ratings can your sunroom additions achieve?

Every sunroom manufactured by Guangdong Dejiyoupin Doors and Windows Co., Ltd. is custom engineered based on site-specific wind classifications (such as Australian AS 4055 ratings N1 up to N6 / C1 to C4 cyclonic, or US ASCE 7-22 wind velocity requirements). We calibrate rafter inertia (Ix values), profile aluminum wall thickness (up to 3.5mm in structural junctions), and rafter depths from 120mm to 200mm. Where required, internal galvanised structural steel box sections are slotted inside our extrusions to handle extreme clear spans over 7 meters without requiring intermediate vertical posts.

Can commercial glass sunrooms be integrated with bi-fold doors, sliding walls, and casement vents?

Yes. As a comprehensive window and door manufacturer, our sunroom system frames are engineered to directly integrate our heavy-duty bi-folding door systems, multi-track sliding walls, motorized awnings, and fixed floor-to-ceiling picture windows without clunky secondary flashings or custom sub-frames. We provide our proprietary multi-point security hardware, including the Four-Side Six-Point Anti-Theft Lock on entry portals, creating an ultra-secure, airtight envelope that functions as a natural extension of the primary architectural building.

What is the typical manufacturing lead time and site installation assembly procedure?

Upon approval of technical CAD shop drawings, factory production takes approximately 25 to 35 business days, including complete pre-drilling, CNC milling, and 100% factory trial assembly of the structural frame. Components are labeled with sequential installation tags matching our exploded 3D shop manuals. During container uncrating on site, your installation team utilizes dry mechanical fastening (316 stainless-steel corner brackets and concealed bolts), eliminating on-site cutting or welding. In addition to technical documentation, our senior engineering support team provides live video installation guidance throughout your project timeline.

Start Engineering Your Custom Glass Sunroom Addition Today

Contact our technical engineering team at Guangdong Dejiyoupin Doors and Windows Co., Ltd. to receive structural static estimates, compliant glass schedules, and wholesale factory pricing for your upcoming project.

Get a Quote