Engineered Product Matrix
Featured Commercial & Architectural Casement Systems
Factory-direct thermal break and structural aluminium casement windows precision-machined for hurricane defense, acoustic dampening, and energy preservation across overseas jurisdictions.
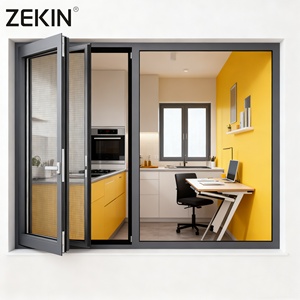
NFRC Customized Hurricane Resistant Exterior Aluminum Alloy Casement Windows Burglar Proof Tempered Glass
View Specifications →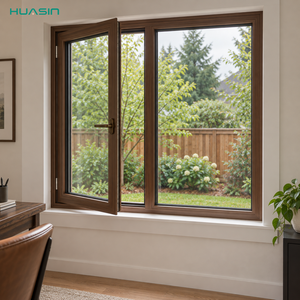
Huasin European Style Custom Aluminum Clad Wood Fixed and Inward Opening Casement Combination
View Specifications →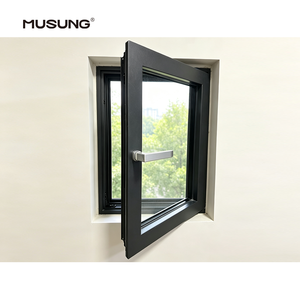
High Efficiency Windproof Safe Durable Modern Double Glass Aluminum Frame Casement Windows Wholesale
View Specifications →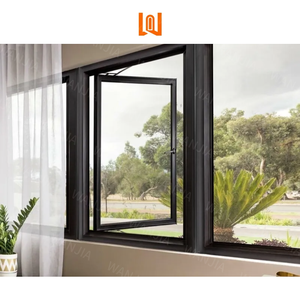
North America Standard Window Casement Windows Architectural American Style Opening Windows
View Specifications →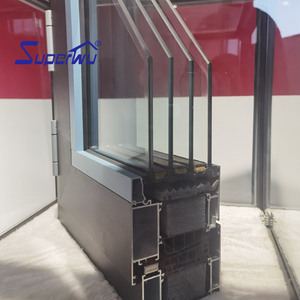
AS2047/NFRC Certified Double Glazed Adjustable Impact Passive House Performance Casement Window
View Specifications →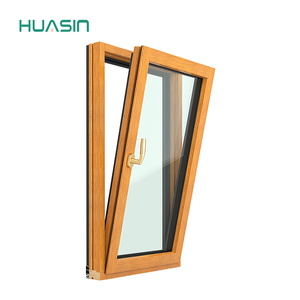
Huasin Heavy-Duty Aluminum Frame German Hardware Waterproof Tilt and Turn Casement Glass Window
View Specifications →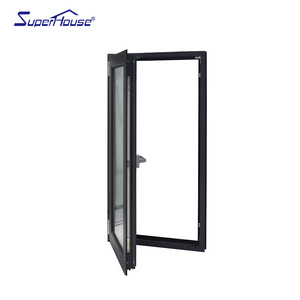
Australian Standard Double Glazed Commercial Black Aluminium Bay & Architectural Casement Windows
View Specifications →
Manufacturing Scale & Authority
Industrial Scale Engineered to De-Risk Global Supply Chains
Operating from an expansive, vertically integrated 180,000 m² industrial hub in Foshan, Guangdong, we eliminate tier-two reliance and guarantee consistent structural integrity across thousands of apertures.
180,000 m²
Production Base Area
1,000,000+ m²
Annual Fabricated Capacity
100+
Proprietary Patents
18,000+
Global Projects Delivered
AS 2047 & NFRC Certified
Tested for ultimate limit state wind pressures, water intrusion thresholds up to 450Pa+, and verified solar heat gain coefficients. Our windows hold full laboratory-backed verification for North America, Australasia, and Europe.
Xinhua Certified Brand
Formally acknowledged as a "China Famous Brand" evaluated by Xinhua News Agency. We operate with strict corporate governance, audited carbon accounting, and tier-one alloy suppliers (6063-T5 / 6063-T6 virgin billets).
Patented Security Locks
Our proprietary Four-Side Six-Point Multi-Locking System mechanically clamps the casement sash flush against high-density EPDM gaskets, creating unparalleled resistance to both forced entry and atmospheric driven rain.
Export Crating & Transit
All finished apertures undergo full film lamination, shock-absorbing corner buffers, and heavy-duty fumigated steel-reinforced wooden crating, preventing glass micro-fissuring during ocean transits of 13 to 30 days.
Engineering Whitepaper
Technological Evolution: From Standard Extrusions to Passive Envelopes
Evaluating the physics behind modern high-performance fenestration: thermal conductivity, multi-chambered isolation, acoustic frequency mitigation, and cyclic structural resilience.
Thermal Isothermal Neutrality
Historic aluminium framing suffered from elevated thermal conductivity (~160 W/m·K). Modern architectural fenestration implements polyamide PA66 GF25 thermal break strips, severing heat transmission between the external and internal profile faces. When paired with warm-edge composite spacers and argon gas fill (90%+ concentration), overall window U-values descend below 1.4 W/m²K, surpassing strict NCC 2022 and NZBC H1 targets.
Dynamic Acoustic Dissipation
Acoustic isolation requires interrupting sound transmission curves through structural dampening and asymmetrical glass configurations. By deploying dissimilar glass thicknesses (such as 6mm Toughened + 12Ar + 8.38mm Acoustic PVB Laminated), our casement windows interrupt resonance coincidence dips. Coupled with continuous co-extruded triple-gasket seals, our units achieve sound transmission class ratings up to Rw 42 dB.
Cyclic Wind & Impact Defense
Fenestration engineered for cyclonic zones (Northern Australia Region C/D, South Florida Building Code, Caribbean basin) requires exceptional deflection tolerance. Our casement frames feature minimum profile wall thicknesses of 1.8mm to 2.2mm, fortified structural corner keys with two-component polyurethane injection, and structural silicone glazing to absorb repetitive cyclic wind pressure up to 4500Pa.
| Performance Specification | Standard Non-Thermal Casement | Commercial Thermal Break System | DERCHI Architectural Passive Casement |
|---|---|---|---|
| U-Value (Thermal Transmittance) | 5.2 - 5.8 W/m²·K | 2.2 - 2.8 W/m²·K | 0.9 - 1.4 W/m²·K (Passive House Verified) |
| Air Infiltration Rate (ASTM E283) | > 1.5 L/s·m² | 0.5 - 0.8 L/s·m² | < 0.05 L/s·m² (Compression Sealed) |
| Water Penetration Resistance (AS 2047) | 150 Pa | 300 Pa | 450 Pa - 700 Pa (Severe Coastal Grade) |
| Acoustic Attenuation (STC / Rw) | 22 - 26 dB | 32 - 35 dB | 38 - 45 dB (Multi-Laminated Acoustic) |
| Locking Mechanism Security | Single-point latch | 3-Point shoot bolt | Patented 4-Side 6-Point Interlocking |
Market Forecasting
Future Procurement Trends Shaping Architectural Fenestration
How international carbon taxation, extreme climate events, and automated building management systems are revolutionizing procurement criteria for volume developers and importers.
Low-Carbon & Circular Supply Chains
Global developers face mandatory Scope 3 reporting and strict embodied carbon ceilings. Procurement is transitioning rapidly from high-emission primary smelting to aluminium extruded with hydroelectric power and certified secondary billet content (>50% recycled). Environmental Product Declarations (EPDs) are becoming standard non-negotiables in major commercial tenders.
Resilience Against Extreme Microclimates
Urban heat islands, elevated sea levels, and unpredictable cyclone trajectories demand dual-performance envelope resilience. Importers are abandoning single-region specifications in favor of universal systems certified for both severe freeze-thaw delta resistance and extreme oceanfront marine exposure (exceeding 3,000 hours in acetic salt spray testing).
Smart Actuation & Concealed Automation
Future-ready window designs demand complete integration with central smart home protocols (KNX, BACnet, Zigbee). Modern architectural casements are increasingly engineered with concealed chain-drive actuators hidden within the sash frame chamber, enabling automatic night purging, indoor air quality management, and centralized hurricane lockdown sequences.
Specifier Due Diligence
Aluminium Casement Windows Procurement: Technical FAQ
Addressing the direct engineering, shipping, and regulatory verification inquiries routinely conducted by professional building certifiers, quantity surveyors, and project importers.
How do you verify compliance with AS 2047, NFRC, and local building codes?
Every system batch is produced in strict compliance with tested sample configurations accredited by NATA-certified (Australia) and NFRC/AAMA-accredited (USA) independent laboratories. Detailed test certificates covering Deflection (Serviceability Limit State), Air Infiltration, Water Penetration Resistance, and Ultimate Limit State are provided directly with tender and shipping packages for local certifier sign-off.
What surface finishing technologies prevent coastal salt spray corrosion?
For beachfront and high-humidity maritime developments, our aluminium extrusions undergo chemical pre-treatment followed by either Qualicoat Class 2 / Class 3 fluorocarbon PVDF coatings (70% Kynar 500 resin) or architectural anodizing exceeding 25 microns. This ensures structural finishes withstand accelerated salt spray degradation well beyond 3,000 hours without chalking, blistering, or flaking.
What are standard production lead times and ocean logistics arrangements?
Standard fabrication spans 25 to 35 working days post-approval of shop drawings and receipt of deposit. Ocean shipping from our Foshan facilities through Shenzhen or Guangzhou ports typically requires 13–18 days to Australian East Coast, 16–22 days to New Zealand, and 20–28 days to the US West Coast, loaded securely in full 20GP or 40HQ high-cube ocean containers.
Can shop drawings and custom architectural profiles be engineered in-house?
Yes. Our in-house R&D division comprises over 30 dedicated facade engineers. We transform architectural elevations into detailed CAD shop drawings, wind load calculations, glass thickness schedules, and custom extrusion dies to match specific architectural aesthetics, thermal performance targets, and structural boundary limits.
Accelerate Your Project With Direct Factory Engineering
Connect directly with our fenestration engineering specialists to review architectural schedules, verify regional code compliance, and receive transparent factory-direct commercial estimates.
Contact Us