Premier Aluminium Folding & Architectural Systems
Explore our certified structural fenestration assemblies engineered specifically for extreme wind-load resistance, acoustic isolation, superior U-factors, and seamless indoor-outdoor architectural transitions.
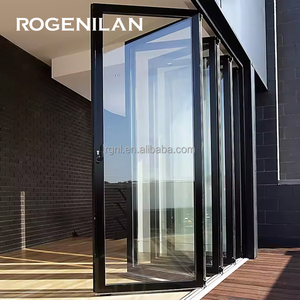
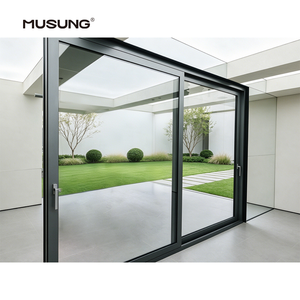
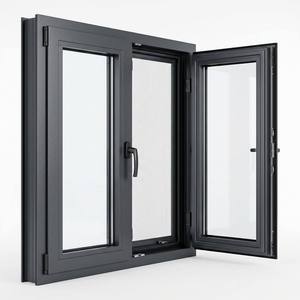
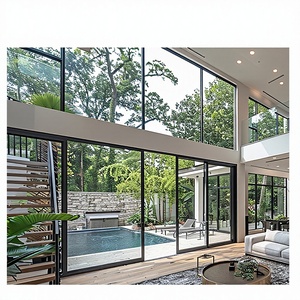
Evaluating Top 10 Aluminium Folding Doors Factory & Exporters
Selecting an international fenestration manufacturing partner demands rigorous technical scrutiny beyond surface cosmetics. For structural engineers, high-end developers, commercial builders, and volume distributors, international sourcing hinges on four mission-critical engineering vectors: profile metallurgy, thermal barrier engineering, multi-axis hardware kinematics, and structural water/wind barrier integrity.
1. Primary Ingot Metallurgy & Extrusion Precision
Top-tier exporters utilize strictly virgin 6063-T5 or 6063-T6 architectural grade aluminium alloys with low iron tolerances (<0.15%), avoiding recycled contaminated scrap that introduces structural micro-fissures. Profile wall thicknesses must strictly conform to structural codes (≥2.0mm to 3.0mm on critical load-bearing vertical stiles and head tracks) to prevent systemic racking under sustained dynamic wind loads.
2. Advanced Thermal Barrier Crimping (PA66 GF25)
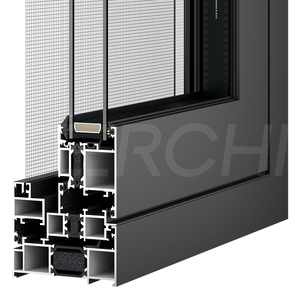
A true heavy-duty folding system prevents condensation and heat bridging via precision-crimped Polyamide 66 reinforced with 25% structural glass fibers (PA66 GF25). Top-tier manufacturers feature CNC knurling machines that mechanically anchor the thermal strut into extrusions, yielding tensile shear strengths exceeding 45 N/mm, ensuring long-term structural integrity under severe solar cycles.
3. Quad-Roller Kinetic Bogie Assemblies
Bifold door failure points overwhelmingly concentrate in track-and-bogie roller wear. Leading factories deploy bottom-weighted or dual-hung carriages incorporating four to eight heavy-duty 316-grade stainless steel sealed cartridge ball bearings. Rated to handle sash weights up to 150kg to 300kg per panel, these kinematic bogies sustain over 100,000 smooth cycle actuations without roller flat-spotting.
4. Continuous EPDM Multi-Gasket Sealing
Air filtration and water ingress undermine sub-standard bifold doors during wind-driven typhoons or rainstorms. Premium manufacturers integrate vulcanized EPDM or Santoprene rubber corner mouldings, eliminating manual 45-degree hand-joint gaps. Combined with pressure-equalized cascade drainage slots, this multi-barrier architecture prevents capillary water back-siphoning under high static pressures.
5. International Certification Portfolios
Export compliance cannot rely on unverified internal declarations. Accredited factories hold certified independent third-party laboratory test credentials spanning AS 2047 (Australia/NZ), NFRC and AAMA/WDMA/CSA 101 (North America), CE marking (EN 14351-1 Europe), and Miami-Dade County Hurricane Impact certifications for missile impact resilience.
6. Turnkey Crating & Anti-Torsion Packaging
Ocean freight exposes sensitive aluminum joinery to container moisture and dynamic shipping vibrations. World-class factories invest in custom fumigated solid plywood timber skeleton crates, high-density polyethylene protective corner jackets, shrink wrap barrier films, and desiccants to ensure factory-calibrated frames arrive without diagonal skewing or hardware displacement.
Technical Benchmark: Standard vs. Tier-1 Commercial Folding Doors
Direct comparison of critical fenestration parameters between entry-level residential products and tier-1 export grade architectural systems.
| Engineering Parameter | Standard Commodity Bifold Door | DERCHI High-Performance Architectural System | Standard Reference |
|---|---|---|---|
| Alloy Metallurgy & Temper | Mixed secondary alloy (6063-T5) | High-purity primary virgin 6063-T6 alloy | ASTM B221 / GB 5237 |
| Main Frame Profile Thickness | 1.4mm – 1.6mm | 2.0mm – 3.0mm structural load-bearing sections | AS 2047 Section 2 |
| Thermal Barrier Core | Standard PVC / Non-reinforced PA | Precision Technoform PA66 GF25 Polyamide strut | ISO 25762 / EN 14024 |
| Thermal Transmittance (U-Value) | Uw ~ 3.5 – 4.2 W/(m²·K) | Uw ~ 1.2 – 1.8 W/(m²·K) with Low-E Argon units | NFRC 100 / ISO 10077-1 |
| Roller Bogie & Guide System | 2-wheel nylon bearings (Max 80kg/panel) | Quad/8-wheel 316 stainless sealed steel (up to 300kg/panel) | 100,000+ Cycle Durability Test |
| Water Penetration Resistance | 150 Pa – 250 Pa | 450 Pa – 700 Pa cascade sill with drainage flaps | AS 4420.5 / ASTM E331 |
| Acoustic Attenuation (Rw / STC) | Rw 25 dB – 28 dB | Rw 38 dB – 45 dB (with asymmetric acoustic laminated IGU) | ISO 717-1 / ASTM E413 |
| Security & Locking Mechanism | Standard single-throw deadbolt | Patented 4-Side 6-Point interlocking mortise deadbolts | PAS 24 / RC2 Security Standard |
Guangdong Dejiyoupin (DERCHI) Industrial Capacity
Headquartered in Shishan Town, Foshan—the global epicentre of advanced architectural aluminium processing—DERCHI pairs smart manufacturing with rigorous German-standard fenestration automation.
Next-Generation Trends Shaping Bifold Door Procurement
As international energy codes tighten and architectural design embraces ultra-minimalist envelopes, commercial buyers must future-proof their supply chains against key structural evolutions.
1. Ultra-Slimline Sightlines with Structural Glass Bonding
Traditional 120mm profile stiles are rapidly giving way to architectural narrow-frame designs (<35mm visible profile face). To maintain wind deflection limits without thick aluminum sightlines, top manufacturers utilize structural silicone bonding (IGU bonded directly to the internal sash frame), transforming the glass unit itself into a load-carrying structural diaphragm.
2. Embedded Concealed In-Track Automation
Large-format folding walls spanning 10 to 18 meters require considerable effort to manually slide and accordion-fold. Procurement is shifting towards concealed, ultra-quiet brushless 24V DC electric servo drives integrated invisibly into the head track, paired with optical pinch-prevention safety sensors, mobile app interfaces, and automated building management system (BMS) controls.
3. Low-Carbon Recycled Extrusions & EPD Transparency
In response to stringent carbon taxes such as the EU Carbon Border Adjustment Mechanism (CBAM) and LEED v4.1 / Green Star green building certifications, global buyers prioritize factories utilizing green-hydrogen smelting and hydropower-smelted low-carbon aluminium billets, accompanied by verified cradle-to-gate Environmental Product Declarations (EPDs).
4. True Zero-Threshold Drainage Thresholds
Barrier-free living guidelines (such as AS 1428.1 design for access and mobility) mandate flush interior-to-exterior transitions without protruding trip hazards. The industry is adopting patented subterranean sub-sill drainage gutters that conceal heavy-duty water collection trays under decorative stainless grates, draining water away during torrential weather while keeping the walking track flush.
5. High-Acoustic Laminates for Urban Densification
With luxury residences increasingly positioned adjacent to busy urban corridors, transport hubs, and coastal resort entertainment districts, folding door specifications demand advanced sound transmission class (STC) ratings above 40. Exporters incorporate asymmetric acoustic PVB laminates (e.g., 6mm Low-E + 16Ar + 4mm+0.76aPVB+4mm) that dissipate vibrational frequencies across broadband sound spectra.
6. Factory Direct Modular Containerization
To eliminate high local fabrication costs in markets like Australia, New Zealand, Canada, and the United States, commercial developers rely on fully dry-fitted, factory pre-glazed, pre-hung bifold units shipped directly from Foshan. Complete with installation subsills, reveal fin brackets, and color-matched fixing fasteners, jobsite installation time is reduced by up to 60%.
Frequently Asked Questions: Global Sourcing & Compliance
Direct, engineering-backed answers to the technical questions international architects, developers, and facade contractors ask when procuring bifold systems directly from China.
Accelerate Your Fenestration Project with Factory Direct Engineering
Download our complete architectural bifold systems engineering whitepaper, CAD section profiles, AS 2047/NFRC lab testing data, and project budget planning guides.
Get Catalog