Scale That De-Risks Global Procurement & Port Delivery
Operated by Guangdong Dejiyoupin Doors and Windows Co., Ltd. (DERCHI), our industrial complex in Foshan functions as a top-ten ranked manufacturing core. With fully digitized CNC fabrication cells, automated Italian sawing centers, and an in-house fenestration physics laboratory, we provide predictable lead times and consistent cross-batch quality.
180,000m²
Foshan Intelligent Manufacturing Hub
1,000,000+m²
Annual Fabricated Fenestration Capacity
100+Patents
Independent R&D Inventions & Designs
25+Years
Fenestration Engineering Experience
Patented Four-Side Six-Point Security
Our proprietary intrusion-resistant locking system distributes locking pins across all four frame edges, neutralizing crowbar prying actions and delivering certified anti-burglary ratings for commercial storefronts and residential villas.
International Certification Matrix
Our systems hold full structural compliance documentation including AS 2047, AS 1288 (Oceania), NFRC, CSA (North America), CE (European Union), and ISO 9001 quality system certifications, eliminating building inspector rejection risks.
Oceania Export & Custom Packaging
Heavy-gauge corner shields, peelable protective film, moisture-absorbing desiccants, and solid fumigated wooden crates guarantee zero maritime corrosion or glass shear stress throughout the 13–20 day sea voyage to Sydney, Melbourne, or Auckland.
Supplier Evaluation Framework
Engineering Audit: Top 10 Factory Capabilities vs Standard Exporters
Not all fenestration factories maintain the testing rigs and metallurgy controls required for multi-story residential towers or luxury coastal builds. Contrast standard assembly workshops with audited tier-one manufacturing entities.
Evaluation Parameter
Tier 1 Manufacturing (DERCHI Standard)
Conventional Tier 2/3 Workshops
Architectural Impact
Aluminium Alloy Billet
Primary 6063-T6 / 6060 pure ingot
Recycled / secondary scrap aluminium
High tensile strength; prevents profile sagging on 3m+ openings
Thermal Barrier Strip
Polyamide PA66 GF25 (Fiberglass reinforced)
Low-grade PVC or inferior nylon
Prevents frame delamination under extreme thermal cycling
Structural Water Tightness
600 Pa – 1000 Pa (Static & Dynamic tested)
150 Pa – 250 Pa (Uncertified)
Prevents moisture penetration during cyclonic squalls
Corner Joint Assembly
Hydraulic corner crimp + dual component glue
Mechanical screw jointing only
Rigid structural joints; zero diagonal frame distortion
Future Procurement Trends in Aluminium Doors & Windows
Commercial specifiers, wholesale distributors, and residential developers face rapidly tightening regulatory hurdles. Sustainable green building policies, stringent energy conservation mandates, and changing homeowner lifestyle preferences are reshaping the global manufacturing supply chain.
With the enforcement of Australia’s updated NCC 2022 thermal provisions and New Zealand's NZBC H1 building code amendments, single-glazed and non-thermally broken frames have become obsolete for compliant residential work. Procurement schedules are transitioning to wide multi-chamber thermal breaks (34mm to 42mm), argon-gas cavities, warm-edge silicone composite spacers, and aerogel insulation fills that drive frame U-values down below 1.2 W/m²K without compromising slim sightline profiles.
Architectural Minimalism
2. Ultra-Narrow Sightlines with Floor-to-Ceiling Jumbo Glazing
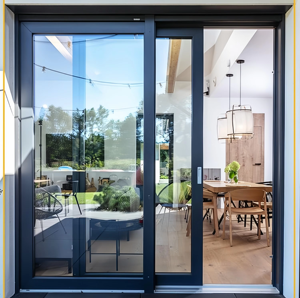
High-end residential villas and commercial resorts increasingly demand maximized glass surface areas that connect indoor living rooms with exterior garden terraces. The structural engineering trend leverages concealed sub-frames, hidden outer track drains, and flush floor sills. Factories with heavy extrusion press capacities (over 2500 metric tons) are dominating bids because they can extrude reinforced interlock stiles as narrow as 20mm while resisting extreme coastal wind loads.
Smart Building Automation
3. Integrated Mechatronics & Smart Building Integration
The boundary between traditional fenestration hardware and home automation is disappearing. Future-proof procurement requires factories to pre-machine conduits and concealed wire raceways for hidden electric chain winders, electromagnetic multi-point latching systems, biometric entry pads, and automated rain sensors. In storefronts and modern commercial towers, switchable electrochromic PDLC privacy glass is now embedded directly into double-glazed IGU units at the factory floor.
Institutional developers and green building funds (LEED, BREEAM, Green Star) demand verified Environmental Product Declarations (EPDs). Leading Foshan manufacturing hubs are pivoting towards aluminium extrusions manufactured using certified renewable hydropower smelting. Sourcing recycled pre-consumer aluminium alloy with lower embodied carbon enables developers to secure green building financing and fulfill stringent municipal carbon-neutral requirements.
Engineering Standards Matrix
Ensuring Zero-Defect On-Site Compliance
Importing customized fenestration packages carries severe financial liabilities if units fail localized building certifier assessments. Below are the critical performance thresholds our engineering department calculates before cutting any aluminium extrusion:
AS 2047 & AS 4055 Wind Ratings
Windows and patio doors are calculated against structural deflection limits (Serviceability Limit State) and ultimate storm pressures (Ultimate Limit State). From residential non-cyclonic wind classes N1–N6 to cyclonic regions C1–C4, frames are reinforced with concealed steel stiffener fins inside the hollow aluminium extrusion chambers.
AS 1288 Human Impact Glazing
Glazing safety within 300mm of floor level, door side-lites, and shower partitions requires Grade A toughened safety glass or laminated impact safety glass with ceramic fritting. Every IGU leaves the factory with laser-etched Australian certification stamps matching the site architectural plan.
Bushfire Attack Level (BAL)
For bushfire-prone building developments (BAL-12.5, BAL-19, BAL-29, and BAL-40), our engineering team configures heavy-duty aluminium frames without external vinyl plastics, utilizing heat-resistant silicone gaskets, bronze/stainless hardware, and toughened glazing units of minimum 5mm or 6mm thickness.
Technical FAQ
Frequently Asked Questions by Importers & Contractors
Clear, direct answers regarding customized profile tooling, testing documentation, maritime containerization, and site installation technical support.
Are DERCHI aluminium windows and doors fully certified to AS 2047?
Yes. Our window and door systems are tested and certified in accordance with Australian Standard AS 2047. Formal NATA-accredited test reports covering air infiltration, water penetration resistance, deflection limits, and operating force tests are issued alongside CAD shop drawings for your private certifier's pre-construction approval.
How does the factory prevent thermal expansion stress on jumbo sliding doors?
Thermal break profiles absorb high solar irradiation differently on interior and exterior walls. To prevent sash bending or 'banana curve' distortion on sashes taller than 2800mm, we incorporate patented anti-bimetal polyamide thermal barrier strips and reinforced heavy-duty structural corner keys that decouple exterior expansion from interior alignment.
Can you manufacture custom extrusion dies for architectural proprietary profiles?
Yes. For large commercial projects or exclusive distributor partnerships, our in-house engineering team designs and cuts custom steel extrusion tooling dies within 15 to 20 days. Once initial sample extrusions pass optical tolerance scans and mechanical load tests, serial production proceeds under client trademark control.
What surface coatings are used for beachfront and high-salinity locations?
For projects within 1000 meters of the coastline, standard powder coatings deteriorate within seasons. We apply certified architectural powders meeting AAMA 2604 or ultra-durable AAMA 2605 fluorocarbon (PVDF) 3-coat specifications, validated by 3,000 to 4,000 hours of continuous acetic salt spray testing without blistering or chalking.
How are shipping schedules coordinated for multi-stage building sites?
Orders are sequenced according to construction milestones. We provide staged container loading so ground-floor window subsills and heavy entry frames arrive first, followed by upper-story casements and balcony sliders. Each crate is labeled with structural grid coordinates matching your architectural CAD schedules.
What installation and technical support is provided to overseas contractors?
Every system is accompanied by comprehensive 3D section details, perimeter flashing junction drawings, and instructional step-by-step videos. For large-scale multi-unit commercial developments, our senior engineering specialists provide direct video conferencing and on-site glazing technical supervision.
Direct Factory Sourcing: Connect With Our Engineering Estimators
Whether you require complete window schedules calculated for AS 2047 / NZS 4211 compliance, structural hurricane impact storefront configurations, or bespoke villa fenestration combo sets, our Foshan factory engineering team provides detailed bids within 24 hours.