High-Performance Architectural Fenestration Systems
Manufactured under rigorous AS 2047, NFRC, CE, and ISO 9001 protocols for commercial, multi-residential, and bespoke villa projects worldwide.
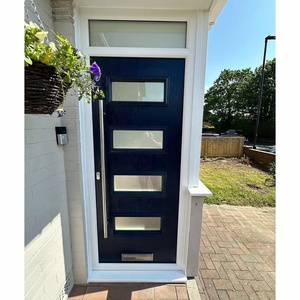
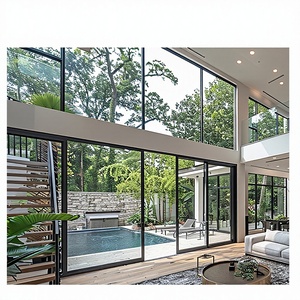
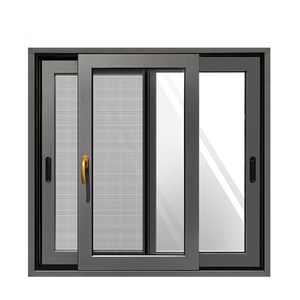
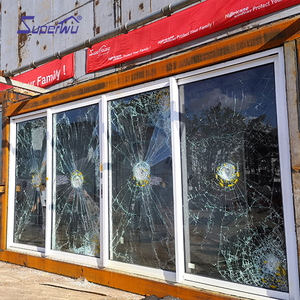
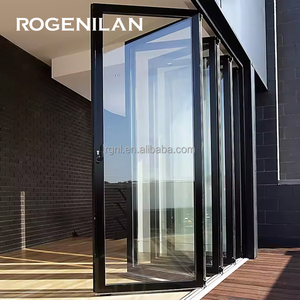
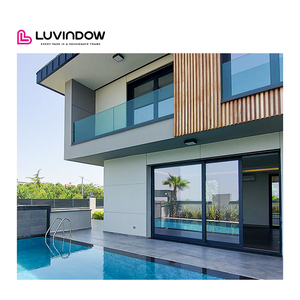
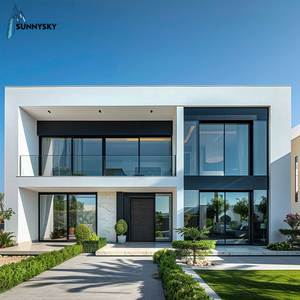
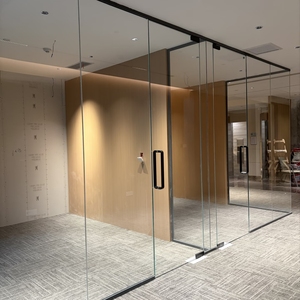
OEM/ODM Aluminum Stacking Door Mechanical Systems
Unlike standard bi-fold or 2-track sliding systems, multi-panel telescopic aluminum stacking doors require elevated structural inertia, calibrated water evacuation channels, and heavy-duty bogie roller load dissipation.
Alloy Extrusion & Tempering
We utilize primary 6063-T5 / 6063-T6 architectural billets with wall thicknesses ranging from 2.0mm to 3.5mm for heavy-traffic structural mullions. This guarantees high tensile strength, precise corner-cleat alignment, and zero post-installation deflection under extreme positive/negative wind pressures.
Polyamide Thermal Barrier
Integrated PA66GF25 (25% glass fiber reinforced polyamide) barrier strips eliminate thermal bridging across 3-track, 4-track, and 5-track assemblies. This achieves a thermal transmittance value down to Uw ≤ 1.4 W/m²·K when paired with argon-filled low-E insulated glass units.
Sub-Sill Water Drainage Matrix
Our stepped continuous sill extrusions feature an independent sub-sill drainage cavity that handles up to 600 Pa cyclic water penetration. Internal baffles and self-closing anti-blowback valves prevent exterior wind loads from forcing rainwater into the interior subfloor cavity.
Heavy-Load Bogie Carriage Rollers
Each movable stacking sash is supported by dual or quad SUS316 marine-grade stainless steel rollers paired with sealed needle bearings. Engineered for individual sash weights up to 400 kg, delivering operational smoothness below 18N push-pull force over 100,000 cycles.
Interlocking Mullion Security
Equipped with DERCHI's proprietary multi-point hook locking mechanism and interlock reinforcement bars. Structural interlock meeting stiles resist pry-bar forces and wind torquing, fulfilling RC2 / PAS 24 intrusion prevention benchmarks.
| System Configuration | Profile Depth | Structural Glass Pocket | Air Infiltration | Water Resistance | Acoustic Rating (Rw) | Thermal Metric (Uw) |
|---|---|---|---|---|---|---|
| 3-Track 3-Panel Stacking (Telescopic) | 160 mm - 180 mm | 28 mm - 34 mm DGU | Class 4 (EN 12207) | 450 Pa (AS 2047) | Rw 36 dB (-1; -4) | 1.6 - 1.8 W/m²·K |
| 4-Track 4-Panel Stacking (Single Slide) | 210 mm - 230 mm | 32 mm - 40 mm DGU/TGU | < 0.10 L/s·m² | 600 Pa (AS 2047) | Rw 39 dB (-2; -5) | 1.3 - 1.5 W/m²·K |
| 6-Track Bi-Parting Stacking (3L + 3R) | 180 mm - 210 mm | 32 mm - 42 mm Laminated | Class A3 (ASTM E283) | 700 Pa / 15 psf | Rw 41 dB (-1; -3) | 1.2 - 1.4 W/m²·K |
| Ultra-Slim Interlock Stacker (28mm Sightline) | 190 mm - 240 mm | 36 mm - 44 mm Structural | 0.08 cfm/ft² | 600 Pa / 12.5 psf | Rw 38 dB (-1; -4) | 1.4 - 1.6 W/m²·K |
Future Global Procurement Trends in Aluminum Stacking Systems
The global facade and patio opening sector is experiencing unprecedented shifts driven by regulatory decarbonization, architectural minimalism, and supply chain consolidation.
1. Architectural Pursuit of Zero-Sightline Interlocks
Commercial developers and high-end residential specifiers are phasing out bulky 80mm-110mm vertical interlock profiles. The demand curve is heavily shifting toward 20mm - 28mm ultra-narrow visual interlocks that retain structural integrity through concealed internal steel reinforcements (stiffeners). Sourcing managers must partner with factories possessing 5-axis CNC machining capabilities to produce precision-routed tie-bars and concealed multipoint drive gears.
2. Zero-Threshold Universal Accessibility (Barrier-Free)
International building codes (including ADA compliance in North America, NCC Livable Housing Standards in Australia, and DIN 18040-1/2 in Europe) are turning zero-step transitions into strict compliance requisites. Procurement directors are abandoning conventional raised sill step-overs in favor of completely recessed flush sills with integrated drainage channels that handle heavy surface water volume while allowing unimpeded transit for wheeled mobility devices.
3. Low-Carbon Smelting & Traceable ESG Bill of Materials
With the European Carbon Border Adjustment Mechanism (CBAM) and corporate Scope 3 emission audits taking effect, tier-1 developers now demand full Environmental Product Declarations (EPDs). Sourcing is pivoting toward extrusions processed with hydro-powered or renewable electrolysis aluminium yielding < 4.0 kg CO₂e per kg of primary billet. Factories without green alloy traceability and ISO 14001 certification are systematically disqualified from major commercial tenders.
4. Concealed Smart Actuation & Building Automation
The transition toward building management system (BMS) integration requires automated telescopic sliding doors with concealed 24V/48V brushless DC servo motors mounted within the head track header. Stacking doors must support dry-contact closures, Zigbee/KNX protocols, obstacle detection radars, and integrated backup magnetic battery clutches without external unsightly motor housings.
5. Modular Flat-Pack Export Logistics
Due to ocean container space costs and site handling constraints for massive 4-track or 6-track frames (which often exceed 6 to 9 meters in overall width), leading exporters must supply pre-machined knock-down (KD) frame kits. These kits utilize heavy-duty cast-aluminum mechanical corner corner-joints and pre-punched weep slots, reducing shipping volume by 65% while guaranteeing fast, fool-proof on-site reassembly by local glazier teams.
Engineering Paradigm: How Modern Stacking Doors Surpassed Legacy Systems
A technical assessment of profile geometry, sealing mechanics, and load distribution between obsolete standard sliders and modern high-inertia stacking systems.
Deflection Tolerance & Moment of Inertia (Ix/Iy)
Standard patio sliders often experience interlock deflection under wind loads exceeding 1200 Pa, causing air seal failure and rattling glass. Modern OEM stacking doors are engineered using structural mullions with an Ix moment of inertia > 180 cm⁴. This allows panel heights to safely reach 3.5 to 4.2 meters while maintaining deflection well within the stringent L/175 and L/250 building code tolerances under hurricane conditions.
Continuous Co-Extruded EPDM Gasketing
Legacy systems relied on standard woven pile weatherstripping, which deteriorates rapidly under intense UV exposure and allows air infiltration over time. Modern stacking units incorporate vulcanized Santoprene / cellular EPDM continuous compression gaskets paired with silicone fin brushes. This combination maintains structural elasticity from -40°C to +85°C and delivers exceptional air tightness (Class 4 / ASTM E283).
Telescopic Follower Transmission Mechanisms
In high-end architectural stacking installations, moving a single active lead door must automatically engage adjacent panels through concealed stainless steel follower hooks and buffer dampeners. This fluid telescopic motion prevents panel slamming, ensures perfectly parallel stacking alignment in open pockets, and eliminates panel misalignment common in low-cost multi-slide doors.
Guangdong Dejiyoupin Doors and Windows (DERCHI)
Headquartered in Foshan, China, DERCHI operates as a national industry champion, combining 25+ years of specialized R&D with an international certification grand slam.
180,000 m² Mega-Scale Production Facility
Our centralized Foshan industrial complex features automated profile cutting centers, Italian-engineered 4-axis and 5-axis CNC machining lines, precision crimping lines, and clean-room insulated glass assembly lines. With over 600 skilled technicians and an annual output surpassing 1,000,000 m², we reliably guarantee on-schedule multi-container dispatches for large-scale multi-unit developments.
Comprehensive International Certifications
DERCHI holds full compliance certifications across primary global jurisdictions: Australian AS 2047 & AS 1288 (tested by NATA accredited facilities), USA NFRC, NOA Hurricane Impact (Florida Building Code compliance), European CE (EN 14351-1), Canadian CSA, Energy Star, and ISO 9001 quality systems. We supply complete project compliance documentation and structural test reports for building surveyors and certifiers.
Proprietary IP: 100+ Patents & Famous Brand Trust
Honored as a "China Famous Brand" by Xinhua News Agency, DERCHI maintains an elite R&D department of 30+ senior fenestration engineers. Innovations include our patented Four-Side Six-Point security locking system, anti-derailment bottom roller safety stops, and concealed seismic track buffers designed to absorb cyclical building settlement.
Full OEM/ODM Private Labeling & Customization
We provide comprehensive white-labeling solutions for global door brands, system houses, and regional fabricators: custom extrusion die design, bespoke extrusion colors (Qualicoat Class 2 fluorocarbon/PVDF and 25-micron marine anodizing), private brand laser engraving on hardware, custom packaging, and pre-glazed or knock-down structural shipments.
Global Export Packaging & Ocean Logistics Support
Every frame and sash undergoes protective film masking, edge foam wrapping, and reinforced custom fumigated solid plywood crating with internal steel hoisting loops. Shipped directly from South China ports (Shenzhen/Guangzhou/Foshan) to major terminals worldwide (Sydney, Melbourne, Auckland, Los Angeles, Miami, Rotterdam, Dubai) with sea transits ranging from 12 to 24 days.
Request Detailed Stacking Door OEM/ODM Quotation
Provide architectural elevations, schedule of openings, or structural wind load criteria. Our engineering team returns fully costed shop drawings and structural proposals within 24 hours.
Frequently Asked Questions: Sourcing Aluminum Stacking Doors
Key technical, testing, compliance, and logistics clarifications for general contractors, facade engineers, and volume importers.