180,000m²
Smart Production Footprint
1,000,000m²+
Annual Delivery Capacity
100+
Proprietary National Patents
18,000+
Global Landmark Projects
Factory Direct Portfolio
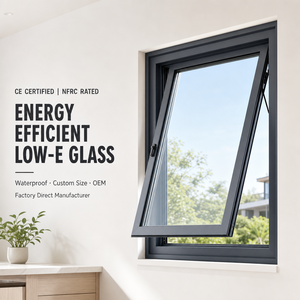
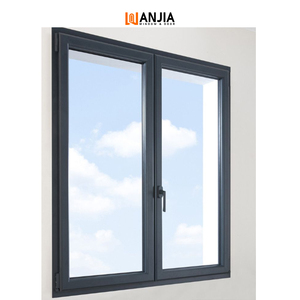
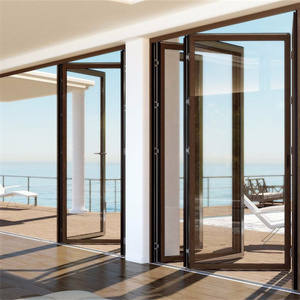
Engineered Aluminum Window & Door Systems
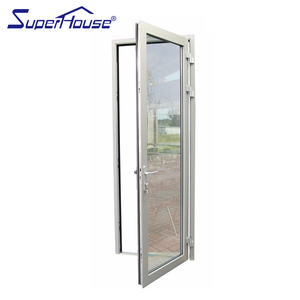
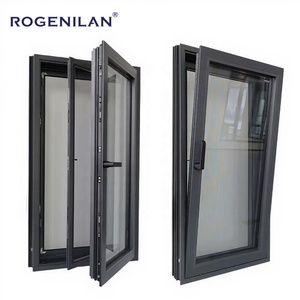
High-performance sliding, casement, bifold, and acoustic systems designed to meet rigorous structural, cyclical, and thermal building code benchmarks internationally.
Procurement Intelligence
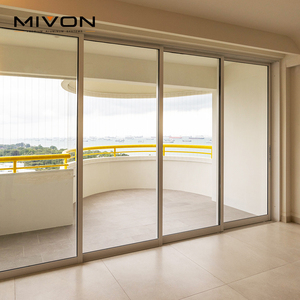
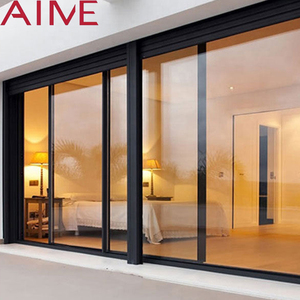
Engineering Insights: Aluminum Sliding Door Architecture & Specification
A comprehensive analysis of multi-chamber extrusion metallurgy, structural integrity limits, water intrusion prevention, and international acoustic/thermal certification protocols.
In modern commercial and high-end residential architecture, the envelope specification for large-format glass systems has shifted from mere visual fenestration to complex structural mechanical engineering. As prime architectural elements, OEM/ODM Aluminum Sliding Glass Doors are subjected to high wind pressures, dynamic cyclical deflections, severe atmospheric salt crystallization in coastal fringes, and stringent thermal insulation requirements. Procuring these systems direct from enterprise-grade manufacturers requires a deep structural understanding of 6063-T5 vs. 6063-T6 grade aluminum billets, polyamide (PA66 GF25) thermal barriers, multi-point interlock engineering, and validated glass-to-frame load distribution.
Technical Matrix: Standard Commercial vs. DERCHI Heavy-Duty Engineered Sliding Systems
| Engineering Metric | Standard Commercial Sliding Door | DERCHI Heavy-Duty Lift-Slide Door | Impact-Resistant System (Cyclonic / NOA) |
|---|---|---|---|
| Aluminum Profile Alloy & Wall | 1.4mm - 1.6mm (6063-T5) | 2.0mm - 3.0mm Structural Grade (6063-T6) | 3.0mm - 4.2mm Reinforced Profiles |
| Thermal Break Technology | Standard PVC or Non-Broken | 24mm - 34mm Technoform PA66 GF25 | Multi-Chambered Insulated Thermal Struts |
| Glazing Architecture | 5mm + 9A + 5mm Tempered | 6mm Low-E + 16Ar + 6mm Warm-Edge Spacer | 8mm Tempered + 2.28PVB/SGP + 8mm Laminated |
| Design Wind Pressure (AS 4055 / ASTM) | Up to 1500 Pa (N3 Class) | Up to 3500 Pa (C2 - C3 Cyclonic Equivalent) | Exceeds 5000 Pa (TAS 201/202/203 Certified) |
| Water Penetration Resistance | 150 Pa - 250 Pa | 450 Pa - 600 Pa (Concealed Sub-Sill Weeping) | 700+ Pa Continuous Hydrostatic Resistance |
| Acoustic Attenuation (Rw / STC) | Rw 28 - 30 dB | Rw 38 - 42 dB (Acoustic Interlayers) | Rw 42 - 45 dB (Lab Tested Sound Barrier) |
Market Forecasting
Future Procurement Trends in Architectural Fenestration
Key vectors driving procurement directives for commercial developers, real estate investment trusts, and high-volume facade contractors through 2026-2030.
Aggressive Whole-Building U-Value Targets
Driven by the Australian National Construction Code (NCC 2022 / 7-Star mandates), New Zealand NZBC H1 revisions, and US Title 24, commercial builders are deprecating non-thermal fenestration. Procurement is decisively pivoting toward warm-edge, triple-glazed systems delivering overall U-factors under 1.4 W/m²K, compelling overseas suppliers to validate test reporting through NFRC, WERS, and EN ISO 10077 frameworks.
Direct-to-Fabricator Supply Chain De-Risking
Global procurement heads are increasingly moving past domestic middle-tier distributors to partner directly with mega-tier Chinese manufacturers (100,000m²+ capacity). Direct technical communication eliminates costly detailing errors in shop drawings, facilitates real-time CNC extrusion changes, shrinks lead times by up to 35%, and yields verifiable mill test certificates for material traceability.
Severe Climate & Cyclonic Hardening
Rapid climate shifts have intensified cyclone frequency across Northern Australia, Florida, the Caribbean, and Pacific Island nations. Procured sliding systems must feature certified structural interlocks, anti-lift security blocks, and multi-point deadlocks that withstand extreme structural wind tests (over 5 kPa) without water breach through threshold tracks or mullions.
R&D Horizons
Technological Evolution in Sliding Door Engineering
The transition toward motorized automation, minimalist panoramic sightlines, and zero-barrier universal access thresholds.
Ultra-Narrow Stile Structural Glazing
Architects demand unobstructed views with vertical interlock stiles narrowing down to 20mm–25mm. Achieving structural rigidity on 3.5-meter-tall panels requires deep-pocket reinforced structural steel inserts integrated directly inside extruded aluminum cavities, combining panoramic transparency with structural load capacity.
Hidden Motorization & Building Automation Integration
Modern luxury residences and commercial developments demand concealed brushless DC motor drives capable of carrying moving sash weights exceeding 400kg. Modern sliding systems integrate smoothly with RS-485, KNX, and BACnet smart building systems, offering pinch-prevention safety radars and electromagnetic locking.
Sub-Floor Concealed Drainage & Zero-Threshold Track
Traditional high step-over tracks present trip hazards and disrupt indoor-outdoor aesthetic transitions. Breakthrough designs implement submerged continuous drainage channels featuring stainless steel line-drain grates, ensuring total barrier-free accessibility without compromising water penetration resistance during severe rainstorms.
Enterprise Authority
Guangdong Dejiyoupin Doors and Windows Co., Ltd. (DERCHI)
A Top 10 Chinese Door & Window Manufacturer with a dedicated global project execution network.
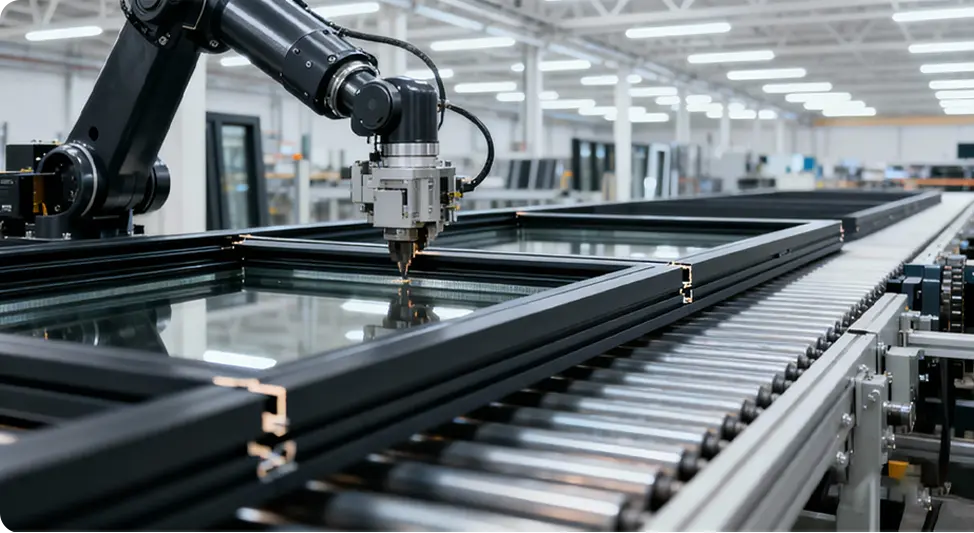
Operating from an expansive 180,000 m² high-tech manufacturing center in Foshan, China, DERCHI produces over 1,000,000 m² of high-performance architectural systems annually. Certified as a "China Famous Brand" by Xinhua News Agency, DERCHI integrates a dedicated R&D cadre of 30+ senior fenestration engineers and over 600 skilled technicians.
Our global compliance portfolio holds an international "Grand Slam" of certifications: Australian AS 2047 & AS 1288, American NFRC, North American CSA, European CE, Energy Star, and ISO 9001. Holding over 100 independent invention patents—including our proprietary Four-Side Six-Point Anti-Theft Lock—DERCHI offers deep OEM and ODM customization across Australia, New Zealand, North America, Europe, and the Pacific Islands.
25+ Years
Engineering & Export Excellence
Procurement Directives
Frequently Asked Questions: B2B Sourcing & Export Compliance
Authoritative technical solutions addressing structural certification, freight logistics, warranty protocols, and customization options.
How does DERCHI ensure Australian Standard AS 2047 compliance for Oceanian developments?
Every window and door system engineered for Australian and New Zealand territories is certified to AS 2047 protocols. Our internal engineering department reviews project architectural plans against site-specific wind classifications (AS 4055 N1 through N6 and C1 through C4). We deliver full NATA-accredited laboratory test certificates covering deflection, air infiltration, water penetration resistance, and ultimate structural strength alongside comprehensive shop drawings for approval by independent building certifiers.
What specific alloy grades, finishes, and thermal break materials do you employ?
We exclusively extrude primary virgin aluminum billets conforming to 6063-T5 and structural 6063-T6 specifications. For thermal isolation, we use imported Technoform glass fiber-reinforced polyamide strips (PA66 GF25) rather than low-grade PVC. Exterior coatings are applied to AAMA 2604 / AAMA 2605 specifications using AkzoNobel or PPG fluorocarbon (PVDF) and architectural powder coats that resist coastal salt spray degradation for up to 25 years.
What are your typical OEM/ODM production lead times and maritime container packing standards?
Standard OEM/ODM fabrication requires 25 to 35 calendar days following client shop drawing sign-off. Given the fragility of oversized architectural glass, products undergo a 4-tier packaging protocol: protective peelable film on exposed aluminum extrusions, shock-absorbing corner guards, waterproof polyethylene wrapping, and custom-built, heat-treated fumigated plywood crates with internal EPE foam cushioning. Sea transit times from South China are approximately 14–18 days to Sydney/Brisbane, 16–22 days to Auckland, and 18–25 days to US West Coast ports.
Can DERCHI engineer hurricane-impact resistant and high-acoustic sliding doors?
Yes. Our hurricane-certified sliding systems undergo large missile impact testing (ASTM E1886 / E1996 and Florida TAS 201/202/203) using heavy-duty laminated glass with DuPont SentryGlas (SGP) or high-tensile PVB interlayers. For acoustic attenuation in hotel and highway projects, our multi-chambered profiles with asymmetrical double or triple glazing configurations achieve sound transmission loss ratings of Rw 38 to 44 dB (STC up to 43).
What technical, shop drawing, and on-site support does your engineering team provide?
We provide full engineering support from initial tender through project handoff. This includes opening-by-opening CAD schedule compilation, structural wind-load engineering calculations, 3D BIM/Revit models, and cross-sectional connection detailing for sub-frame flashing. For large-scale residential subdivisions and commercial developments, we offer remote video installation supervision or dispatch experienced field engineers on-site to guide installer teams.
Ready to Source High-Performance Fenestration Direct From the Manufacturer?
Submit your project schedules, CAD drawings, or custom OEM/ODM specification requirements. Our technical facade team will review your parameters and provide an itemized engineering proposal within 24 business hours.
Inquire Now