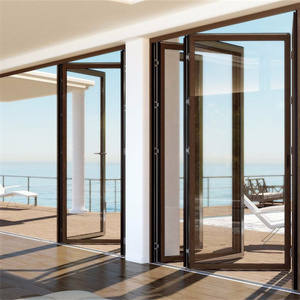
Comprehensive Architectural Bifold Systems
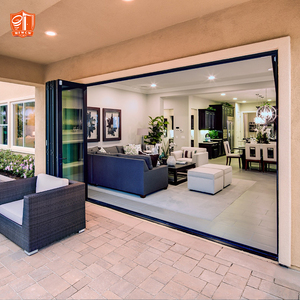
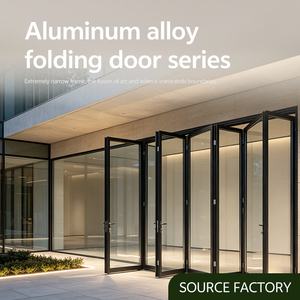
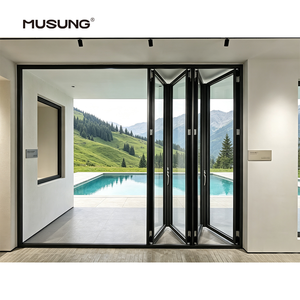
Precision-engineered accordion patio doors manufactured under ISO 9001 and international performance benchmarks, offering seamless thermal, structural, and acoustic transitions.
180,000 m²
Production Headquarters
1,000,000+
Annual Capacity (m²)
100+
Proprietary Patents
18,000+
Global Track Records
Why Premier Developers Partner With Our Factory
Combining high-capacity smart manufacturing with rigorous structural and thermal engineering to minimize risk in international supply chains.
Proprietary R&D & Security Innovations
Backed by over 100 independent R&D patents, our systems incorporate high-security developments including our patented multi-point and four-side structural interlocking mechanisms. Hardware interfaces are reinforced against forced entry and torsional fatigue under high operating loads.
Zero-Error Smart Fabrication
Our 180,000 m² base operates high-precision automated CNC sizing, corner crimping, and automated milling machinery. Every door leaf undergoes a 360° laser dimensional inspection, ensuring air tightness, square tolerances under ±0.5 mm, and fluid multi-panel glide alignment.
Global Compliance Suite
Fully tested to withstand harsh climates: AS 2047 wind and water resistance for Australia and Oceania, CE standards for the European Union, and NFRC/CSA energy standards for North America. We provide comprehensive project laboratory documentation.
Emerging Sourcing & Procurement Trends
Navigating code compliance, energy decarbonization mandates, and high-efficiency procurement vectors in modern fenestration.
Thermal Decarbonization Mandates
Global energy conservation rules (e.g., NCC 2022, NZBC H1, IECC) require lower fenestration U-factors. B2B procurement is transitioning to continuous Polyamide (PA66 GF25) thermal breaks with warm-edge glass spacers and argon gas fillings, mitigating interior thermal bridges.
Ultra-Slim Architectural Sightlines
Modern architectural briefs require larger glazed areas with minimized frame profiles. High-strength 6063-T6 aluminum alloys allow stile widths under 55 mm without compromising wind-load resistance or operating panel load limits of 120 kg to 200 kg per panel.
Turnkey Supply Chain Consolidation
Developers avoid working with separate extrusion mills, coaters, and glass processors. They increasingly source directly from vertically integrated OEM/ODM factories capable of delivering certified, fully assembled or knocked-down (KD) packages ready for crane lift.
| Performance Characteristic | Standard Configuration | Architectural High-Performance Option | Validation Framework |
|---|---|---|---|
| Structural Profile Alloy | 6063-T5 Extruded Aluminium | 6063-T6 High-Tensile Structural Extrusions | GB/T 5237, ASTM B221 |
| Thermal Interruption | Standard Non-Thermal / 14.8 mm PA66 | 24 mm to 34 mm Polyamide Low-Conductivity Strip | ISO 10077-2, NFRC 100/200 |
| Glazing Matrix | 5mm + 12A + 5mm Double Toughened | 6mm Low-E + 16Ar + 6mm + 1.52PVB Acoustic Laminated | AS 1288, EN 12150, ANSI Z97.1 |
| Water Tightness / Air Leakage | 300 Pa Water Penetration Resistance | 600 Pa+ Rated Multi-Lip EPDM Sealing Matrix | AS 2047, ASTM E283/E331, EN 12208 |
| Roller Track Load Rating | Up to 100 kg / Panel Carriage | Heavy-Duty Stainless Steel Precision Rollers (150-220 kg) | Cycle Tested to 50,000 Operations |
End-to-End Engineering & Export Packaging
From architectural shop drawings and elevation calculations to project-specific wind loadings, our in-house engineering wing of over 30 technical specialists supports large-scale developments globally. We mitigate transit risks through steel-strapped crates and edge protection.
Complete CAD & BIM Drafting Support
Cyclone & Impact Rated Configurations
Marine-Grade Powder Coating (AAMA 2604/5)
Full Container Knocked-Down (KD) Packing
Request Project Estimation
Submit your opening schedules, profile preferences, and wind rating requirements for a complete engineering evaluation and itemized FOB/CIF quote.
Get CatalogFrequently Asked Technical Questions
Direct answers to core compliance, manufacturing specifications, and international transport questions.
Q1 How do your bifold systems achieve structural water penetration resistance?
We employ a dual-stage drainage design in the sub-sill alongside continuously vulcanized EPDM gaskets. When compressed by multi-point lock systems, these profiles reach water resistance up to 600 Pa, satisfying severe exposed coastal parameters under AS 2047 and ASTM E331.
Q2 Can you manufacture custom glass configurations for acoustic projects?
Yes. In our in-house processing facility, we fabricate double and triple glazing units using PVB or SentryGlas acoustic interlayers. Combined with thermally separated profiles, acoustic reductions of Rw 38 dB to Rw 44 dB are readily achieved for busy transportation corridors or urban dwellings.
Q3 What are the advantages of thermally broken profiles in tropical or warm climates?
While thermal breaks prevent interior heat loss in sub-zero zones, they are equally crucial in hot or tropical regions. The polyamide barrier blocks solar thermal transmission through the frame, preventing internal heat build-up and reducing air-conditioning loads.
Q4 What hardware and carriage systems do you deploy for multi-leaf units?
We use heavy-duty stainless steel top-hung or bottom-rolling carriages rated up to 150–220 kg per panel. Engineered with sealed stainless bearings and extruded guide channels, they resist salt corrosion and panel sagging, ensuring smooth operation through 50,000+ test cycles.
Q5 How does your factory handle export crate protection and ocean freight logistics?
Every frame is covered with protective peeling film, edge-capped with rigid composite guards, and enclosed in heat-treated fumigated plywood crates. Crates are clearly labelled and banded for forklift access, keeping damage rates below 0.1% across major shipping routes.
Q6 What are your minimum order quantities (MOQ) and production turnaround cycles?
For custom architectural fabrications, our baseline MOQ starts at 1 container or 50 m². Lead times for custom extrusions and glass typically range from 20 to 35 calendar days following shop drawing sign-off, with fast-track scheduling available for ongoing projects.
Partner Directly With the Manufacturing Source
Discover custom OEM/ODM solutions, pricing schedules, and complete structural profile details.
Get Catalog