Precision OEM Aluminium Window Series for Commercial & Residential Projects
Explore our export-ready architectural configurations. From heavy-duty thermal break casement architectures to cyclone-certified sliding frames, every unit is fabricated with 6063-T5/T6 aviation-grade billet aluminum and certified multi-point locking mechanisms.
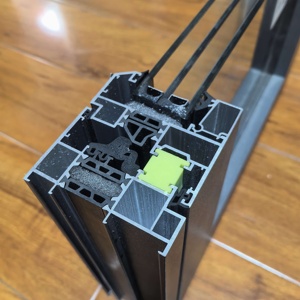
Thermal Break Aluminum Windows Double Glazed Casement Window
View Product Specs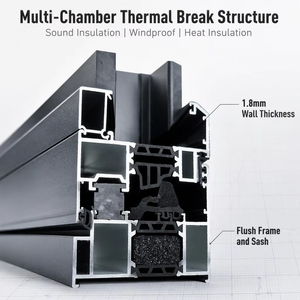
Custom Size Thermal Break Aluminum Windows Factory Direct Double Glazed
View Product Specs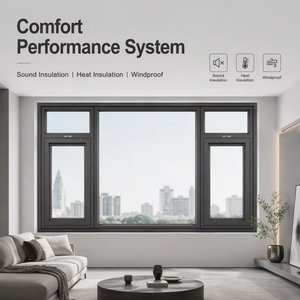
Aluminium Thermal Break Windows Double Glazed Casement & Sliding
View Product Specs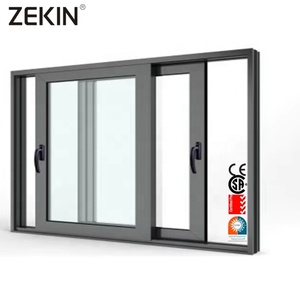
Customized Energy Efficient Sliding Window NFRC AS2047 Hurricane Proof
View Product Specs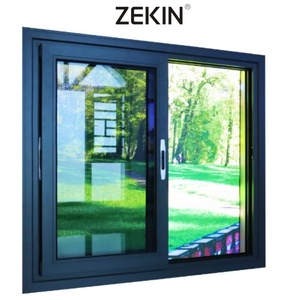
Customized Sliding Windows for Balcony Thermal Break Horizontal Impact
View Product Specs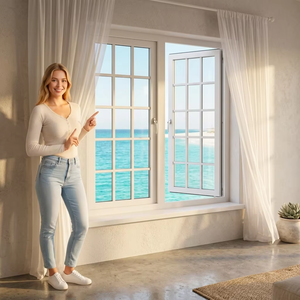
AS2047 Energy-Saving Aluminium Casement Window Villa Apartment
View Product Specs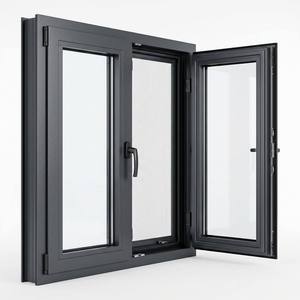
Modern Design Thermal Break Soundproof Openswing Window with Screen
View Product Specs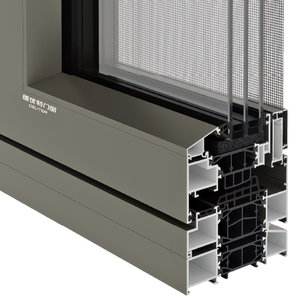
Mold-proof Aluminum Windows Integrated Security Screen Triple Sealing
View Product SpecsCustom OEM Aluminium Windows Prices: Cost Anatomy & Global Export Drivers
A transparent breakdown for real estate developers, structural engineers, and general contractors evaluating direct manufacturing economics versus distribution markups.
Demystifying the Real Cost Per Square Meter
Commercial window pricing is often obscured by regional distributors through vague tiered estimates. In technical OEM manufacturing, unit costs are governed by five direct physical variables: aluminum extrusion billet weight (kg/m), thermal polyamide barrier geometry (PA66-GF25 mm depth), insulating glass unit (IGU) configuration, surface treatment standards (AAMA 2604/2605 powder vs. PVDF fluoropolymer), and mechanical hardware cycle ratings.
By bypassing multiple intermediary brokerages and contracting directly with our 180,000 m² Foshan manufacturing headquarters, commercial procurers eliminate cumulative markups (typically 30% to 50%), while maintaining comprehensive shop drawing verification, custom structural extrusion dies, and site-specific structural certification.
- Raw Extrusion Base: Pegged directly to Shanghai/London Metal Exchange (LME) aluminum ingot spot indices with zero hidden fabrication surcharge.
- Polyamide Thermal Insulation: Low-grade PVC breaks compromise structural longevity; we exclusively deploy glass-fiber reinforced PA66-GF25 thermal struts.
- Hardware Reliability: Standardized options from patented anti-theft multi-point locksets to German Siegenia, Hoppe, and Roto architectural gear.
Engineering Cost Matrix (FOB China Port)
The following representative matrix illustrates baseline pricing for major architectural specifications based on an export volume order (≥ 200 m²):
| System Category | Core Spec | Est. Price / m² |
|---|---|---|
| Non-Thermal Sliding | 1.4mm profile, 5+9A+5mm Clear | $78 - $105 |
| Standard Thermal Casement | 1.8mm 6063-T5, 5+12A+5 Low-E | $125 - $160 |
| Heavy Commercial / Tilt-Turn | 2.0mm, PA66 Break, 6+16A+6 Argon | $165 - $210 |
| Cyclone Impact / Soundproof | 2.5mm+, SGP/PVB laminated triple glass | $220 - $310 |
Emerging Procurement Trends Shaping Global Aluminium Window Sourcing
How stringent building regulations, embodied carbon mandates, and extreme climate volatility are redefining developer purchasing specifications worldwide.
1. Ultra-Low Thermal Transmittance (U-Value ≤ 1.0)
National energy codes—such as Australia’s NCC 2022 7-star energy mandate, New Zealand’s NZBC Clause H1 revisions, and North American Title 24—are rendering uninsulated aluminum obsolete. Future procurement mandates multi-cavity thermal break extrusions, warm-edge TGI spacer bars, and triple-silver soft-coat Low-E argon assemblies that balance high solar heat gain rejection with exceptional daylight transmittance.
2. Low Embodied Carbon & Recycled Billets
Global architectural specifications increasingly require Environmental Product Declarations (EPDs). The transition toward hydropower-smelted primary aluminum and post-industrial recycled billets (up to 40% certified scrap) allows forward-looking builders to reduce the embodied carbon footprint of window schedules by over 60%, critical for LEED Platinum, BREEAM Outstanding, and Green Star rating points.
3. Extreme Weather & Impact Hardening
Coastal and tropical cyclone zones are expanding. Global buyers now reject generic systems in favor of certified impact fenestration tested under ASTM E1886/E1996 missile impact conditions and Australian AS 4055 Cyclonic Class C3/C4 pressures. Structural wall thickness of critical load-bearing profiles is shifting upward from traditional 1.4mm to robust 2.0mm - 3.0mm cross-sections with reinforced steel mullions.
Technological Innovations in Custom OEM Fenestration Manufacturing
From micro-ventilated concealed sash lines to automated CNC machining tolerances, discover the engineering standards powering today's high-performance building envelopes.
| Performance Parameter | Legacy Conventional Windows | DERCHI High-Spec OEM Systems | Technical Engineering Advantage |
|---|---|---|---|
| Alloy Metallurgy | Recycled contaminated ingot (mixed temper) | Virgin 6063-T5 / 6063-T6 Structural Alloy | Tensile strength ≥ 205 MPa, Web deflection resistance ≥ 160 MPa |
| Thermal Insulation | Standard PVC strip or non-broken frame | Polyamide PA66-GF25 (Glass-Fiber 25%) | Zero thermal bridging, matching aluminum expansion coefficient (2.3x10^-5/K) |
| Water Penetration | 150 Pa - 250 Pa water test cutoff | 450 Pa - 700 Pa (AS 2047 / ASTM E331) | Three-stage stepped decompression chamber with concealed isobaric drainage |
| Acoustic Attenuation | Rw 25 - 28 dB (Single / Non-laminated) | Rw / STC 38 - 44 dB Acoustic IGU | Asymmetric acoustic laminated glass (e.g. 6mm + 0.76PVB + 4mm + 16A + 6mm) |
| Air Infiltration | > 1.5 L/m²·s (draft permeable) | ≤ 0.1 L/m²·s (Class 4 / Superior Airtight) | Continuous vulcanized co-extruded EPDM gaskets with vulcanized molded corners |
| Surface Durability | Standard domestic mill/powder (30-40μm) | Qualicoat Class 2 / AAMA 2604 Fluoropolymer (60-80μm) | 3,000-hour neutral salt spray (ASTM B117) warranty against coastal chalking/fading |
Intelligent Production: Zero-Defect Philosophy
Every fenestration unit exported from our facility undergoes computerized multi-axis CNC cutting, automatic corner-crimping with dual-component structural injection polyurethane adhesive, and rigorous dimensional tolerance verification (±0.5mm across frame diagonals).
Our patented structural inventions—including our signature Four-Side Six-Point Anti-Theft Lock and concealed drainage matrix—provide developers with uncompromised acoustic, weatherproofing, and security reliability on every installation.
Architectural Minimalism: The 16mm Slim Sightline Movement
Modern architectural language demands maximum visible daylight ratios without sacrificing thermal structural integrity. Traditional bulky frames with 80mm-100mm face widths are being replaced by ultra-narrow concealed sash casements and minimalist panoramic sliding systems with interlock widths as slim as 16mm to 20mm.
Engineering these slim profiles requires high-modulus structural silicone structural glazing (SSG), hidden multi-point perimeter gear hardware, and concealed bottom rollers equipped with self-lubricating stainless steel needle bearings rated for sash weights up to 450 kg per panel.
- Concealed Tilt & Turn Hardware: 180° invisible hinges offering unobstructed glass reveals and streamlined aesthetics.
- Integrated Stainless Flyscreens: High-tensile 304 marine-grade woven security screens seamlessly rebated into window mullions.
Why Tier-1 Global Developers Partner With Guangdong Dejiyoupin (DERCHI)
Combining 25+ years of fenestration excellence with massive industrial scalability to de-risk high-volume commercial and luxury residential supply chains.
180,000 m² Mega Facility
Headquartered in Foshan, Guangdong—the global capital of aluminum extrusion—our integrated manufacturing ecosystem houses intelligent production lines delivering over 1,000,000 m² of finished windows and doors annually. Supported by 600+ skilled personnel and 30+ senior facade R&D engineers.
Global Certification Suite
We hold full testing and compliance verification for the world's most demanding regional standards: Australian AS 2047 & AS 1288, North American NFRC & CSA, European CE standard EN 14351-1, and ISO 9001 quality management systems. Test reports and engineering structural calculations are supplied directly with project documentation.
18,000+ Delivered Projects
From prestigious hospitality landmarks like Hilton and Atour to luxury residential communities in Beverly Hills, Sydney, Auckland, Vancouver, and Dubai. Our specialized export packaging—comprising peelable surface protective films, composite corner buffers, vacuum moisture desiccant, and steel-strapped OSB plywood crating—guarantees zero-damage oceanic delivery.
Frequently Asked Questions: Global Window Sourcing & OEM Operations
Essential answers to technical, commercial, logistic, and testing questions asked by foreign contractors and corporate buyers.
Accelerate Your Project With Direct OEM Engineering & Factory Quotes
Submit your architectural window schedule, elevation plans, or site specification requirements. Our senior facade engineering team provides detailed shop drawings, thermal calculations, and transparent FOB/CIF pricing within 24 hours.
Get Catalog