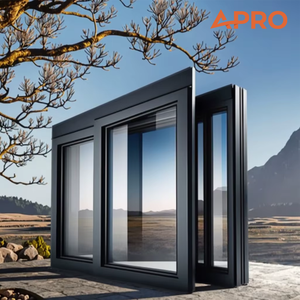
APRO Thermal Insulation Double Glazed Sliding Window
Polyamide PA66 thermal barrier, multi-point acoustic sealing, ultra-low U-factor profile optimized for commercial and residential exterior enclosures.
Explore our certified architectural door and window assemblies engineered for energy efficiency, acoustic attenuation, high structural wind loads, and seamless outdoor transitions.
Polyamide PA66 thermal barrier, multi-point acoustic sealing, ultra-low U-factor profile optimized for commercial and residential exterior enclosures.
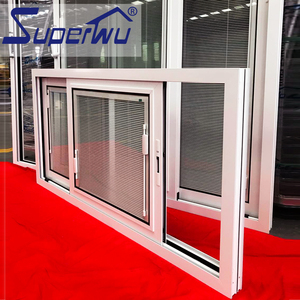
Certified to Australian AS2047, double-tempered insulated glass with motorized or magnetic dust-free blind assemblies for luxury coastal patios.
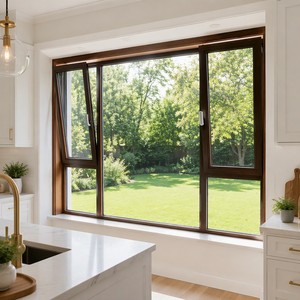
Dual-action European tilt-and-turn hardware, heavy-duty insect screen integration, engineered for water-tightness and micro-ventilation control.
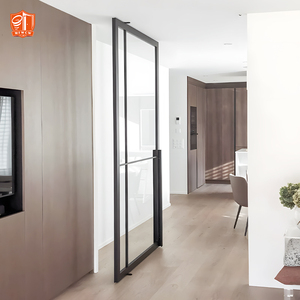
Minimalist narrow sightlines, concealed self-closing hydraulic pivot hinges, delivering an industrial aesthetic with modern thermal break insulation.
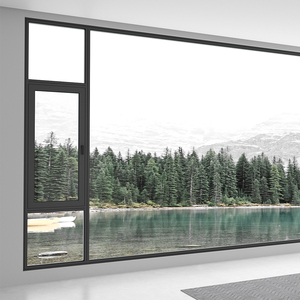
SGP laminated architectural safety glass, severe cyclone-rated reinforced mullions, high water penetration resistance up to 700+ Pascals.
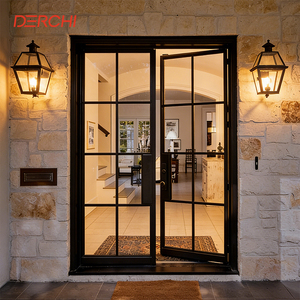
Heavy-duty hinges, perimeter compression gaskets, integrated multi-point mortise lock systems suitable for balcony and veranda master suite entrances.
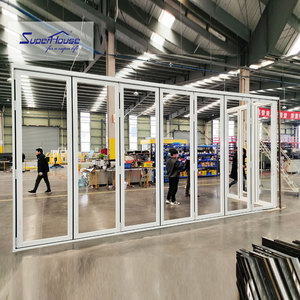
Top-hung rolling system with bottom guide tracks, multi-panel accordion configuration creating panoramic openings exceeding 90% clear aperture.
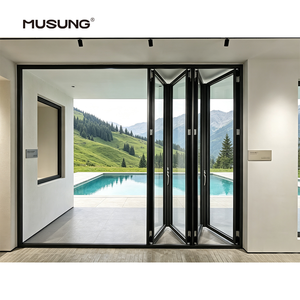
Recessed flush thresholds for zero-trip barrier clearance, EPDM continuous co-extruded gaskets, and ultra-smooth glide rollers rated to 250kg per sash.
In modern architectural design, patio doors are no longer merely operable barriers; they serve as structural building envelope components responsible for daylight transmission, solar heat gain management, building acoustics, and weather defense. For real estate developers, structural engineers, and fenestration importers sourcing from OEM factories, understanding the precise metallurgy, thermal break integration, and glass engineering defines the margin between durable performance and costly warranty failures.
A high-performance aluminium patio door begins with billet composition. Commercial grade extrusions require virgin 6063-T5 or 6063-T6 architectural aluminum alloy, providing ultimate tensile strength of no less than 150–205 MPa. Unlike post-consumer scrap remelts that often contain unwanted silicon, iron, and zinc inclusions, primary billets ensure uniform wall thickness (typically 2.0 mm to 3.0 mm for heavy-duty sliding panels and bifolds) capable of sustaining dead loads up to 450 kg per sash without deflecting or compromising the perimeter drainage chambers.
Thermal mitigation remains the definitive procurement filter. Non-thermally broken frames act as massive conductive radiators, resulting in extreme U-values upwards of 5.8 W/(m²·K). Through precision-crimped multi-chambered 24mm–34mm glass-fiber-reinforced polyamide strips (PA66 GF25), whole-door U-factors can be driven below 1.4 W/(m²·K) when paired with Low-Emissivity argon-filled double or triple Insulated Glazing Units (IGUs). This thermal efficiency allows projects to comfortably satisfy the stringent demands of Australia's NCC 2022 Section J, New Zealand's NZBC H1 standards, and the North American IECC codes.
Coastal developments across Australasia, Florida, and the Pacific Basin require strict compliance with extreme dynamic wind and water ratings. Testing standards such as AS 2047 (specifying deflection limits under AS 4055 wind categories) and ASTM E1886/E1996 hurricane missile impact tests subject the frame assemblies to immense positive and negative static and cyclic air pressures.
To eliminate water ingress during torrential cyclonic events, advanced OEM patio door systems utilize the isobaric decompression chamber principle. Rather than attempting to block water mechanically at the face of the sash, the sill profile is compartmentalized with internal stepped drainage chutes and baffled one-way weep valves. Air pressure inside the internal collection chamber equals the external storm pressure, allowing accumulated water to drain freely by gravity without being siphoned back into the living quarters under negative atmospheric depressurization.
Smart Robotic Production Base in Foshan, China
Annual Window & Door Manufacturing Capacity
Commercial & High-End Residential Projects Delivered
Independently Developed Patents & Global Certifications
Strategic purchasing managers and architectural specifiers are adapting to shifting consumer demands, tightened energy policies, and the rapid evolution of building automation.
The convergence of structural glazing adhesives and high-tensile 6063-T6 aluminum alloys allows interlock sightlines as narrow as 20mm. These hidden-frame panoramic systems satisfy homeowner desires for uninterrupted skyline and nature views while retaining high wind load structural capacity.
Concealed electric motor drives, magnetic sensors, and dry-contact home automation tie-ins are becoming standard procurement requirements for luxury residential developments. Multi-panel heavy sliding units can now be opened silently via smartphone app, voice command, or environmental wind sensors.
Corporate ESG directives are reshaping fenestration RFQs. Tier-1 OEM suppliers are investing in low-carbon hydro-powered smelting aluminum, zero-VOC electrostatic powder coatings, and fully recyclable EPDM and polyamide components to meet European CBAM and Green Building Council certifications.
Hospitality and inclusive residential designs increasingly specify sunken flush thresholds that eliminate step-over hazards. Patented multi-level drainage channels and magnetic drop seals maintain severe weather air and water-tightness without creating physical tripping obstructions.
Traditional PVB interlayers are being replaced by high-modulus SentryGlas (SGP) sheets in coastal zones. Five times tougher and up to 100 times stiffer than PVB, SGP interlayers prevent catastrophic glass panel fallout even after repeated impact by windborne debris in category 5 cyclone zones.
Soaring jobsite labor costs across Australia, the US, and Europe have elevated demand for fully factory-assembled, unitized, pre-glazed patio door frames that reduce on-site installation schedules by over 40% while guaranteeing ISO 9001 certified perimeter caulking quality.
Combining 25+ years of fenestration excellence with massive manufacturing capacity, rigorous 360° quality control, and an unyielding commitment to de-risking your global supply chain.
Operating one of the world's most advanced automated door and window fabrication centers in Foshan, China. Automated CNC double-mitre saws, CNC corner crimping stations, and robotic glass assembly lines ensure micro-millimeter tolerance control across 1,000,000+ m² annual production.
Recognized nationwide by official state media and industry authorities as a Top 10 fenestration brand. We support over 300 international distributors and commercial developers across Australia, New Zealand, North America, Europe, and the Middle East with institutional-grade stability.
All OEM and custom extrusion profiles undergo continuous auditing and hold global regulatory clearances: Australian AS 2047 & AS 1288, North American NFRC, CSA, Energy Star, European CE conformity, and strict ISO 9001 quality management benchmarks.
Security is deeply integrated into our profile architecture. Featuring our proprietary invention patents—such as the Four-Side Six-Point Anti-Theft Lock—our patio and entrance doors offer resistance against forced entry far exceeding conventional residential single-latch systems.
Our 30+ internal R&D engineers provide comprehensive technical support: structural wind load simulations, opening schedules, section drawings, thermal performance modeling, and 3D shop drawings to verify complete compliance before metal extrusion begins.
All finished products are enveloped in protective protective PE films, fitted with hard-plastic corner guards, and secured inside moisture-sealed, fumigated steel-reinforced wooden crates. Enjoy predictable 13–20 day transit schedules from South China ports to major global destinations.
Technical, logistical, and commercial inquiries answered by our senior engineering and export management team.
Our aluminium window and patio door systems hold complete Australian Standard AS 2047 certification, along with glass compliance certificates adhering to AS 1288. For New Zealand, systems are engineered to meet NZS 4211 structural criteria and NZBC H1 thermal performance ratings using Low-E argon double and triple glazing units.
Yes. In addition to our standardized commercial dies, we maintain in-house tooling and extrusion capabilities for bespoke architectural projects. We can fabricate proprietary sash extrusions, customized sill thresholds, integrated screen tracks, and custom anodized or AkzoNobel powder-coated finishes matching project RAL swatches.
For coastal and cyclonic zones (such as Northern Queensland or the Pacific Islands), we engineer heavy-wall profiles paired with SGP laminated impact glass and structural silicone wet-glazing. Furthermore, our finishes include Qualicoat Class 2 / AAMA 2605 marine-grade powder coatings that resist 3,000+ hours of salt-spray testing without bubbling or chalking.
Standard OEM production lead time is 25 to 35 days following shop drawing sign-off and glass procurement. Ocean transit from Shenzhen or Guangzhou ports is approximately 14–18 days to Sydney/Brisbane, 16–20 days to Melbourne, and 18–24 days to Auckland, allowing predictable construction site scheduling.
Every frame and sash undergoes a 4-tier packaging protocol: non-residue surface protection film, shock-absorbing foam edge protectors, automated shrink-wrap banding, and crating in heavy-duty plywood crates with desiccant packs. Units are container-loaded with heavy-duty dunnage bags to avoid shifting during high seas.
Because we operate flexible intelligent production lines, our MOQ is tailored to project scale. For standard catalog profiles, we can accommodate custom residential villa orders starting from 30 m²; for custom extrusion dies and specialized architectural developments, our MOQ is typically one 20ft container (approx. 200–300 m²).