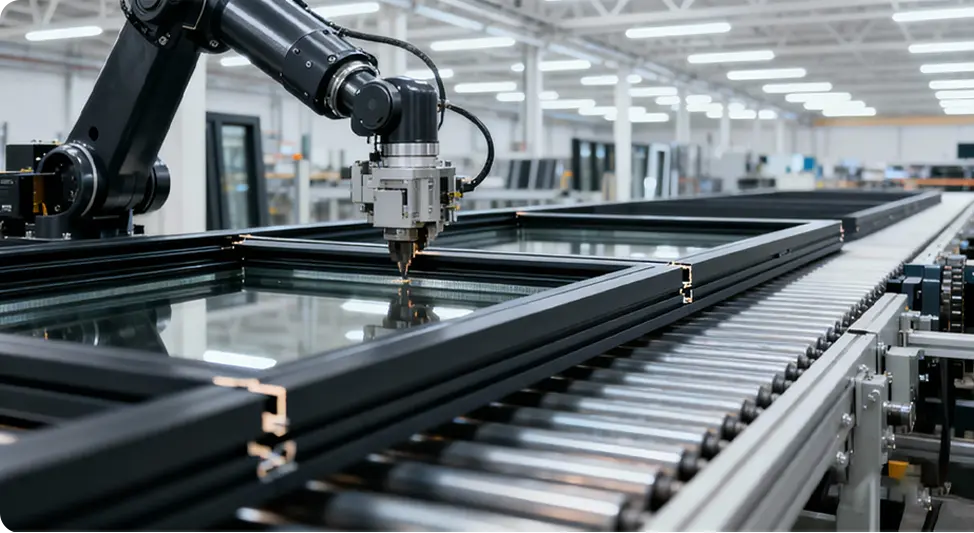
180,000m²
Foshan Intelligent Manufacturing Base
1,000,000m²+
Annual Verified Production Capacity
100+
Proprietary Technical Patents
18,000+
Delivered Commercial & Residential Projects
Engineered Product Matrix
Precision-Crafted Architectural Windows & Entry Enclosures
Engineered to exceed Australian Standards AS2047, North American NFRC/NOA hurricane metrics, and European CE thermal envelope requirements.
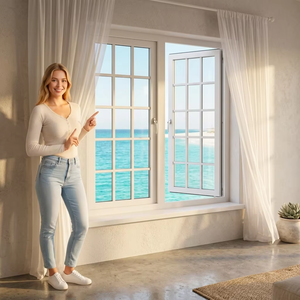
AS2047 Custom Energy-Saving Aluminium Casement Window for Villa Apartment Modern Design Horizontal
View Specifications →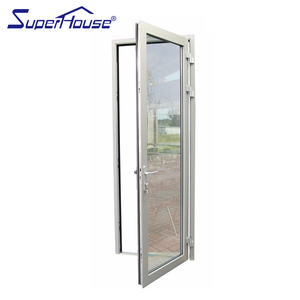
NFRC NOA FPA Approved Hurricane Impact Aluminum Casement Windows & Hinged Doors Balcony Design
View Specifications →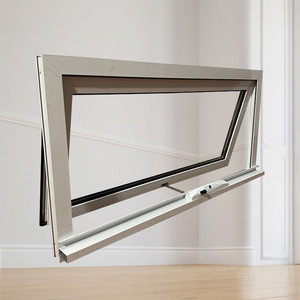
Custom Size Aluminum Awning Glass Window, Security Top Hung Window for High Rise Building
View Specifications →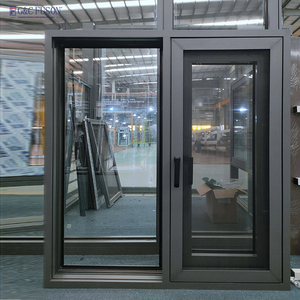
Fuson Thermal Break Aluminum Double Glazing French Window Triple Glazed Casement House Windows
View Specifications →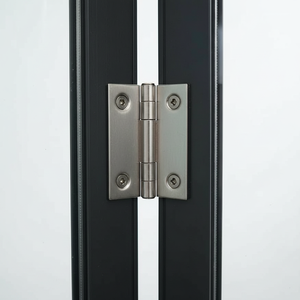
Modern Black Aluminum Bi-Fold Folding Door with Double Tempered Glass for Patio Interior Exterior
View Specifications →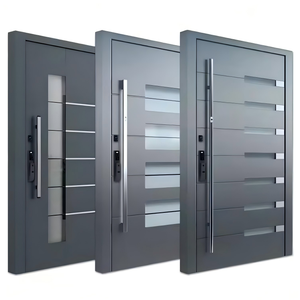
Luxury American Design External Pivot Entrance Door Double Aluminum Anti-Theft Door for Residential
View Specifications →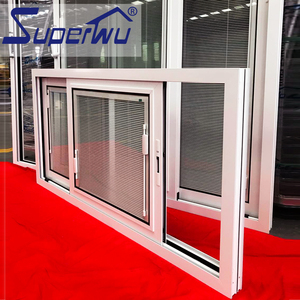
AS2047 Exterior Aluminum Sliding Doors and Windows with Double Glazing Built-in Blind System
View Specifications →
Market Dynamics & Foresight
Global Procurement Trends: Navigating Modern Fenestration Shifts
Institutional developers and procurement heads are recalibrating sourcing frameworks around strict decarbonization standards, hyper-resilience against extreme weather, and streamlined factory-direct supply models.
Stringent Whole-Life Decarbonization & NCC 2022
Global regulatory overhauls—including the Australian NCC 2022 Energy Provisions, New Zealand NZBC H1, and European Energy Performance of Buildings Directive (EPBD)—have moved U-Value thresholds from recommended to strictly mandatory. Procurement teams no longer accept generic non-thermal breaks; they require multi-chambered polyamide barrier extrusions (PA66 GF25) yielding total fenestration U-values below 1.4 W/m²·K.
Climate-Driven Cyclonic Resilience & Wind Loads
Coastal developments across Florida, Northern Australia (Wind Regions C & D), and the Pacific Islands necessitate architectural glazing certified under NFRC NOA and AS 4055 / AS 2047. Sourcing criteria have shifted toward verified structural cyclonic deflections (exceeding 4500Pa ultimate strength) and ionoplast-interlayer laminated assemblies that prevent envelope breach under flying debris impacts.
Direct-from-Source Pre-Glazed Factory Integration
With escalating site labor costs in North America, Australasia, and Europe, specifiers are systematically eliminating on-site glass glazing. Tier-1 buyers demand ready-to-install, fully unitized and factory-tested assemblies where structural siliconing, gasket vulcanization, and sub-frame integration happen in an ISO 9001 certified environment prior to containerized freight packaging.
Enterprise Authority
Guangdong Dejiyoupin: Setting Global Fenestration Standards
Operating from our modern 180,000 m² smart fabrication base in Foshan, China, DERCHI (Guangdong Dejiyoupin Doors & Windows Co., Ltd.) leverages over 25 years of specialized engineering to supply high-performance architectural systems across Australia, New Zealand, the Americas, Europe, and the Middle East.
- Xinhua News Agency Certified: Officially honored as a "China Famous Brand", reflecting structural credibility and reliable supply chain security.
- Full International Certification Sweep: AS2047, AS1288, CE, NFRC, CSA, and Hurricane Impact tested for verified compliance.
- Patented Hardware Innovations: Including proprietary Four-Side Six-Point Anti-Theft multi-point locksets for entry doors.
- End-to-End Shop Drawings: Dedicated BIM/CAD engineering team validating deflection, thermal analysis, and interface flashings.
Technical White Paper
Engineering Anatomy: Inside a Tier-1 Aluminum Glass Window
A granular breakdown of structural alloys, acoustic dampening, isothermal breaks, and secondary drainage physics that distinguish commercial-grade manufacturing from commoditized production.
1. Alloy Chemistry & T6 Tempering
Utilizing virgin 6063-T5/T6 and 6060 high-tensile architectural aluminum. Profile web thicknesses range from 1.6mm to 3.0mm, ensuring zero perimeter oil-canning and handling structural spans over 3500mm.
2. Multi-Chamber Iso-Break Systems
Reinforced Technoform PA66 polyamide insulating bars create a continuous barrier across outer and inner extrusions, actively breaking conductive paths and dropping condensation points below dew limits.
3. Pressure Equalized Drainage
Incorporating internal stepped-weep architectures and EPDM continuous perimeter co-extruded gaskets. Water heads are drained under gravity without relying on perishable external caulk beads.
4. IGU Glazing & Warm-Edge Spacers
Double and triple insulating glass units featuring warm-edge composite spacers, 95% argon gas fill, and spectrally selective magnetron-sputtered Low-E coatings tailored to site solar heat gain coefficients (SHGC).
Due Diligence Q&A
Frequently Asked Questions for Project Bidders & Importers
Authoritative technical clarifications addressing regulatory compliance, logistics protection, custom configurations, and testing validation.
Q1: How does your factory verify compliance with AS2047 and AS1288?
DERCHI systems undergo destructive physical testing by accredited NATA-affiliated third-party laboratories. Every production order destined for Australia and New Zealand is supplied with verified test certificates documenting air infiltration (AS 4420.4), water penetration resistance (AS 4420.5 up to 600Pa+), and deflection/ultimate strength (AS 4420.2 / AS 4420.6) matching the specific AS 4055 wind class (N1 up to C4).
Q2: Can your glass build-ups achieve NCC 2022 7-Star NatHERS targets?
Yes. By coupling our high-performance thermally broken casement or fixed window frames with warm-edge argon-filled double-glazed units (such as 6mm Low-E + 12Ar + 6mm Clear), our systems achieve whole-window U-values (Uw) as low as 1.3 to 1.8 W/m²·K with optimized SHGC ranges between 0.22 and 0.45, effortlessly fulfilling energy efficiency requirements.
Q3: What measures prevent corrosion in extreme oceanfront and coastal zones?
For installations within 500 meters of salt-water shorelines, we apply AkzoNobel or PPG certified fluoropolymer (PVDF) powder coats or Class 1 anodized finishes exceeding 25 microns. Furthermore, all operational hardware, fasteners, friction stays, and hinge pivot pins are upgraded to marine-grade AISI 316 stainless steel to ensure lifetime galvanic isolation.
Q4: What is the standard packaging protocol for containerized shipping?
To eliminate maritime transit abrasion, every window unit is shielded with low-tack protective PE film, heavy-duty molded corner armor, and moisture barrier wrap. Frames are then packed into treated, fumigated wooden crates or steel A-frames designed for direct forklift disembarkation at your job site or staging warehouse.
Q5: What are the lead times from technical shop drawing sign-off to port delivery?
Following approval of detailed BIM/CAD shop drawings and hardware schedules, fabrication averages 25 to 35 working days depending on finish customization. Ocean transit from South China ports (Nansha/Yantian/Shekou) takes approximately 13–18 days to Sydney/Brisbane, 16–20 days to Melbourne, and 18–25 days to Auckland or West Coast US hubs.
Q6: How do you provide technical and installation support for international builders?
Every commercial order includes numbered opening tags corresponding directly to your architectural schedules, 3D exploded assembly diagrams, sub-sill flashing cross-sections, and step-by-step video manuals. On large-scale commercial facades and hotel developments, our senior engineering field directors can provide on-site technical inspection and guidance.
Engineering Your Architectural Vision with Factory-Direct Precision
Whether you require complete residential villa fenestration, AS2047 energy-rated casements, or high-rise hurricane curtain wall packages, our engineering desk will analyze your schedule and return an itemized commercial proposal within 24 hours.
Send an Inquiry