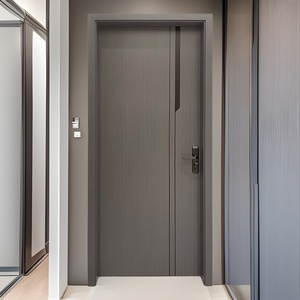
Engineered Assemblies
Featured Commercial & Residential Glazing Solutions
Factory-direct fenestration profiles manufactured via intelligent CNC processing lines, tested for air tightness, cyclonic wind loads, and thermal performance across Oceania and North America.
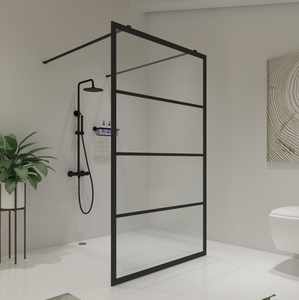
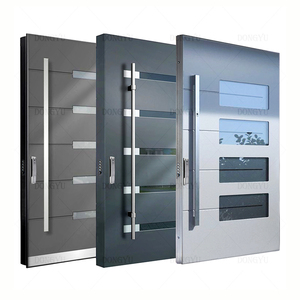
Engineering Whitepaper
Global Architectural Specifier's Guide to Aluminium Stacking Doors
Procuring high-span sliding and stacking systems from Chinese original equipment manufacturers demands strict technical governance. Below is a comprehensive operational breakdown covering structural performance, thermal break integration, and glass engineering.
⚙
Structural Extrusion Integrity (6063-T5/T6)
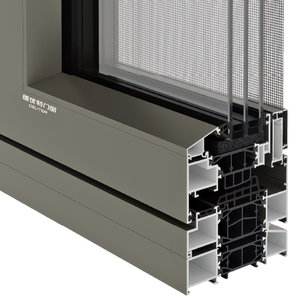
High-rise developments and coastal residences face severe wind gust exposure. Stacking doors feature panels that nest across multi-track thresholds, meaning structural mullions must deliver calculated inertia moments (Ix/Iy). We employ virgin 6063-T5 aluminum with profile wall thicknesses ranging between 2.0mm and 3.0mm, completely avoiding recycled impurities to eliminate stress-fractures under extreme dynamic suction.
♨
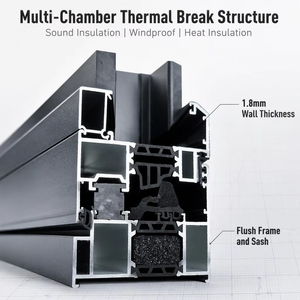
Thermal Decoupling via Polyamide Strips
Meeting international energy ratings (NCC 2022 Section J, ASHRAE 90.1, NZBC H1) is impossible with monolithic aluminum. Modern stacking systems utilize imported glass-fiber reinforced Polyamide 66 (PA66 GF25) thermal breaks. Decoupling the interior frame from exterior thermal bridges drastically lowers system U-values to under 1.6 W/m²K, simultaneously reducing condensation and interior thermal drift.
☔
Acoustic Attenuation & Sub-Floor Drainage
Multi-panel stacking configurations introduce large sill surfaces susceptible to water pooling during wind-driven rain events. Our engineering includes concealed sub-sill flashings, stepped multi-chamber drain valves, and dual-density vulcanized EPDM compression gaskets. Combined with laminated acoustic Low-E IGU makeups, our systems achieve sound attenuation figures beyond STC 40 dB.
| Performance Parameter | Standard Commercial Grade | DERCHI Heavy-Duty Architectural Stacker | Compliance Test Benchmark |
|---|---|---|---|
| Alloy & Wall Thickness | 1.4mm – 1.6mm (6063-T5) | 2.0mm – 3.0mm Structural Reinforcement | AS 2047 / GB 5237 / ASTM B221 |
| Glazing Capability | Single or 5mm+9A+5mm Double | 6mm+16Ar+6mm / 8.76mm SGP Laminated Low-E | AS 1288 / ANSI Z97.1 / EN 12150 |
| Design Wind Pressure (ULS) | Up to 1500 Pa | Up to 4500 Pa (Cyclonic Zone C/D Capable) | AS 4055 / ASTM E330 / Miami-Dade TAS 202 |
| Water Penetration Resistance | 150 Pa – 300 Pa | Up to 700 Pa (Concealed Sub-drainage) | AS 2047 / ASTM E331 |
| Roller & Track Longevity | Nylon wheels, 20,000 cycles | Quad Stainless Bearing Carriage (100,000+ cycles) | AAMA 906 / EN 13126-15 |
Market Intelligence
Future Sourcing & Technological Trends in Stacking Systems
As architectural preferences shift toward minimal sightlines, indoor-outdoor connectivity, and zero-carbon building footprints, procurement strategies are evolving globally. Here is what leading developers and building materials importers must monitor.
▦
Ultra-Slim Interlocks & Hidden Sashes
Traditional stacking panels featured interlock profiles exceeding 80mm to 100mm, creating heavy visual visual obstructions. Next-generation systems shift toward micro-interlocks of 20mm to 28mm reinforced with internal steel splines. Outer head and jamb frames are fully recessed into plasterboard and masonry cavities, offering an uninterrupted 98% glass surface ratio.
⚗
Flush Thresholds with Zero-Barrier Living
Building codes across Australia, Germany, and North America increasingly mandate accessible, trip-free pathways (Universal Design). Stacking doors are transitioning from bulky step-over sills to completely flush sub-floor tracks integrated with perimeter stainless linear grates that drain massive volumes of surface runoff without sacrificing water tightness ratings.
⚡
Smart Actuation & Automation Integration
With commercial stacker panels routinely weighing over 250kg to 400kg, manual push-pull ergonomics reach physical thresholds. Sourcing trends highlight automated smart motorization concealed within the upper head frame. Units sync directly with building management protocols (KNX, BACnet, Zigbee), incorporating automatic pinch protection, weather sensor retraction, and app control.
Manufacturer Scale
Enterprise Strengths: De-Risking the Overseas Sourcing Journey
Guangdong Dejiyoupin Doors and Windows Co., Ltd. (DERCHI) operates as a top-tier Chinese manufacturing force, combining proprietary R&D with stringent global quality verification.
180,000m²
Foshan Mega Production Facility
1,000,000m²+
Annual Engineered Capacity
100+
Patents & Intellectual Properties
18,000+
Global Landmark Installations
AS 2047 & International Testing
Our systems hold rigorous third-party certifications including AS 2047 for Australian building sectors, Hurricane Impact ratings for cyclonic territories, CE certificates for European frontiers, alongside NFRC, CSA, and ISO 9001 quality accreditations.
Patented Security Hardware
Distinguished by Xinhua News Agency as a "China Famous Brand," DERCHI leads proprietary engineering, holding inventions such as the Four-Side Six-Point perimeter lock ensuring commercial-grade anti-theft resistance across every installation.
Precision Ocean Export Packing
Every frame and glazing unit undergoes surface protective taping, corner impact guards, high-density polyethylene wrapping, and custom structural plywood crating designed for forklift handling and zero container transit degradation.
Procurement Questions
Frequently Asked Questions by Importers & Contractors
Direct, technical answers addressing compliance, testing, shop drawing approvals, sea freight transit, and on-site assembly guidance.
Q: How do stacking doors differ from conventional sliding door systems?
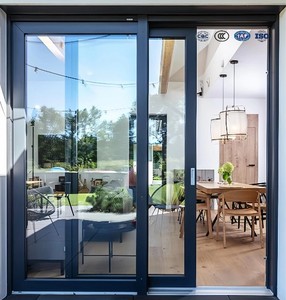
Conventional sliding doors normally utilize two tracks with one fixed and one operable panel, limiting the open aperture to 50%. Multi-track aluminium stacking doors feature three, four, or more progressive tracks. As you slide the initial panel, it interlocks and telescopes adjacent sashes into an organized stack against one or both sides, creating an unobstructed clear opening of up to 75% to 80% of the entire structural masonry span.
Q: How are DERCHI products certified for strict Oceania building codes?
All our exported window and door assemblies are engineered and tested in accredited laboratories to comply with Australian Standard AS 2047 (Windows in buildings) and AS 1288 (Glass in buildings). For New Zealand specifications, configurations are tuned for NZS 4211 air infiltration and NZBC H1 energy performance targets, with formal test reports provided to certifiers prior to volume dispatch.
Q: Can stacking doors be specified in high-velocity hurricane or coastal zones?
Yes. We specialize in cyclone-certified assemblies. By integrating structural 6063-T6 aluminum alloys, internal heavy-gauge steel reinforcements within interlocks, structural silicone bonding, and laminated impact glass with SentryGlas (SGP) or high-tensile PVB interlayers, our units can withstand cyclic structural wind pressures up to 4500 Pa (N6 / Cyclonic Zone C and D).
Q: What is the production lead time and typical ocean transit to Australasia?
Standard bespoke production runs approximately 25 to 35 business days following final technical shop drawing sign-off and color chip verification. Direct sea transit from our South China shipping hub to major ports such as Sydney, Melbourne, Brisbane, and Auckland typically spans 13 to 22 calendar days depending on seasonal vessel schedules and logistics carrier routing.
Q: Does DERCHI supply custom architectural finishes for corrosive salt-air zones?
Absolutely. For coastal waterfront builds within 500 meters of breaking surf, we specify AkzoNobel or PPG architectural powder coatings meeting AAMA 2604/2605 parameters or anodized finishes exceeding 20-25 microns. Hardware rollers, carriages, and multi-point lock bodies are manufactured from marine-grade 304 or 316 stainless steel to ensure zero galvanic corrosion.
Q: What documentation and installation support is provided for contractors?
Every custom fabrication package is preceded by detailed shop drawings (including elevations, anchor spacing, sill sub-flashing details, and glass makeup schedules). When shipped, assemblies include clear labeling matching your project schedule, complete step-by-step installation manuals, exploded 3D drawings, and direct video engineering consultation for site installers.
Ready to Engineer Your Project Openings?
Send your architectural schedules, site wind classifications, and U-value parameters to our senior fenestration team for a comprehensive itemized quotation.
Get a Quote