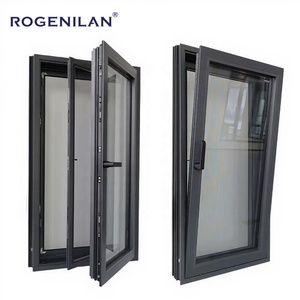
Featured Aluminium Framed Glass Door & Window Systems
Direct procurement configurations engineered to withstand high wind pressure, cyclonic loads, and demanding architectural acoustic standards.
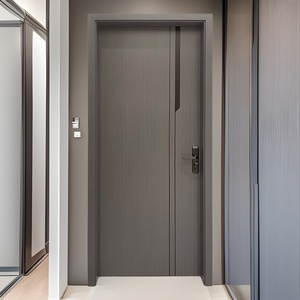
Foshan Aluminum Alloy Anti-Theft Bedroom Door Household Soundproof Environmentally Friendly Interior Door
View Product →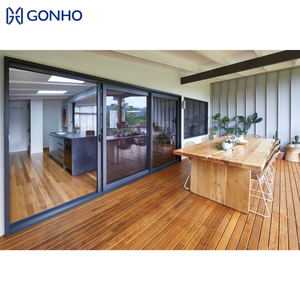
GONHO Luxury Partition Wall Side Four Tracks Heavy Duty Large Opening Glass Sliding Door
View Product →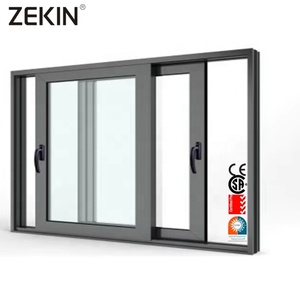
Customized Energy Efficient Sliding Window NFRC AS2047 Double Glass Hurricane Impact Proof
View Product →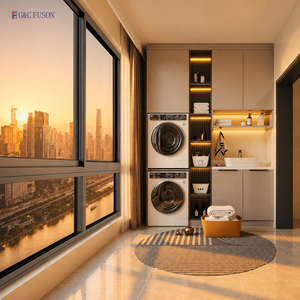
FUSON CE North America for Contractors Sunroom Project Thermal Insulation Sliding Window
View Product →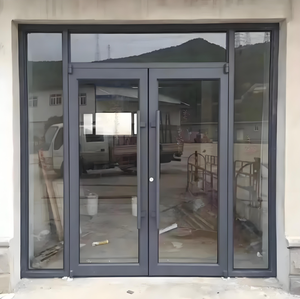
Commercial Aluminium Smart Glass Storefront Exterior Hurricane Impact Glass Doors
View Product →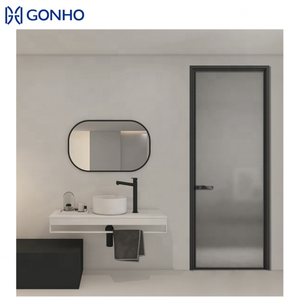
Narrow Frame Interior Glass Casement Doors Aluminum Frame Toilet Casement Door for Bathroom
View Product →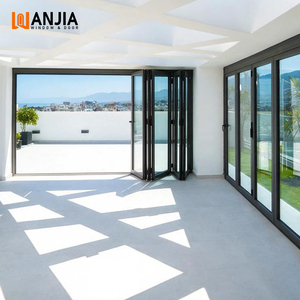
Heavy Duty Coastal Commercial Doors Folding Glass Door Thermal Breaking Glass Bifold Doors
View Product →Strategic Engineering & Sourcing of Architectural Aluminium Framed Glass Doors
In contemporary civil engineering, high-rise luxury residential projects, and commercial developments, the architectural envelope serves as both an aesthetic centerpiece and a complex environmental barrier. Modern fenestration systems are tasked with providing structural load-bearing capacity, active acoustic attenuation, and thermal envelope integrity. Sourcing precision-fabricated aluminium framed glass doors from China—specifically the advanced industrial hub of Foshan—has become standard practice for prominent global builders, façade contractors, and commercial developers seeking competitive unit economics without sacrificing structural rigor.
This technical whitepaper examines the core manufacturing paradigms, metallurgic specifications, regulatory compliance frameworks (AS 2047, CE, NFRC), and lifecycle procurement strategies essential for managing high-volume architectural glass door procurement from top-tier Chinese manufacturers.
6063-T5/T6 Extrusion Purity
Structural integrity depends strictly on primary aluminum billets. We mandate architectural-grade 6063-T5/T6 alloys with precise magnesium and silicon ratios, providing web wall thicknesses of up to 3.0mm for heavy-duty sliding and bifold doors.
Polyamide (PA66 GF25) Barriers
To eliminate thermal bridging and condensation in extreme climate zones, multi-chambered polyamide 66 reinforced with 25% fiberglass thermal struts are structurally crimped between internal and external aluminum profiles.
Seismic & Wind Pressure Resistance
Equipped with corner cleats injected with two-part polyurethane structural adhesive and multi-point perimeter locks. Systems resist design wind loads exceeding 4500 Pa (cyclonic classification AS 4055 / ASTM E330).
Future Procurement Trends: The Next Decade in Commercial Fenestration
As international energy codes tighten—such as Australia’s National Construction Code (NCC 2022 / Section J), New Zealand’s NZBC H1 standards, and North America’s updated IECC guidelines—the fenestration procurement pipeline is experiencing rapid technological evolution:
Decarbonization & Low-Carbon Aluminum: Institutional investors increasingly mandate Environmental Product Declarations (EPDs). The market requires prime manufacturers utilizing hydroelectric or renewable-powered smelting processes to curb Scope 3 embodied carbon emissions down toward less than 4.0 kg CO2e per kg of extruded aluminum.
Beyond material sustainability, the market is undergoing a structural shift across three operational dimensions:
1. Ultra-Minimalist Sightlines with Oversized Glazing: Demands for unobstructed ocean and panoramic vistas require sliding leaf panels reaching heights of 3500mm to 4000mm and widths over 2500mm. Achieving this necessitates concealed outer subframes, recessed floor tracks with integrated slot drainage, and structural silicone glazing (SSG) to support insulated glass units (IGUs) weighing over 400 kg per panel.
2. Vacuum Insulated Glass (VIG) & Triple Glazing Integration: To attain center-of-glass U-factors below 0.8 W/(m²·K) without excessive frame mass, forward-thinking manufacturers are re-engineering frame rebates to seat slim VIG composites and warm-edge spacer profiles, outperforming legacy argon-filled configurations.
3. Smart Home & Mechatronic Actuation: High-end commercial storefronts and residential multi-slide configurations increasingly specify concealed motor drives, biometric access, and motorized multi-point perimeter locking hardware connected to BACnet or smart building protocols.
Engineering Parameter Matrix: Standard vs. Coastal / High-Spec Fenestration
Review the standard versus performance-grade fenestration profiles applied within our Foshan automated fabrication base:
| Engineering Attribute | Standard Commercial Grade | DERCHI Coastal / Cyclonic Heavy-Duty | International Compliance Standards |
|---|---|---|---|
| Alloy Composition | 6063-T5 (Wall: 1.4mm - 1.8mm) | 6063-T6 Structural Profile (2.0mm - 3.2mm) | EN 755-9, GB/T 5237, ASTM B221 |
| Thermal Insulation (U-Value) | Uw 2.8 – 3.2 W/(m²·K) | Uw 1.2 – 1.6 W/(m²·K) (Polyamide Barrier) | ISO 10077-1, NFRC 100/200, NCC Sec J |
| Acoustic Attenuation | Rw 28 - 32 dB | Rw 38 - 44 dB (Acoustic PVB Laminated IGU) | ISO 717-1, ASTM E413 |
| Water Penetration Resistance | 300 Pa - 450 Pa | 700 Pa - 1050 Pa (Sub-sill drainage) | AS 2047, ASTM E331, EN 12208 |
| Surface Coating Spec | Standard Powder Coating (60 μm) | Qualicoat Class 2 / PVDF 3-Coat (80+ μm) | AAMA 2604 / AAMA 2605, ISO 2810 |
| Hardware Reliability Cycle | 25,000 Cyclic Operations | 100,000+ Cyclic Durability Rating | EN 13126, AS 4145.2 Stainless Steel |
180,000m²
Foshan Intelligent Facility
1,000,000m²+
Annual Production Output
100+
Proprietary Patents
18,000+
Projects Delivered Globally
Enterprise Core Competency: Why Leading Importers & Contractors Trust DERCHI
Operating as a premier entity within Guangdong Dejiyoupin Doors and Windows Co., Ltd., DERCHI maintains an integrated production ecosystem that mitigates the supply chain risks associated with overseas structural glazing procurement.
1. Zero-Defect CNC Production Lines: Our manufacturing plant in Foshan incorporates Italian-imported 5-axis machining centers for precision cutting, milling, and tapping of extrusion corners. This automation ensures corner mitre tolerances are kept within ±0.2mm, preventing water capillary ingress.
2. Patented Multi-Point Locking Innovations: DERCHI holds exclusive invention patents, including our signature Four-Side Six-Point Anti-Theft Lock mechanism. This system engages heavy-duty brass and stainless steel locking pins around the frame perimeter, eliminating corner deflection under negative cyclone pressure and preventing forced entry.
3. Comprehensive Laboratory Certification: Each door series undergoes cyclical testing within certified mock-up testing chambers. We maintain a full suite of international test verifications: AS 2047 (Australian Standard for Windows & External Glazed Doors), CE marking (European Norms), NFRC / CSA ratings for North American thermal compliance, and ISO 9001 quality management validation.
4. Full Architectural Package Integration: Contractors can source coordinated architectural elements from a single manufacturer—ranging from heavy commercial sliding storefronts, bifold glass systems, and casement windows to bespoke timber doors, acoustic bedroom doors, and complete sunroom structural enclosures.
Frequently Asked Technical Questions (FAQ)
Essential technical answers regarding export compliance, site validation, and logistics management.
How do you guarantee AS 2047, AS 1288, and NZBC H1 compliance on glass and frame engineering? +
All fenestration exported to Australia and New Zealand is manufactured strictly against site-specific wind classifications (N1 to N6 for non-cyclonic; C1 to C4 for cyclonic regions under AS 4055). Glass units are certified to AS 1288, utilizing Grade-A toughened or PVB laminated panels stamped with regulatory testing marks. Full NATA-accredited test reports are supplied directly with your shop-drawing documentation packs for local certifier approval.
What surface treatment methods are utilized to protect against coastal salt-spray corrosion? +
For projects within 1,000 meters of the coastline, we specify AkzoNobel or Jotun fluoropolymer PVDF coatings (2-coat or 3-coat architectural specifications meeting AAMA 2605) or deep anodization at 20–25 microns. Hardware hinges, track rollers, and fasteners are strictly manufactured from marine-grade 304 or 316 stainless steel to withstand salt-fog exposure beyond 3,000 hours per ASTM B117 testing.
What is the standard manufacturing lead time and transit timeline for international shipping? +
Production lead times average 25 to 35 business days following final sign-off on shop drawings and receipt of profile extrusion deposits. Sea transit from South China ports (Nansha/Yantian) typically requires 14–18 days to Sydney/Brisbane, 16–22 days to Auckland/Melbourne, and 20–28 days to North American West Coast ports. Full tracking and fumigated export steel-frame crates are provided.
How are heavy-duty large glass panels secured to prevent transit-induced damage? +
Products are protected using a multi-layer protocol: non-residue surface protection films, impact-resistant corner cushions, waterproof thermal-shrink film wrapping, and heavy-duty ISPM 15 compliant fumigated timber or steel-frame skeletal crates. Frames and double/triple-glazed panels are blocked and banded with reinforced composite strapping to eliminate vibration breakage during transoceanic shipping.
Does DERCHI supply structural shop drawings and on-site engineering installation guidance? +
Yes. Every order is assigned a project engineering manager who produces complete AutoCAD/Revit architectural shop drawings—including perimeter flashing, subsill details, drainage integration, and fixings anchoring calculations. For large commercial or multi-unit residential contracts, we supply detailed technical video walkthroughs and can deploy technical installation supervisors directly to the site.
Initiate Your Fenestration Project Engineering Review
Provide your elevation schedules, site wind classifications, and architectural CAD drawings. Our Foshan engineering office will respond with fully itemized structural estimates and profile configurations within 24 hours.