Featured Commercial & Residential Fenestration Systems
Direct factory sourcing for high-performance aluminum casement windows, structural sliding systems, and panoramic opening assemblies crafted under certified Factory Production Control (FPC).
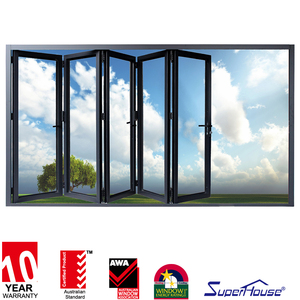
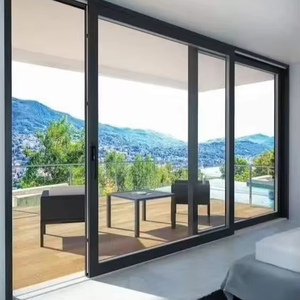
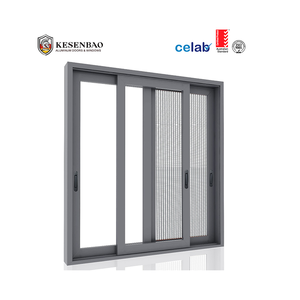
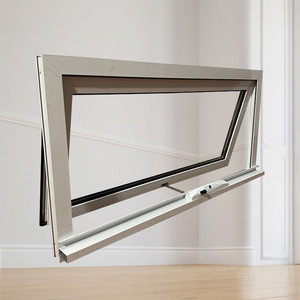
Demystifying CE Marking for Aluminum Casement Windows: The Technical Mandate
For procurement directors, structural engineers, and commercial developers, importing architectural fenestration requires absolute legal and structural certainty under European Harmonised Standards.
Under the European Construction Products Regulation (CPR) No 305/2011, the CE mark is not merely a marketing token; it is a mandatory legal passport demonstrating compliance with harmonised technical standard EN 14351-1:2006+A2:2016 (Windows and doors - Product standard, performance characteristics). For an architectural aluminum casement window factory to issue a legitimate Declaration of Performance (DoP), production batches must undergo rigorous Type Testing by an accredited Notified Body alongside strict internal Factory Production Control (FPC).
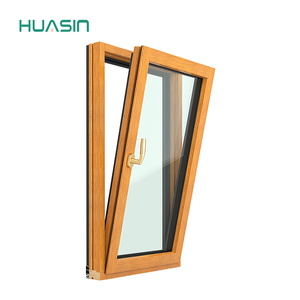
Casement configurations are uniquely scrutinized because their outward or inward projecting sashes rely completely on perimeter mechanical compression. Unlike horizontal sliding tracks, which suffer from inherent capillary vulnerability and brush seal friction gaps, an engineered casement window uses multi-point locking pins pulling against co-extruded EPDM continuous gaskets. The resulting mechanical interlock defines the fenestration system’s performance across four core metrics:
Air Permeability (EN 12207)
Evaluates atmospheric leakage under positive and negative test pressures up to 600 Pa. High-specification CE casement systems achieve Class 4 (≤ 3 m³/(h·m²) at 100 Pa), essential for near-zero energy buildings (nZEB) and Passivhaus performance.
Watertightness (EN 12208)
Determines the system's threshold against wind-driven torrential water penetration. Our certified aluminum casements reach Class E900 to E1200, ensuring impenetrable moisture integrity under driving rain conditions exceeding 1200 Pa dynamic head pressure.
Wind Load Resistance (EN 12210)
Measures structural deflection (Relative Frontal Deflection Class A, B, or C) up to design wind loads in excess of 2400 Pa (Class C5). Frame corners and heavy-gauge sash extrusions remain structurally sound with zero glass release or frame dislocation.
| Performance Characteristic | Test Standard | Classification Standard | Target Tier for CE Certified Casements | Structural Relevance |
|---|---|---|---|---|
| Air Permeability | EN 1026 | EN 12207 | Class 4 (≤ 3 m³/h·m²) | Eliminates convective heat dissipation; critical for airtight envelopes |
| Watertightness | EN 1027 | EN 12208 | Class 9A / Exxx (≥ 900–1200 Pa) | Guarantees zero internal moisture ingress under torrential squalls |
| Resistance to Wind Load | EN 12211 | EN 12210 | Class C4 / C5 (≤ 1/300 deflection) | Withstands typhoon-tier negative cyclonic suction forces |
| Thermal Transmittance (Uw) | EN ISO 10077-1/-2 | EN ISO 10077-1 | 0.8 to 1.3 W/(m²·K) | Polyamide PA66 GF25 thermal breaks combined with Argon Low-E IGU |
| Acoustic Attenuation (Rw) | EN ISO 10140-2 | EN ISO 717-1 | 38 dB to 47 dB | Multi-cavity profile integration with acoustic PVB laminated glazing |
| Operating Forces & Safety | EN 12046-1 | EN 13115 | Class 2 / Class 1 Pass | Effortless handle torque and verified hardware failure resistance |
Industrial Scale: Guangdong Dejiyoupin (DERCHI) Manufacturing Base
De-risking large-scale global procurement through 180,000 square meters of smart manufacturing infrastructure, precision CNC robotic fabrication, and direct container logistics.
When sourcing CE certified aluminum casement windows, the critical risk factor for general contractors, architectural firms, and overseas distributors lies in supplier capacity variance. Guangdong Dejiyoupin Doors and Windows Co., Ltd. (DERCHI) mitigates supply chain vulnerability through world-class fabrication economics rooted in Shishan Town, Foshan—the epicenter of high-end global architectural aluminum.
DERCHI does not operate as a localized workshop assembler. Every window frame begins from primary 6063-T5 or 6063-T6 architectural-grade aluminum alloys, extruded through high-tonnage presses and joined with imported German Technoform polyamide 66 glass-fiber reinforced (PA66 GF25) thermal insulation bars. Our intelligent fabrication floor includes five-axis CNC profile machining centers, robotic corner injection crimping units, and automatic dual-component silicone glazing robots that guarantee perimeter seal uniformity impossible to replicate with manual caulking.
Comprehensive Certifications
Full regulatory credentialing portfolio across major international jurisdictions: CE (EN 14351-1), Australian Standard AS 2047 & AS 1288, North American NFRC / CSA, Hurricane Impact certification, and ISO 9001 quality management.
Patented Hardware Architecture
Equipped with DERCHI’s proprietary Four-Side Six-Point Lock mechanism and heavy-duty 304/316 stainless steel friction hinges capable of supporting sash weights exceeding 130 kg without sagging, racking, or compression fatigue.
Zero-Defect Export Packing
Every casement window is sealed with peelable protective surface film, encased in shock-absorbent composite corner guards, vacuum wrapped, and loaded into fumigated solid-timber A-frames for sea transit with zero glass fracture or frame abrasion.
Technological Innovations Reshaping Aluminum Casement Engineering
How structural thermal breaks, concealed kinematics, and smart building integration are setting new benchmarks for high-performance building envelopes.
The global fenestration sector is experiencing an unprecedented structural transition driven by stringent energy decarbonization laws, including the EU’s Energy Performance of Buildings Directive (EPBD) recast and global net-zero building codes. Aluminum casement windows have evolved beyond basic extruded shapes into hyper-engineered, multi-material assemblies. Leading factories are directing R&D investments toward three critical design axes:
Deep Thermal Isolation & Warm-Edge Spacers
Modern CE casement frames incorporate multi-chamber polyamide thermal barriers (34 mm to 54 mm deep) with cellular foam core fills (aerogel or low-density foamed polyolefin). When combined with triple-glazed units containing warm-edge composite spacers (e.g., Swissspacer Ultimate) and low-emissivity magnetron sputter coatings, overall window thermal transmittance achieves Uw ≤ 0.80 W/(m²·K), satisfying German Passive House Institute standards while preventing condensation in harsh sub-zero climates.
Concealed Kinematics & Flush Coplanar Profiles
Contemporary architecture demands ultra-slim sightlines without sacrificing acoustic or load-bearing capacities. The latest systems employ 100% concealed hardware hinges nested within the euro-groove chamber, eliminating visual clutter on the interior reveal. Exterior sash profiles utilize flush coplanar designs or structural stepped glass bonding (silicone glazing), maximizing the visible glass-to-frame ratio by up to 18% and flooding interiors with natural daylight.
Mechatronic Actuation & Smart Building Automation
Commercial and smart residential towers increasingly require automated natural ventilation and automated smoke extraction. Modern CE certified casements integrate concealed 24V DC chain actuators and magnetic reed contact sensors directly into the frame cavity. Linked to central Building Management Systems (BMS), these systems orchestrate night-purge cooling, indoor air quality (CO₂) regulation, and automated rain-sensor closure with complete weather-tight integrity.
Future Procurement Trends for Global Fenestration Buyers
Navigating regulatory shifts, embodied carbon taxation, and digital supply chain integration over the coming decade.
Procurement strategies for developers, façade engineering consultants, and fenestration importers are transforming. Low unit costs alone no longer guarantee profitability if regulatory non-compliance, logistical volatility, or carbon penalties stall project sign-offs. Industry data highlights four macro procurement trajectories defining 2026 and beyond:
Low-Carbon Aluminum & EPD Verification
With the phase-in of the European Carbon Border Adjustment Mechanism (CBAM) and Scope 3 emissions reporting, institutional buyers require verified Environmental Product Declarations (EPDs). Procurement is shifting toward secondary scrap-recycled billet or hydro-powered smelting producing less than 4.0 kg CO₂e per kg of raw aluminum.
BIM Integration & Digital Twin Traceability
Specifiers demand complete Building Information Modeling (BIM Level 2/3) Revit assets directly from suppliers. In addition, digital factory traceability—laser-etched QR codes encoding batch heat numbers, glass tempering records, and CE test reports—ensures smooth on-site structural sign-off by municipal building inspectors.
Prefabricated Unitized Façade Integration
To counter rising site labor costs in North America, Europe, and Australasia, developers favor factory-glazed casement sub-assemblies delivered with pre-installed perimeter expansion flashings, sill pans, and structural fixing brackets, cutting on-site installation schedules by up to 45%.
Frequently Asked Questions: Sourcing CE Certified Aluminum Casement Windows
Essential technical, logistical, and contractual insights to safeguard your project pipeline and maintain quality control.
What specific test documentation constitutes valid proof of CE certification under EN 14351-1? +
How does DERCHI ensure corner joint integrity and prevent water penetration at frame miters? +
Can your casement systems accommodate high-wind cyclonic regions and coastal marine environments? +
What are the standard production lead times and ocean shipping logistics to major ports? +
What warranty coverage and after-sales engineering backup does DERCHI provide? +
Initiate Your Commercial Specification Review
Submit your architectural window schedule, elevation CAD plans, or structural wind loading criteria directly to our senior façade engineering group for a comprehensive, factory-direct quotation.