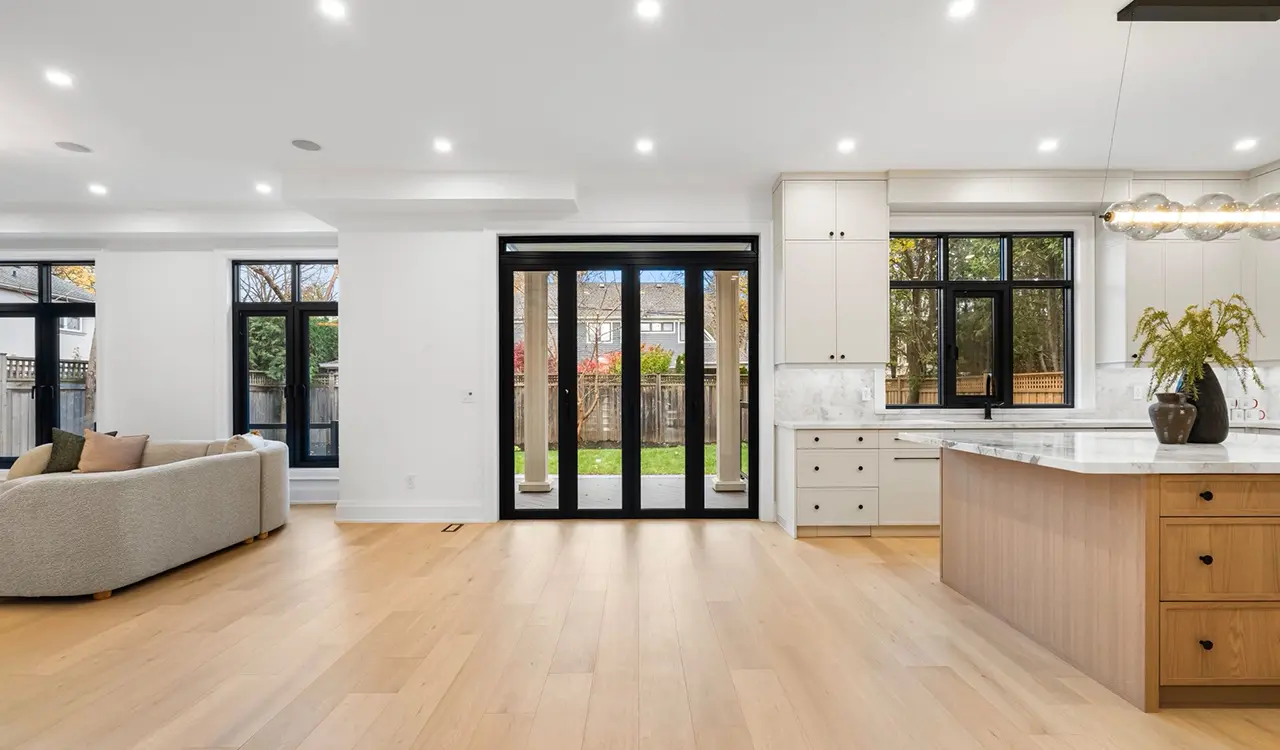
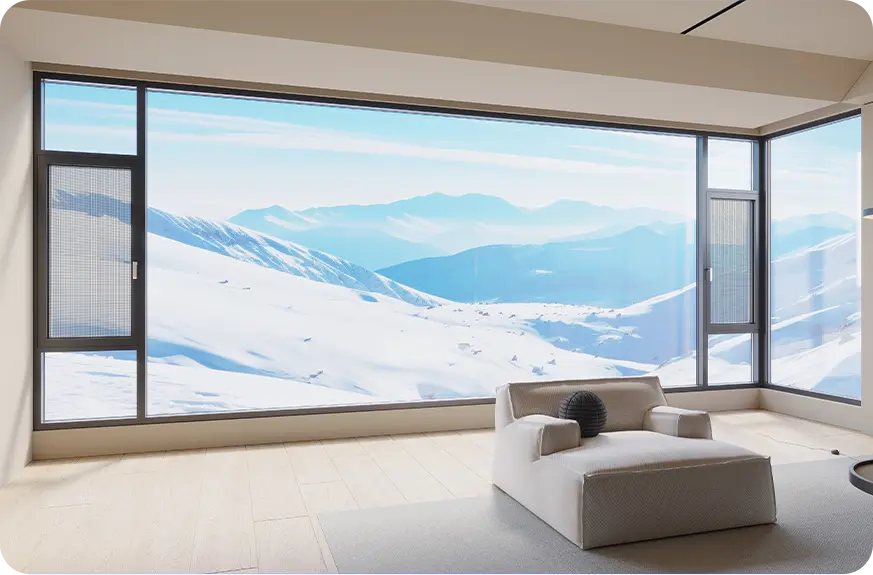
High-end architectural aluminum doors and floor-to-ceiling facade system
Engineered Envelope Solutions

Architectural Aluminum Doors: The Global Procurement & Specification Guide

Direct factory engineering of thermally broken pivot, sliding, and bifold architectural aluminum doors. Certified to AS 2047, CE, and NFRC with precision structural performance for luxury residential, civic, and commercial facades.

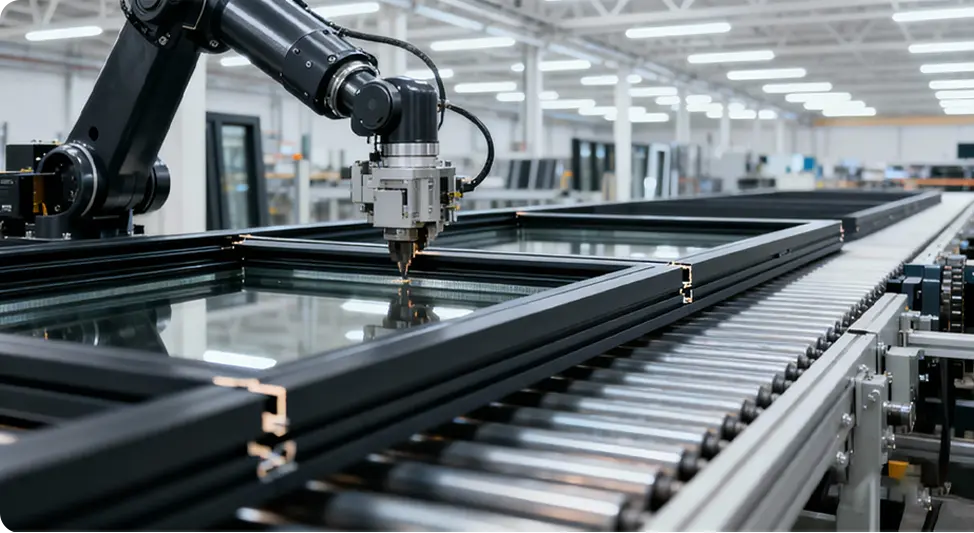
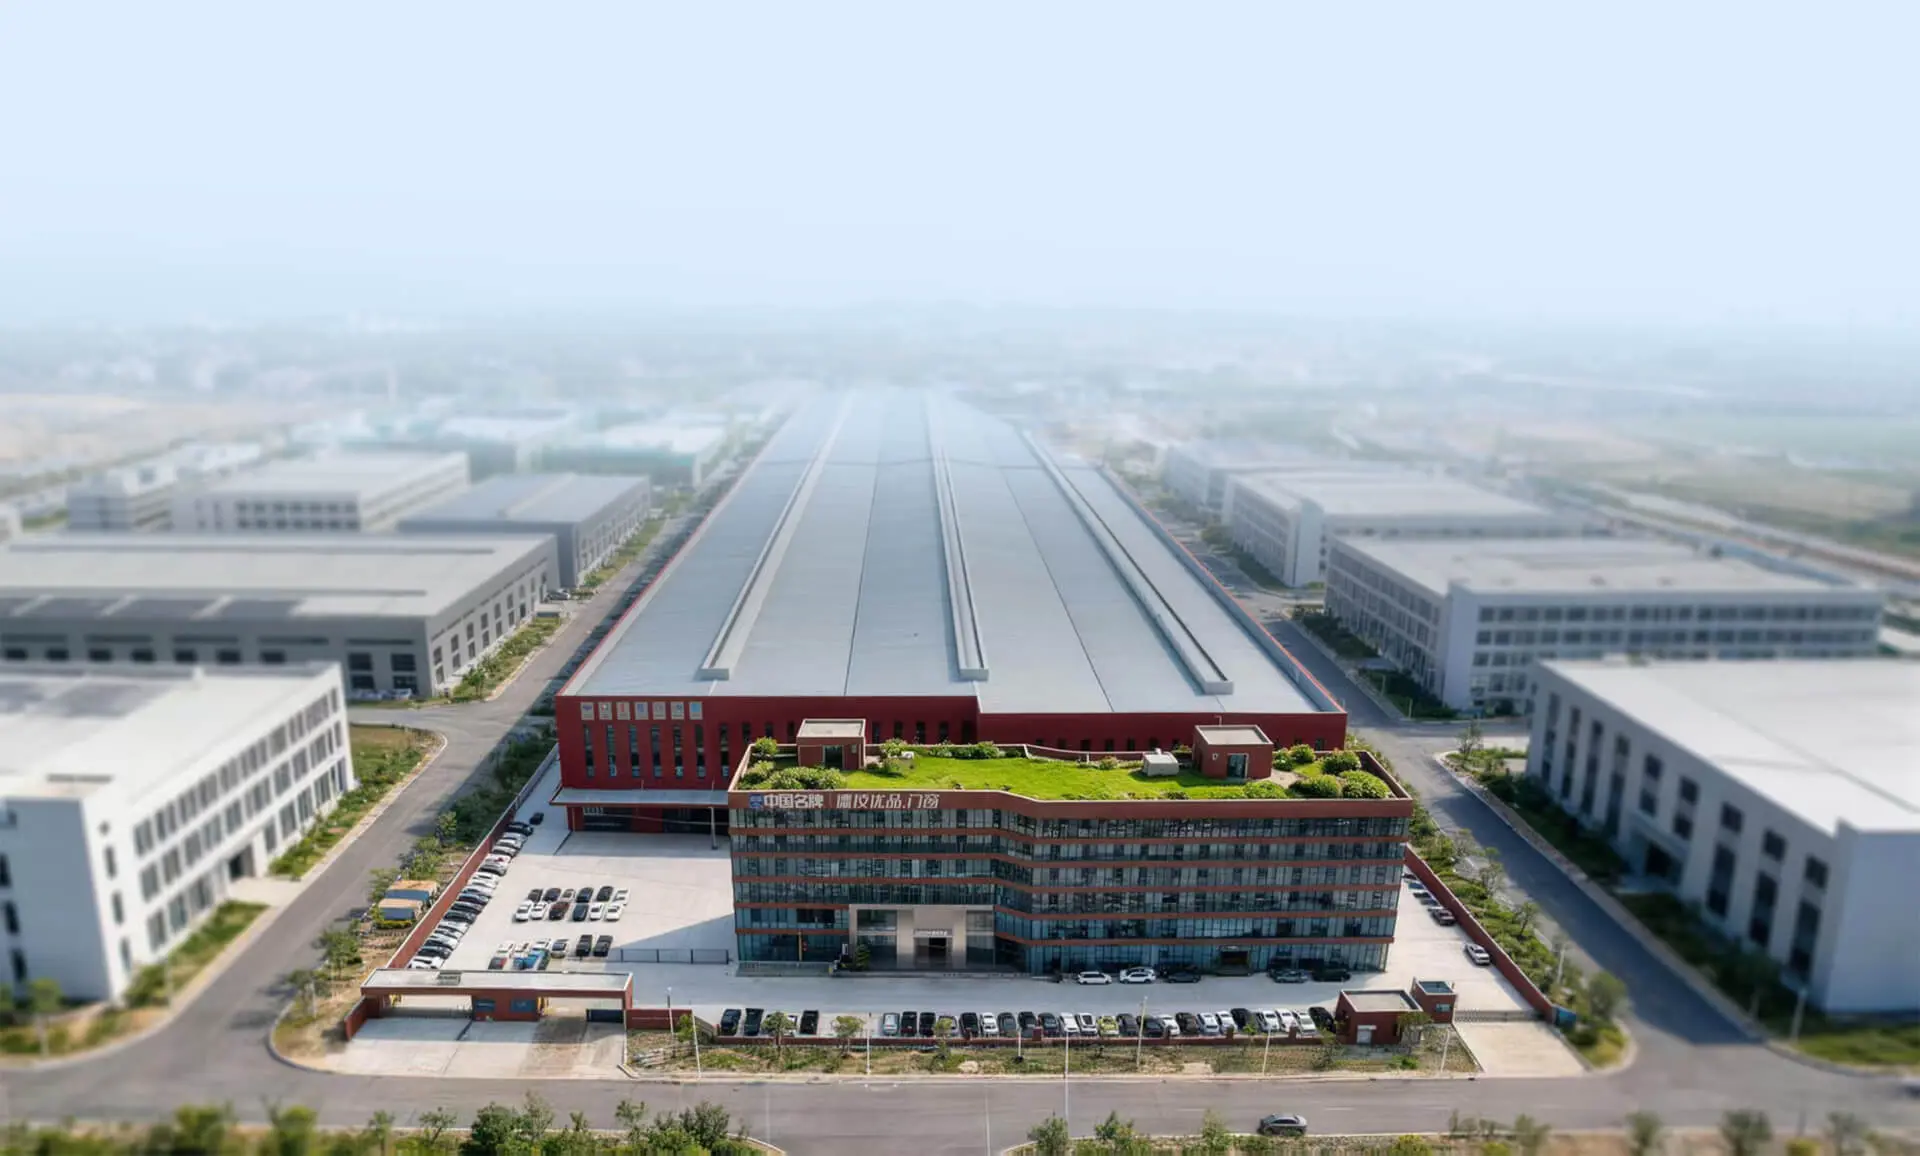
Guangdong Dejiyoupin Doors and Windows Co., Ltd. smart manufacturing facility
180,000 m² Advanced Production

1,000,000 m²+ Annual Output

Automated CNC extrusion processing, robotic assembly lines, and certified quality control protocols guaranteeing exact structural tolerances across every custom architectural frame.

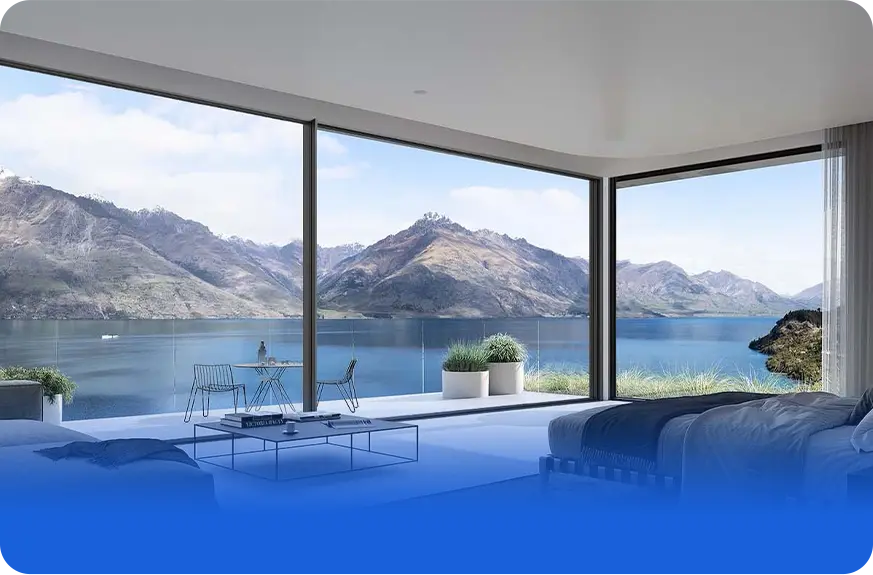
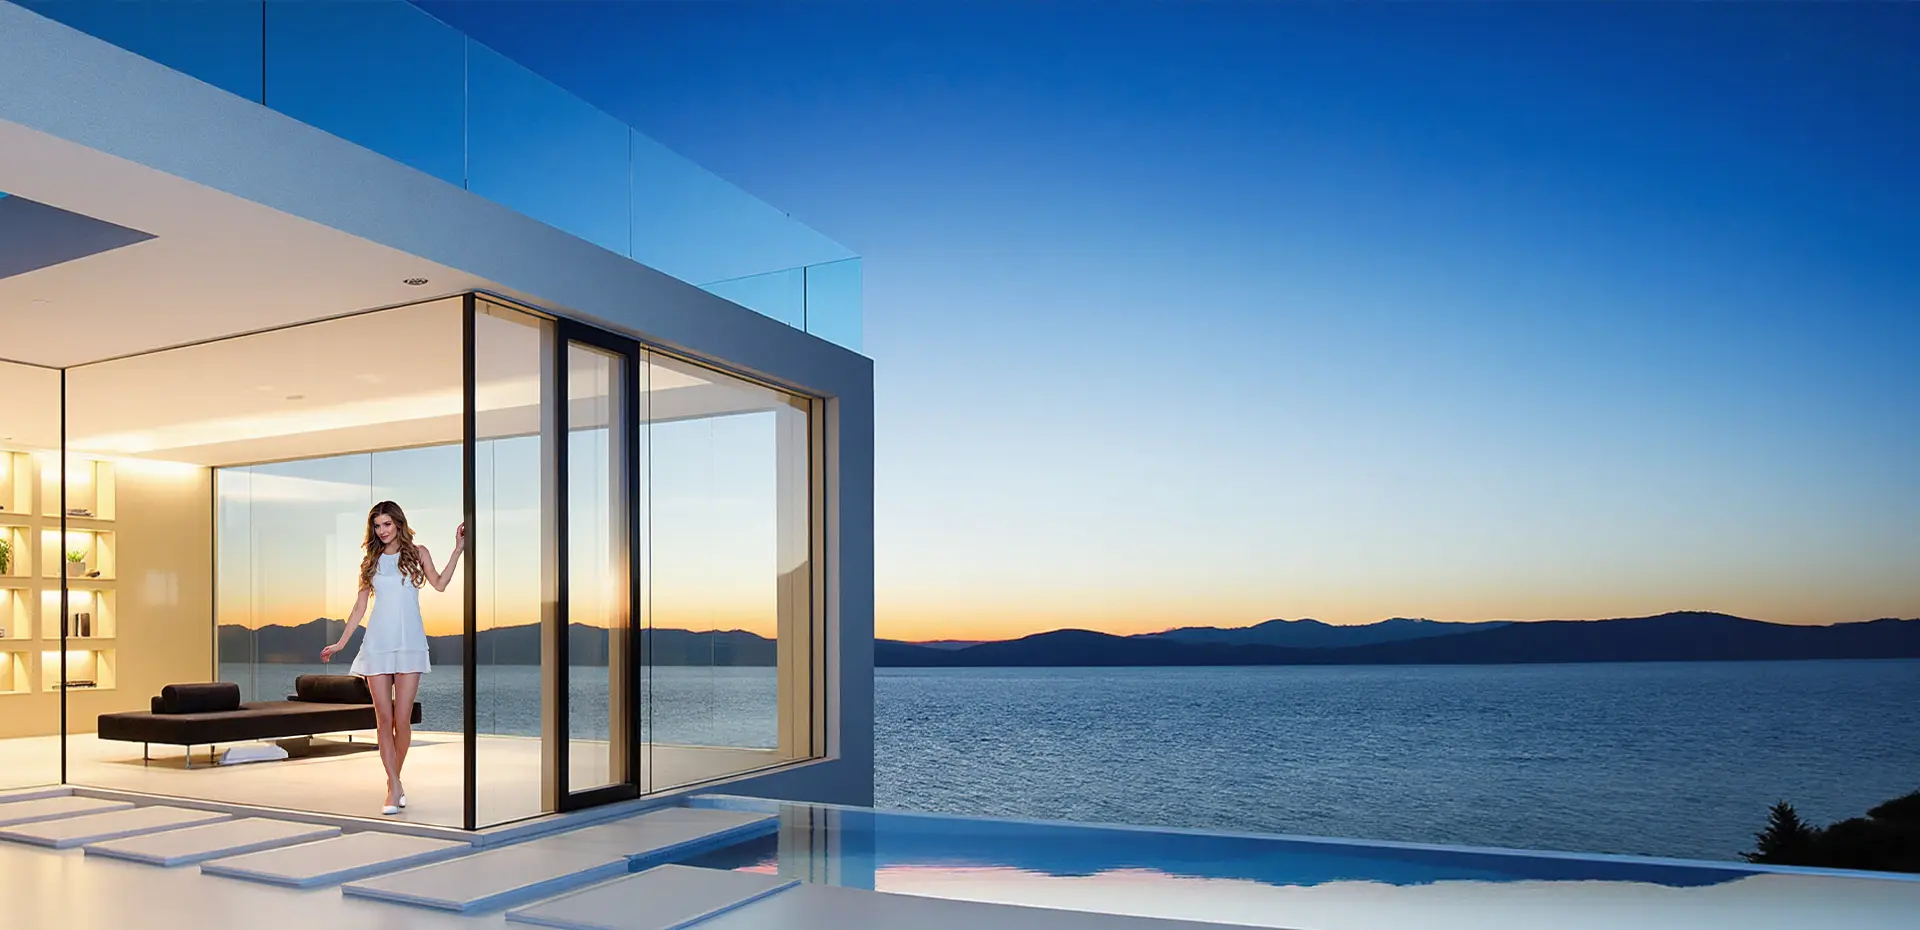
Architectural aluminum doors installed on modern coastal villa
Global Facade Integrity

18,000+ Projects Delivered

Supplying architects, certified facade consultants, and general contractors with complete system packages from shop drawings to on-site technical guidance.

  • AS 2047 & CE CertifiedInternational Building Compliance
  • 25+ Years ExperiencePrecision Facade Engineering
  • 100+ PatentsProprietary Multi-Lock Tech
  • Direct Global DeliverySteel-Crated Container Packing
Engineering architectural aluminum doors production line
25+Years of Architectural Fenestration Leadership
Executive Specification Overview

Why Global Specifiers Prioritize High-Performance Architectural Aluminum Doors

In contemporary high-performance architecture, fenestration apertures are no longer simple functional barriers; they operate as primary structural and environmental filters. Architectural aluminum doors represent the nexus of structural rigidity, thermal thermodynamics, acoustic attenuation, and minimalist aesthetic intent. Specifiers, facade engineers, and tier-one developers increasingly reject conventional off-the-shelf residential profiles in favor of bespoke architectural aluminum systems engineered from virgin 6060-T66 and 6063-T6 aluminum alloys.

As energy conservation mandates accelerate across global jurisdictions—including the Australian NCC 2022 7-star NatHERS standards, New Zealand's NZBC Clause H1 revisions, North American ASHRAE 90.1, and European nZEB benchmarks—door systems must deliver systemic thermal break efficiency without compromising lateral wind resistance. By incorporating continuous Polyamide PA66 GF25 thermal struts, multi-chamber isobaric drainage pathways, and precision dual EPDM weatherseals, our architectural systems guarantee zero water ingress under extreme cyclonic design pressures while keeping overall thermal transmittance (U-factors) well below regulatory thresholds.
Material & Structural Science

Architectural Aluminum Doors: Technological & Engineering Advancements

Understanding the structural, metallurgy, and surface protection breakthroughs powering oversized glazed envelopes in severe climatic environments.

Metallurgical Composition and Structural Moment of Inertia

Architectural aluminum doors require significantly greater moment of inertia ($I_x$ and $I_y$) than standard residential systems to withstand extreme wind shear without buckling. At Guangdong Dejiyoupin Doors and Windows Co., Ltd., we utilize primary 6060-T66 aluminum extrusions, artificially aged to deliver an ultimate tensile strength exceeding 215 MPa and a yield strength of 160 MPa. Internal structural reinforcing chambers allow for the insertion of hot-dipped galvanized steel or pultruded carbon-fiber stiffeners, enabling vertical structural spans beyond 4.5 meters under 3000 Pa cyclic wind loads with deflection ratios strictly within L/250.

Surface Engineering: Fluorocarbon (PVDF) & Marine Anodization

Coastal and tropical architectural projects face severe atmospheric salt spray, high humidity, and intense ultraviolet radiation. To prevent premature filiform corrosion, surface coatings must meet Qualicoat Class 2 or Class 3 super-durable standards. Our production lines utilize automated electrostatic vertical spraying applying three-coat, two-bake (3C2B) 70% Kynar 500 / Hylar 5000 PVDF resins, or alternatively, 25-micron architectural hard anodization compliant with AS 1231. This surface chemistry provides 30+ years of color retention and gloss stability even in C5 marine environments.

Engineering laboratory testing architectural aluminum doors certification
Automated CNC precision machinery for architectural door fabrication

Multi-Barrier Isobaric Pressure Equalization

Effective weatherproofing in monumental architectural doors cannot rely purely on perimeter surface gaskets. Our systems incorporate multi-tier isobaric pressure equalization chambers engineered according to rainscreen principles. Primary outer rain barriers deflect 95% of driving moisture, while calibrated decompression cavities neutralize internal and external air pressure differentials.

Any incidental moisture reaching the secondary chamber is gravitationally expelled through concealed staggered drainage flutes equipped with anti-backdraft neoprene check valves. This multi-seal geometry ensures our architectural aluminum sliding and bifold doors consistently pass AS 2047 water penetration test pressures up to 1000 Pa.

Manufacturing Power & Authority

Guangdong Dejiyoupin Doors and Windows Co., Ltd. Advantage

As a premier Top 10 door and window brand recognized by Xinhua News Agency as a "China Famous Brand", we provide an uncompromised global supply chain combining 25+ years of fenestration excellence with massive manufacturing capacity.

Production facility footprint
0m²

Modernized Production Base in Foshan

Annual capacity metric
0m²+

Annual Architectural Output Capacity

Dedicated R&D staff
0+

Patents & Proprietary Inventions

Skilled manufacturing workforce
0+

Skilled Technicians & Facade Engineers

Factory tour video preview Watch Intelligent Factory Tour
  • Zero-Tolerance Intelligent Fabrication

    Equipped with 5-axis German CNC profile centers ensuring cutting, milling, and corner crimping tolerances within ±0.2mm for hermetic envelope assembly.

  • Patented Four-Side Six-Point Locking

    Proprietary national invention patent creating simultaneous multi-axis peripheral compression, eliminating sash warpage and maximizing forced-entry resistance.

  • Global Standards Certification

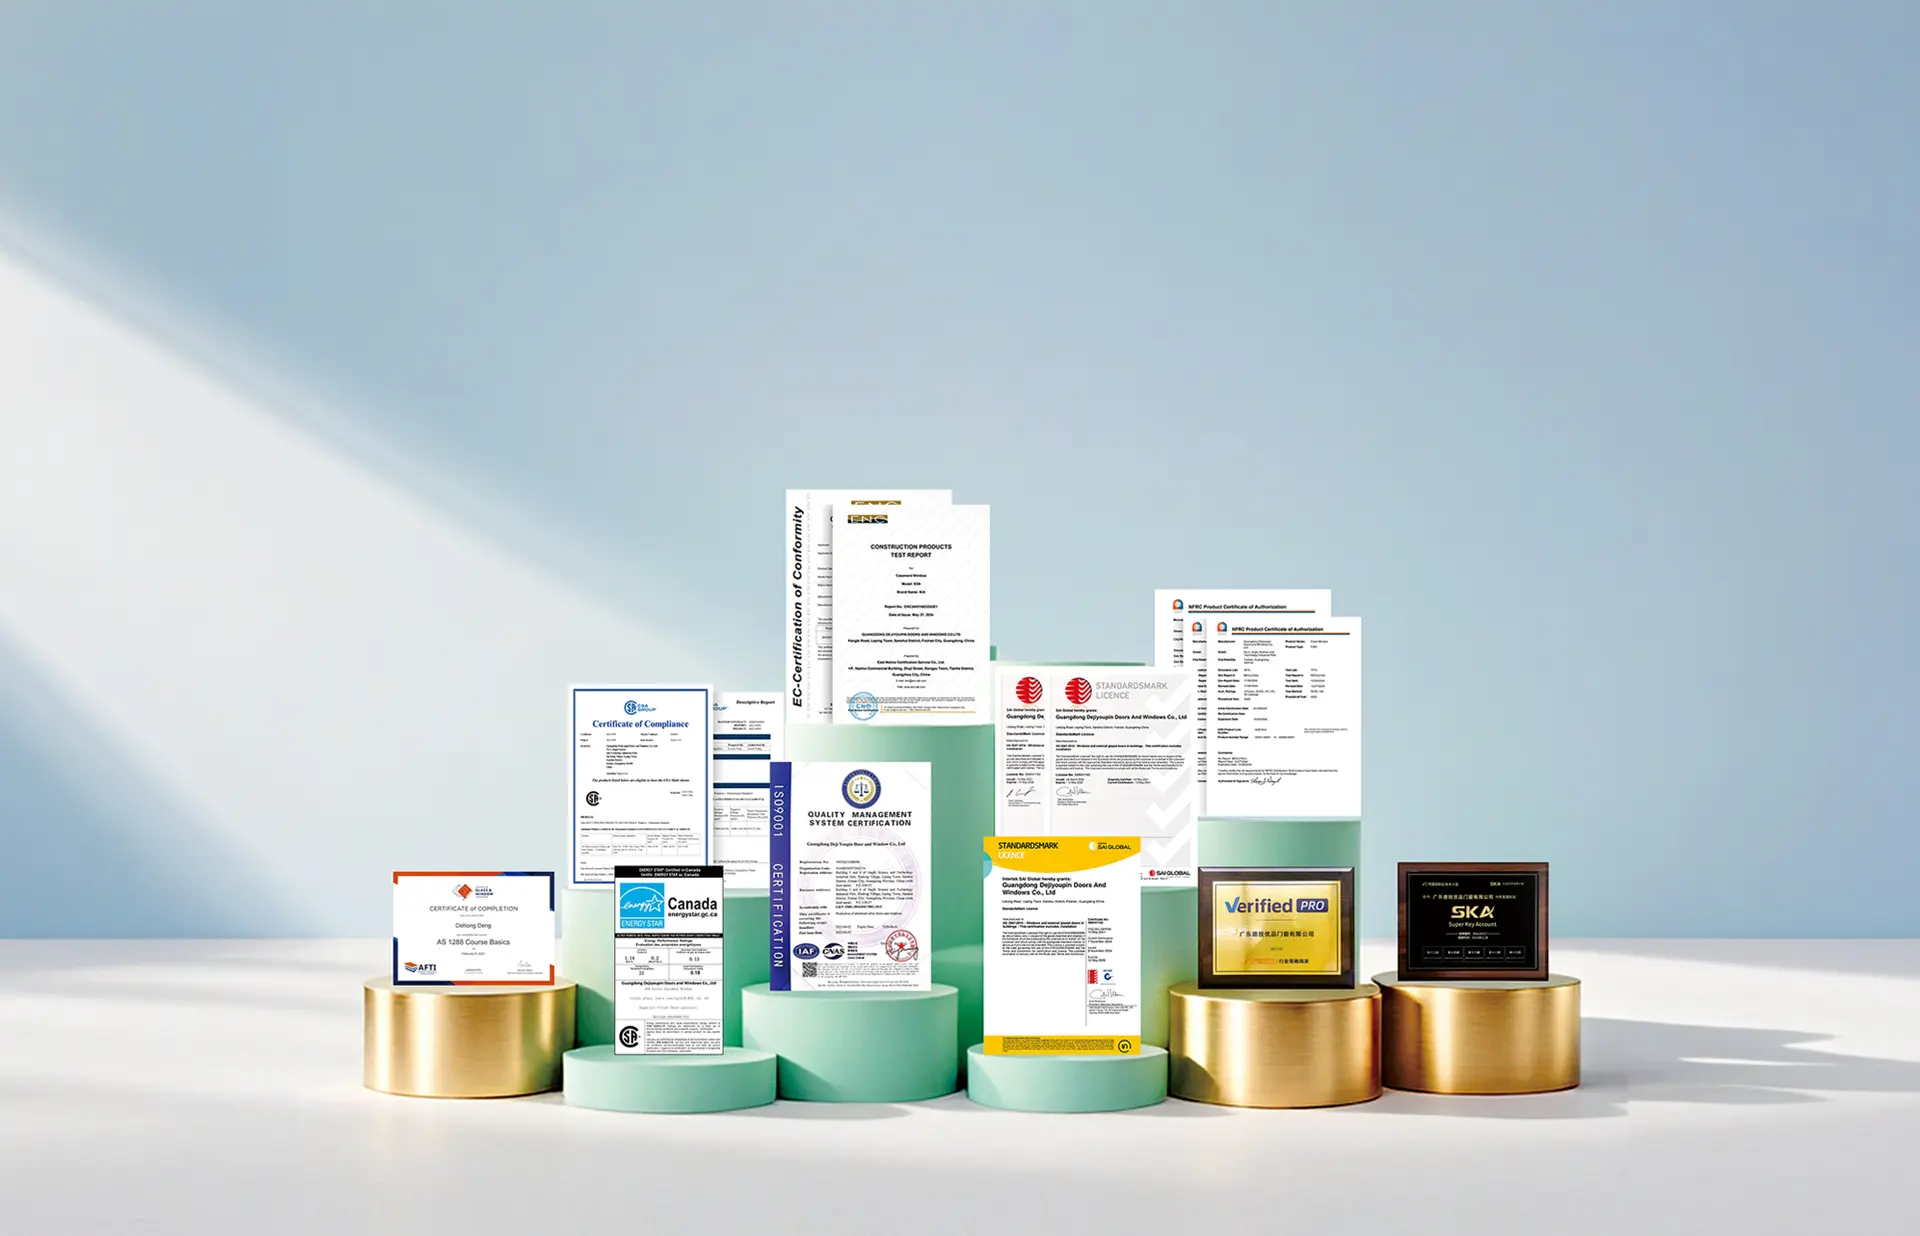
    AS 2047, AS 1288, CE, NFRC, CSA, Energy Star, and ISO 9001 certified. Rigorous project-specific structural deflection calculations supplied with every tender.

  • Comprehensive Project Engineering

    Dedicated technical engineering teams providing structural review, thermal modeling, sub-frame interface details, and installation guidance worldwide.

Procurement Diligence

Architectural Aluminum Doors: Global Specifier FAQ

Authoritative technical answers to questions most frequently queried by international facade engineers, specifiers, and procurement directors.

Need System Specifications?

Directly consult our engineering technical desk for comprehensive product data sheets, test certifications, and custom shop drawing schedules.

[email protected] Get Catalog

How do you verify genuine AS 2047, CE, and NFRC compliance from overseas manufacturing?

Guangdong Dejiyoupin Doors and Windows Co., Ltd. provides complete traceability for all test certifications. Our architectural aluminum door series have been physically tested by NATA-accredited laboratories for AS 2047 / AS 1288 (covering deflection, air infiltration, water penetration resistance, and ultimate strength), as well as notified European bodies for CE marking and NFRC/CSA certification in North America. Each project submittal package includes certified test reports, profile extrusion metallurgical reports (6060-T66 / 6063-T6), and authenticated glass safety certificates matching the exact glass makeup specified.

What structural engineering protocols prevent large-format sliding and pivot door deflections?

For spans exceeding 3.0 meters, standard frame extrusion is structurally insufficient under positive and negative wind pressures. We conduct project-specific finite element structural calculations against serviceability limit states (typically L/250 or 15mm maximum deflection under AS/NZS 1170.2 or ASTM E330). Where necessary, we integrate internal heavy-wall structural steel or pultruded composite stiffeners inside the interlock stiles and pivot mullions, ensuring operational ease and air-water seal integrity under peak gust loads.

How does the patented Four-Side Six-Point locking mechanism protect against water ingress and burglary?

Traditional exterior entrance and pivot doors rely on single-point latches or vertical shootbolts that leave the top, bottom, and hinge perimeters susceptible to thermal bowing and gasket relaxation. Our patented invention drives heavy steel mushroom cams and locking claws across all four perimeter edges simultaneously when engaged. This distributes mechanical clamping pressure evenly against dual continuous vulcanized EPDM gaskets, achieving class-leading acoustic attenuation (up to Rw 42 dB) and preventing forced-entry lever prying.

What thermal break configuration is utilized to prevent condensation in cold and marine climates?

We utilize continuous Polyamide PA66 GF25 thermal struts reinforced with 25% glass fiber, offering a coefficient of thermal expansion near identical to aluminum to prevent shear stress delamination during extreme temperature fluctuations. The thermal breaks range from 24mm to 34mm wide and feature multi-cavity isobaric chambers infused with low-density aerogel insulation. This breaks continuous thermal bridging, lowers frame U-factors to 1.1 W/m²K, and shifts the dew-point isotherm to eliminate interior frame condensation.

How are large architectural aluminum doors protected against salt fog and maritime freight transit damage?

Every extruded profile is factory-wrapped with a low-tack protective PE film, shielded with reinforced rigid-edge corner protectors, and wrapped in moisture-resistant bubble film. Fully glazed monumental assemblies or disassembled modular knock-down (KD) frames are packed inside fully enclosed fumigated plywood cases with internal structural steel cage skeletons. Desiccant packs prevent container-sweat oxidation, ensuring pristine finishes whether delivered to Sydney, Auckland, Vancouver, or Los Angeles.

What is the lead time, shop drawing approval protocol, and CAD/BIM support process?

Upon receipt of your architectural drawings or opening schedule, our senior engineering team produces comprehensive 2D CAD cross-sections, anchor attachment details, drainage schematics, and 3D BIM (Revit) objects within 3 to 5 business days. Once all shop drawings and hardware finishes are signed off, standard production is completed within 25 to 35 business days. Marine shipping transit times to Australian and New Zealand main ports average 14 to 20 days.
Physical Experience Centers

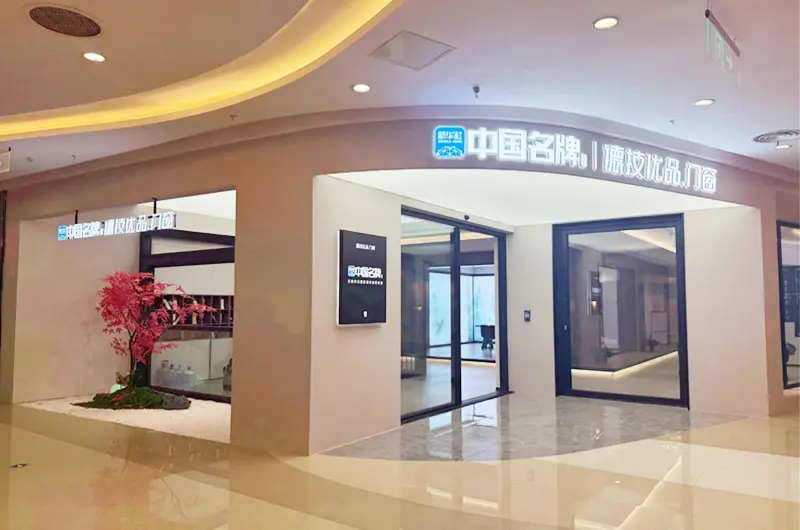
Flagship Experience Centers & Verified Manufacturing Consistency

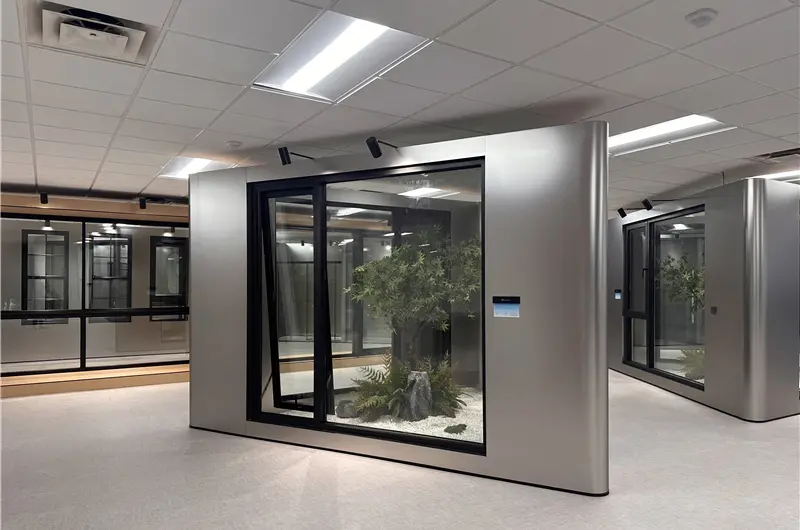
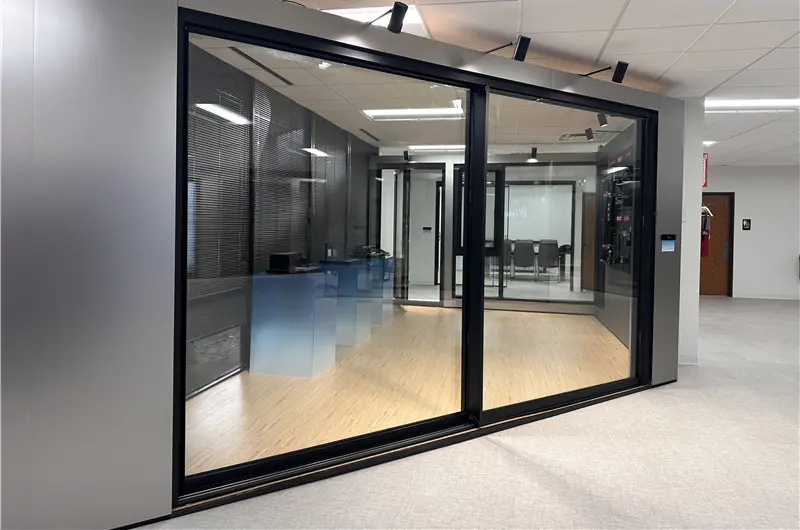
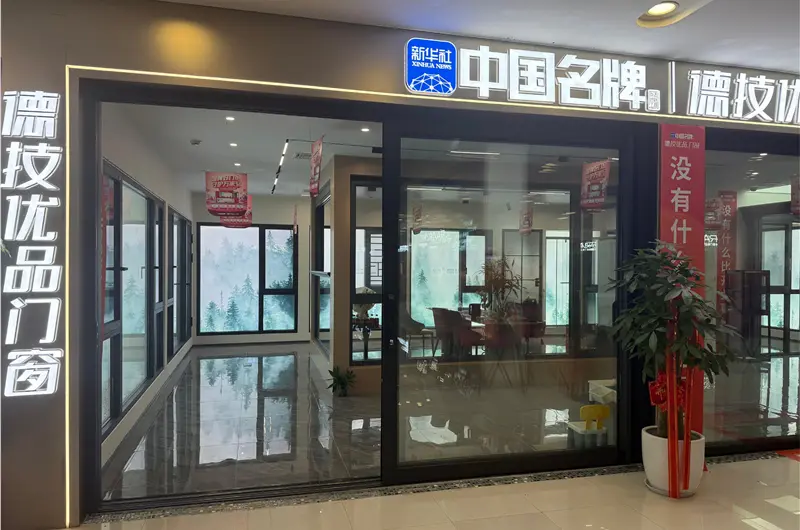
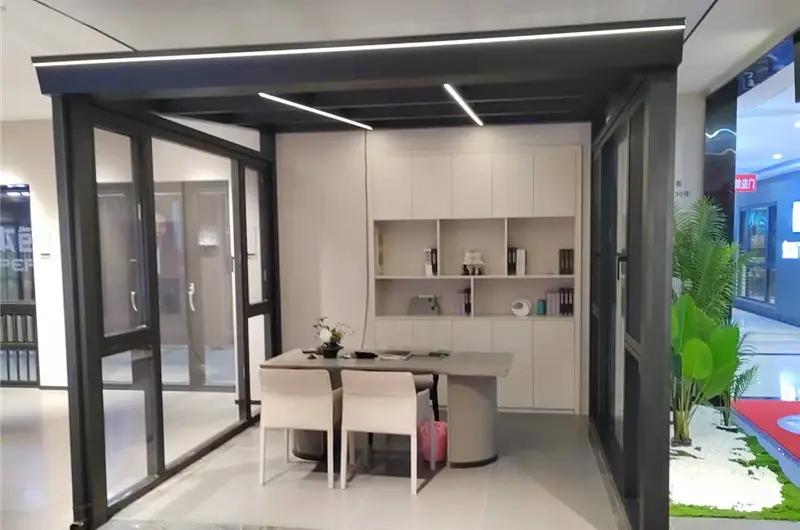
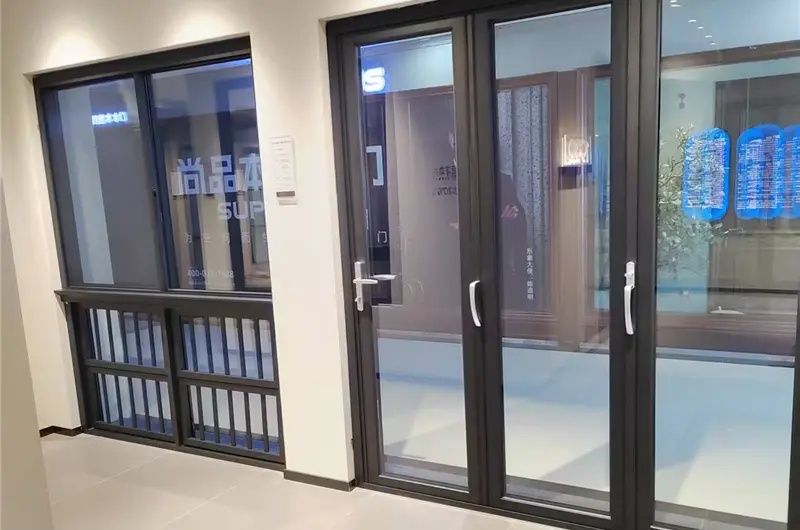
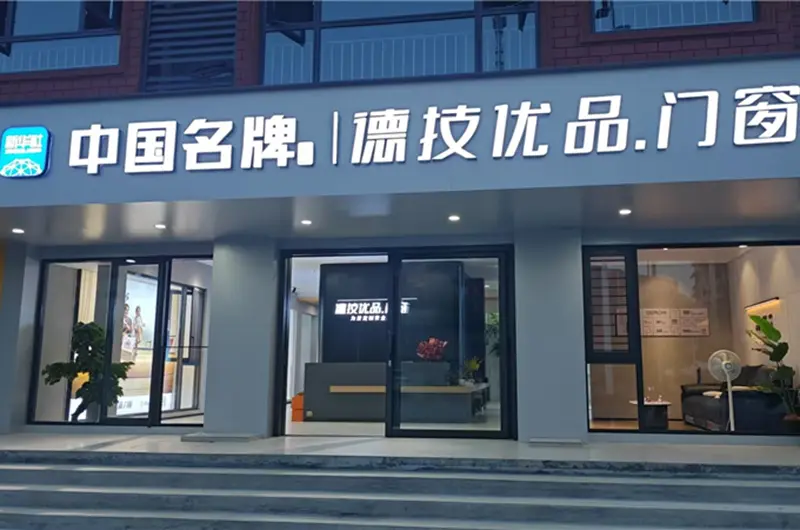
Experience the tactile refinement, smooth rolling mechanisms, and monolithic aesthetic of DERCHI architectural aluminum door systems first-hand.

Architectural aluminum doors showroom exhibit 1
Architectural aluminum doors showroom exhibit 2
Architectural aluminum doors showroom exhibit 3
Architectural aluminum doors showroom exhibit 4
Architectural aluminum doors showroom exhibit 5
Architectural aluminum doors showroom exhibit 6
Architectural aluminum doors showroom exhibit 7
Architectural aluminum doors showroom exhibit 8

Specify Certified Architectural Aluminum Doors on Your Next Project

Contact our engineering headquarters at [email protected]. Receive comprehensive CAD packages, verified structural calculations, and direct-factory competitive proposals.

Get Catalog